
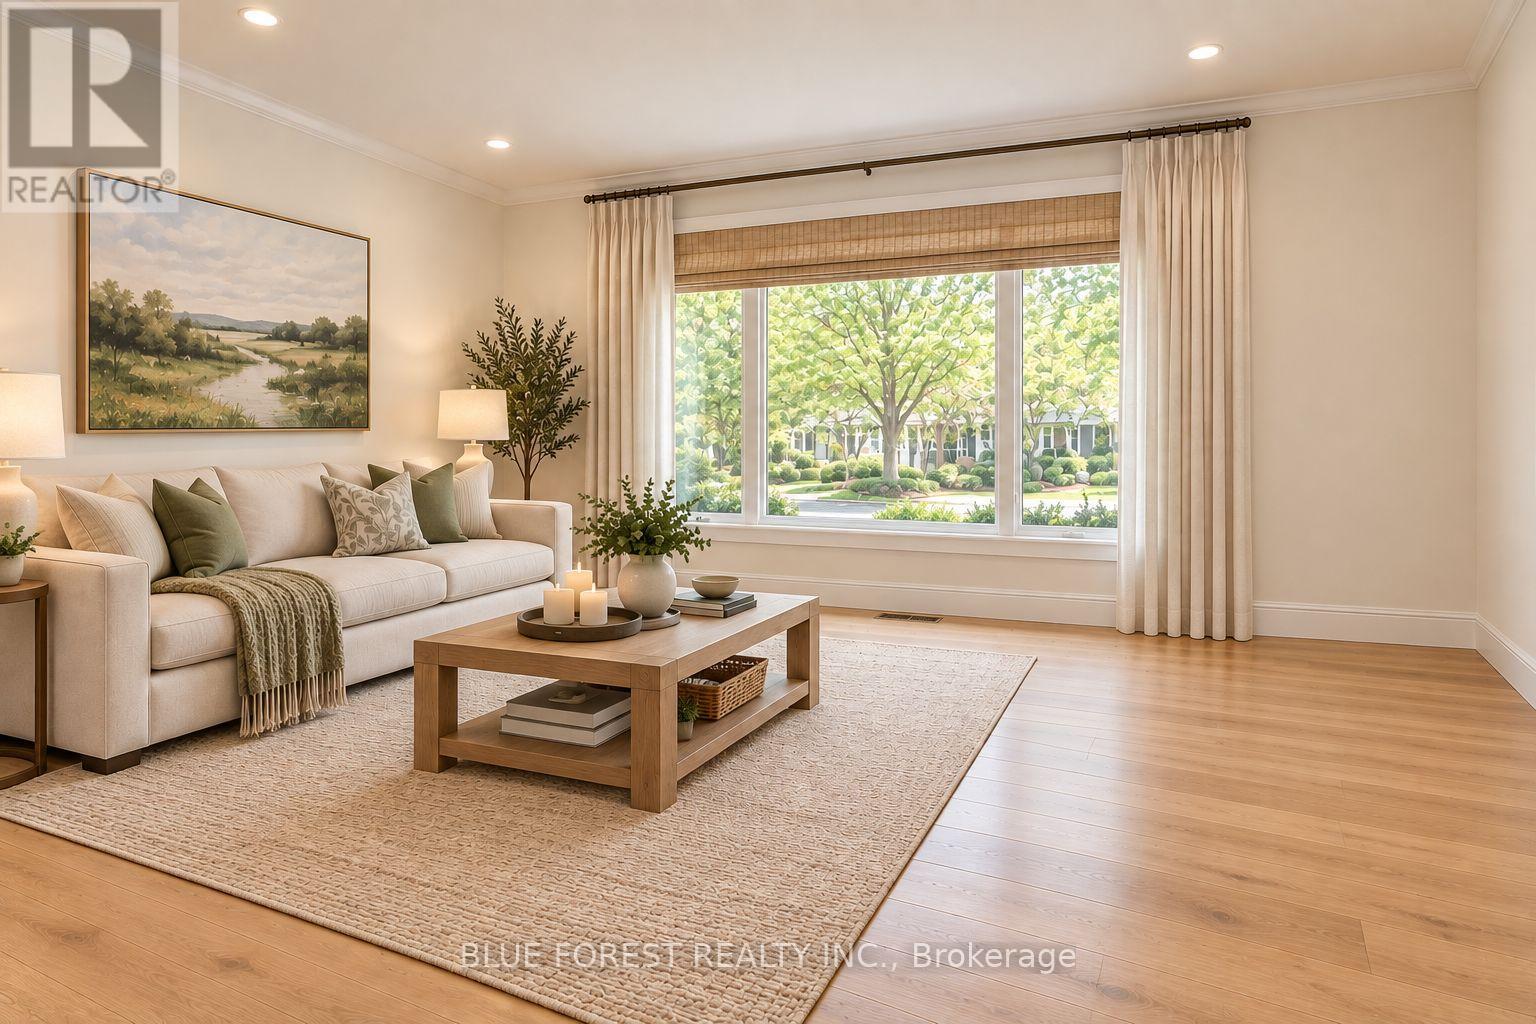
 For sale 50
$369,995
4 bed2 bath1,500–2,000 sq ft
1 Rathgar Street
East L, London East
5 months agoMLS® X13055838
EXP REALTY
1201 Patann Drive North
East D, London East, Ontario N5V2J3
For sale· Added
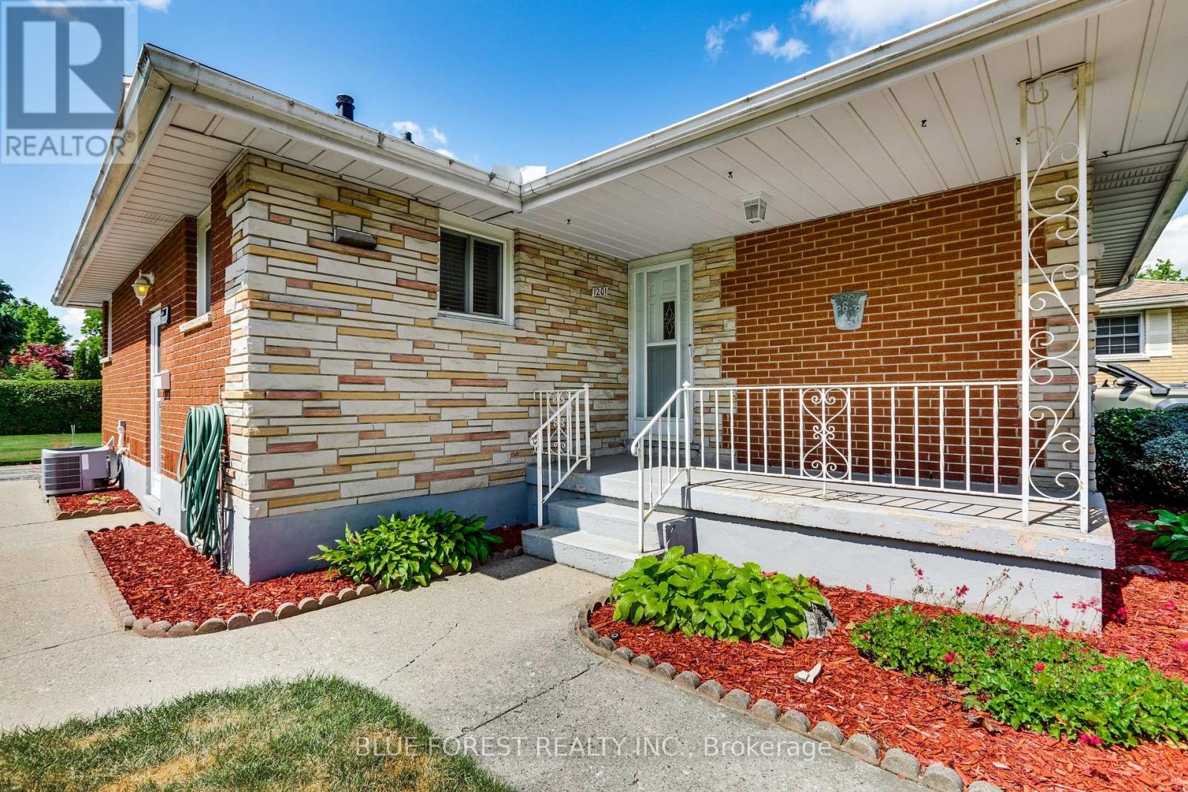
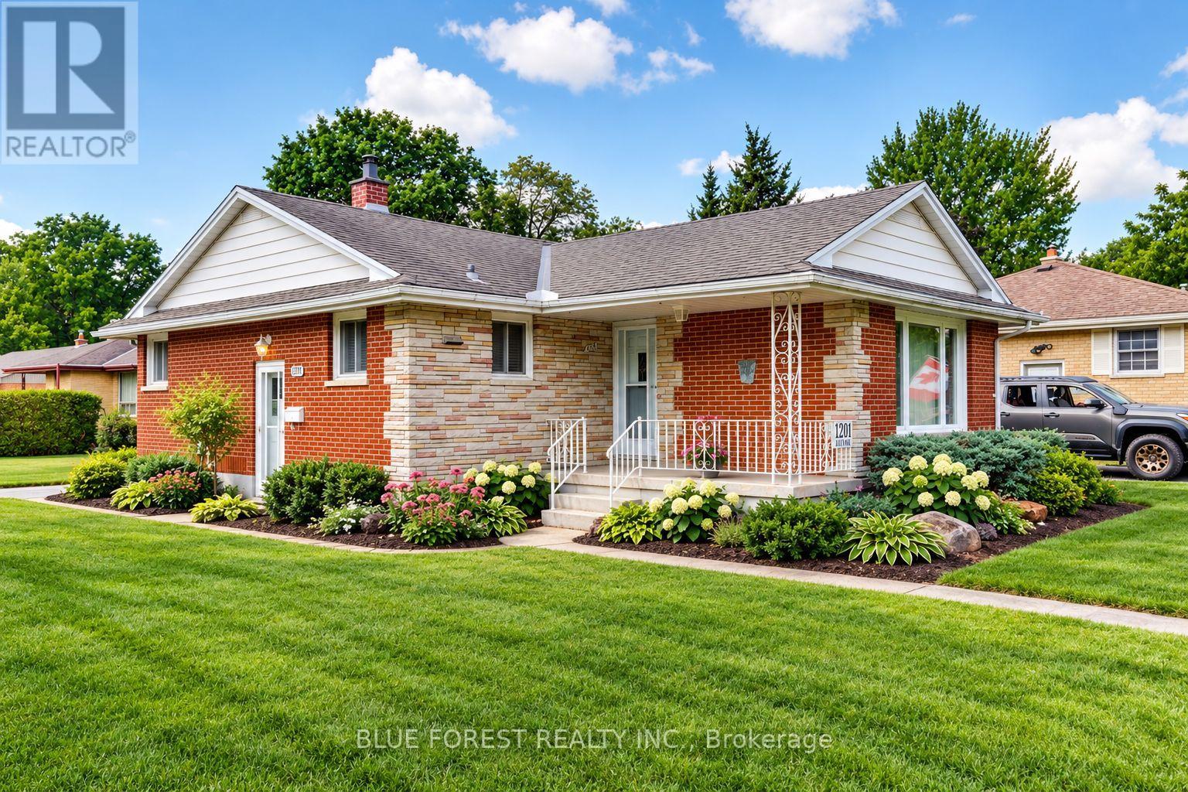
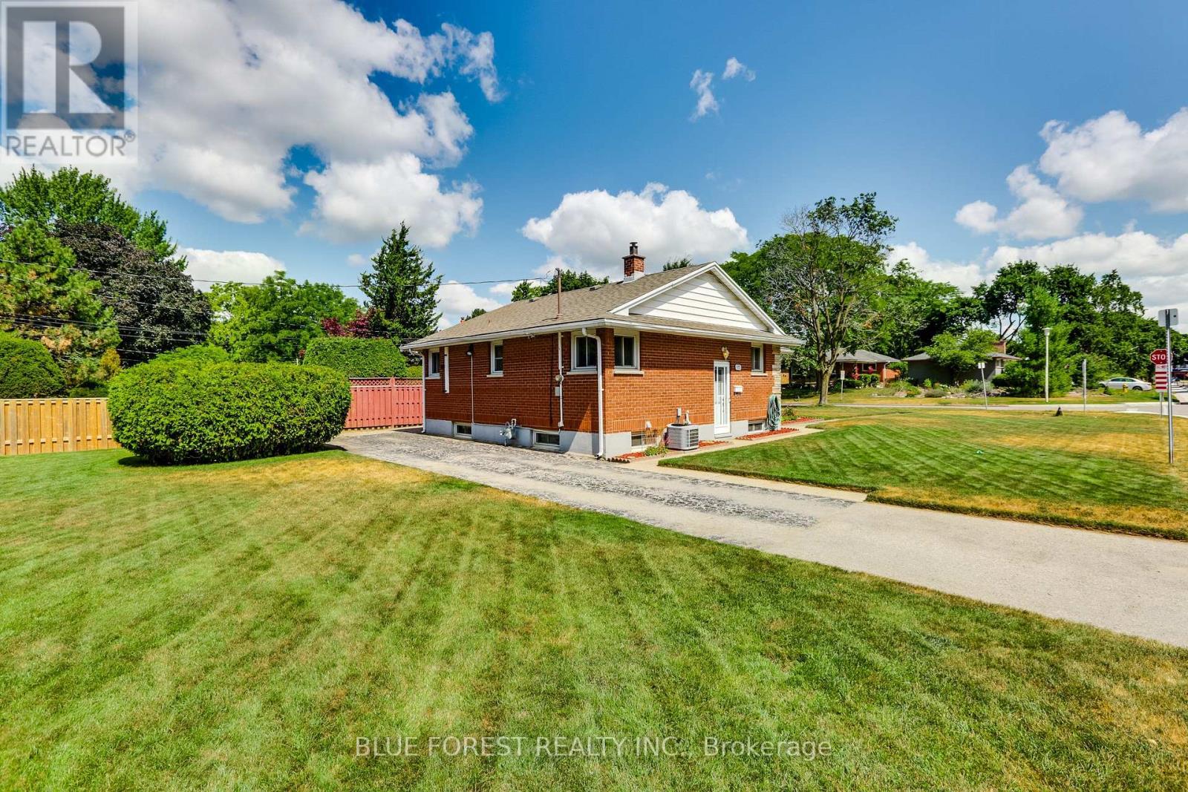
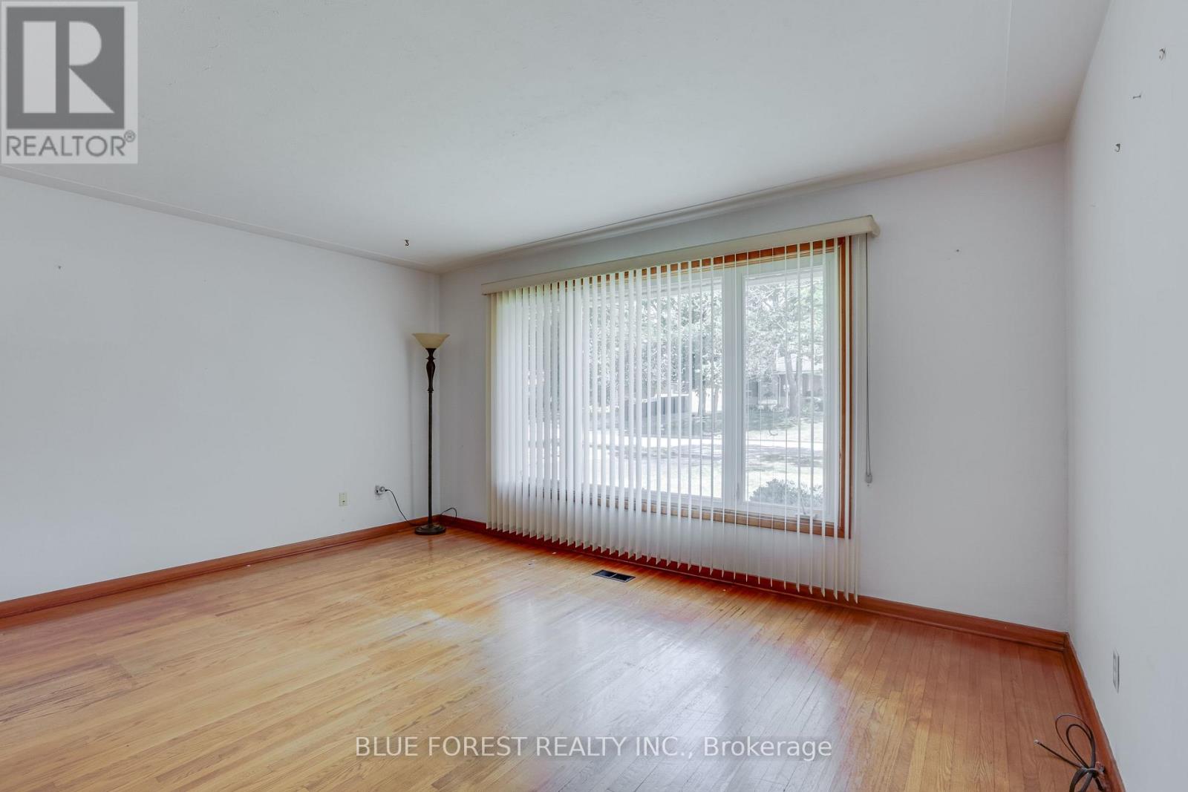
Welcome to this solid, well-built 2+1 bedroom home offering plenty of potential for buyers looking to make a space their own. Featuring 2 three-piece bathrooms, some hardwood flooring, vinyl windows and a functional layout with a convenient side entrance.The home is ready for updating throughout, but offers solid bones and a great opportunity to renovate and add your own personal style. The finished lower level provides additional living space, a third bedroom and a second 3-piece bathroom.Additional features include an owned hot water heater (2024) and an irrigation system. A great opportunity for renovators, first-time buyers or anyone looking for a home they can update to their own taste.
Map data © OpenStreetMap contributors
No open houses are scheduled for this home.
Can't make it? Request a private viewing.
| Living room | Main level | 4.67 x 5.95 m |
| Other | Lower level | 3.65 x 1.28 m |
| Dining room | Main level | 3.92 x 2.72 m |
| Kitchen | Main level | 3.92 x 2.72 m |
| Primary Bedroom | Main level | 3.35 x 3.21 m |
| Bedroom 2 | Main level | 3.95 x 3.06 m |
| Bathroom | Main level | 1.15 x 2 m |
| Recreational, Games room | Lower level | 6.8 x 4.6 m |
| Bedroom 3 | Lower level | 5.03 x 3.05 m |
| Bathroom | Lower level | 2.51 x 1.75 m |




