
 For sale 50
$369,995
4 bed2 bath1,500–2,000 sq ft
1 Rathgar Street
East L, London East
5 months agoMLS® X13055838
EXP REALTY
122 Garland Lane
East I, London East, Ontario N5V3K8
For sale· Added
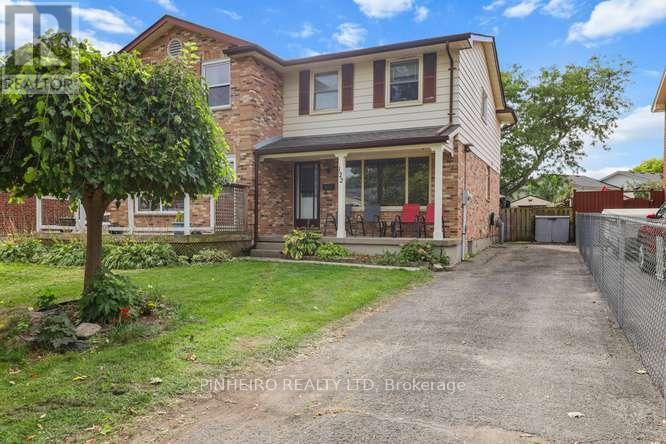
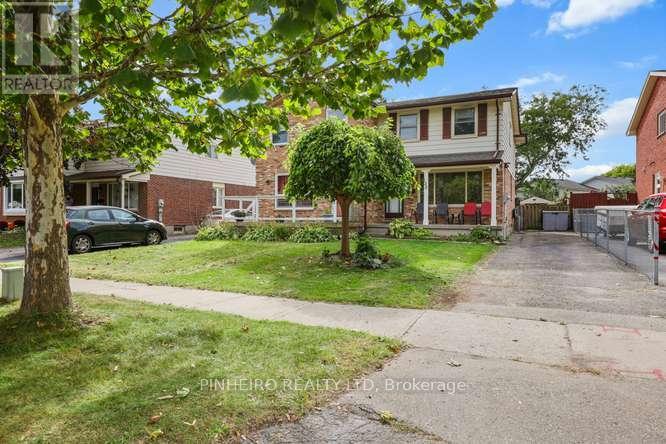
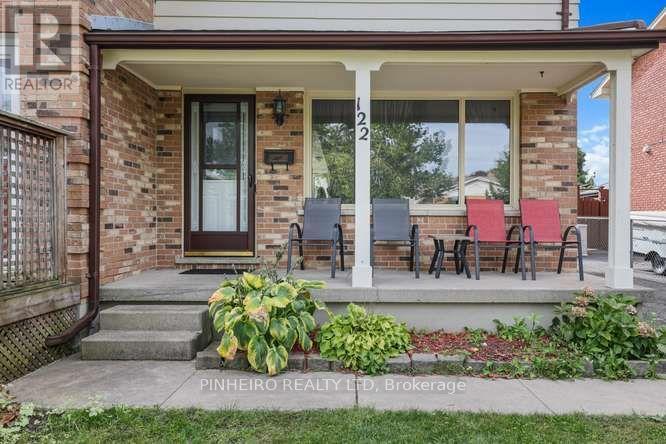
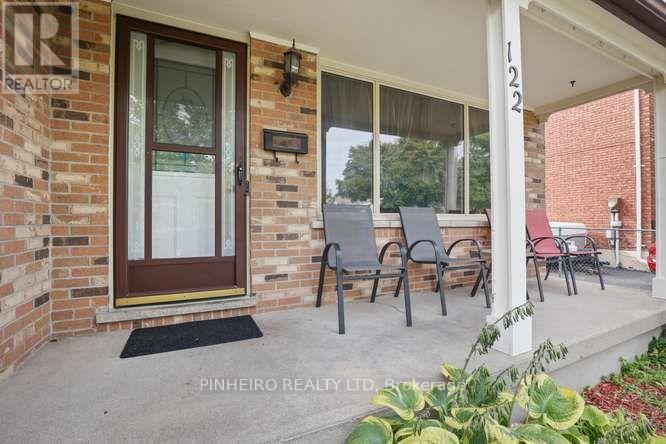
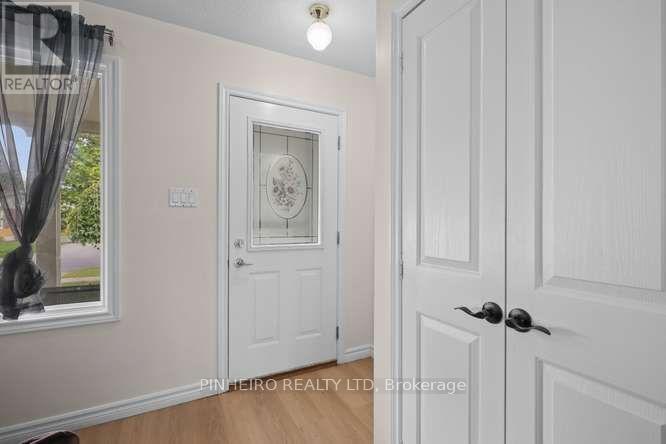
Welcome to 122 Garland Lane! This well-maintained 3-bedroom, 2.5-bath semi-detached home offers great curb appeal with a welcoming front porch and parking for up to four vehicles. The spacious main floor features newer flooring, fresh paint, and a bright, functional layout, while the large primary bedroom provides plenty of room to relax. The finished basement adds valuable living space and includes a new 3-piece bathroom. Outside, enjoy two sheds and a gazebo, offering excellent storage and a great space for outdoor entertaining. The kitchen is complemented by a new stainless steel fridge and stove, making this home move-in ready and ideal for families, first-time buyers, or anyone looking for a comfortable home with plenty of space and updates.
Map data © OpenStreetMap contributors
No open houses are scheduled for this home.
Can't make it? Request a private viewing.
| Bathroom | Second level | 0 x 0 m |
| Laundry room | Basement | 0 x 0 m |
| Bathroom | Basement | 0 x 0 m |
| Kitchen | Main level | 5.45 x 2.74 m |
| Living room | Main level | 4.31 x 3.81 m |
| Bedroom 3 | Second level | 3.17 x 2.43 m |
| Bathroom | Main level | 0 x 0 m |
| Bedroom 2 | Second level | 3.04 x 2.74 m |
| Primary Bedroom | Second level | 5.18 x 2.99 m |
| Family room | Basement | 3.86 x 6 m |




