
 For sale 50
$399,900
2 bed2 bath1,400–1,599 sq ft
250 Pall Mall Street #802
East F, London East
3 months agoMLS® X13531558
THRIVE REALTY GROUP INC.
1241 Hamilton Road #53
East P, London East, Ontario N5W6B3
For sale· Added
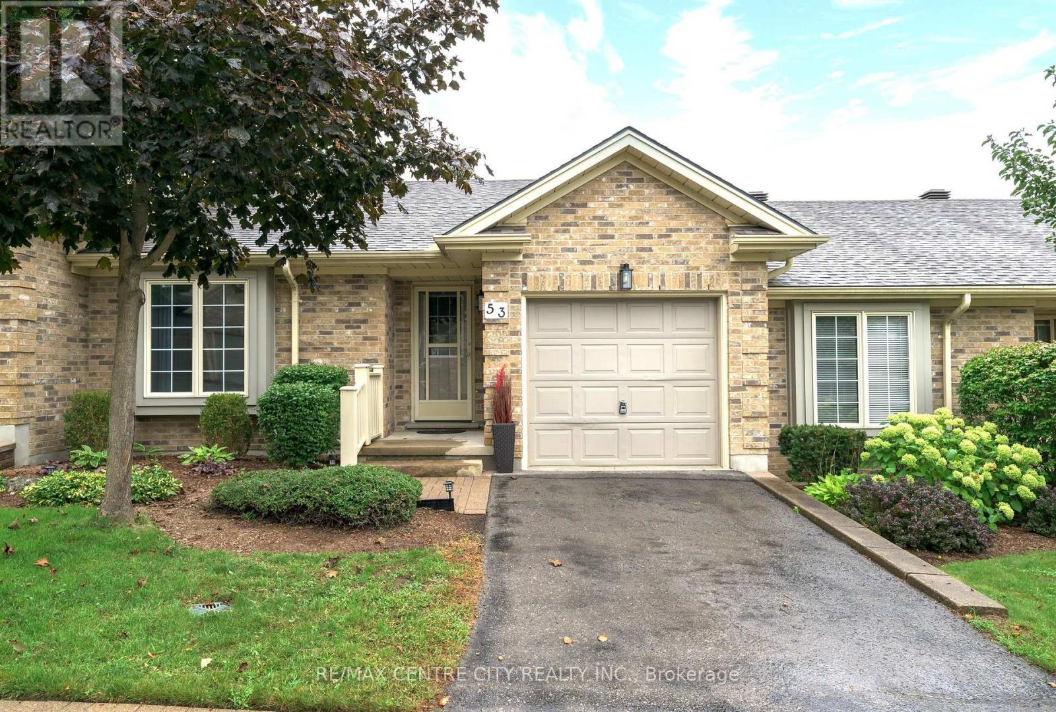
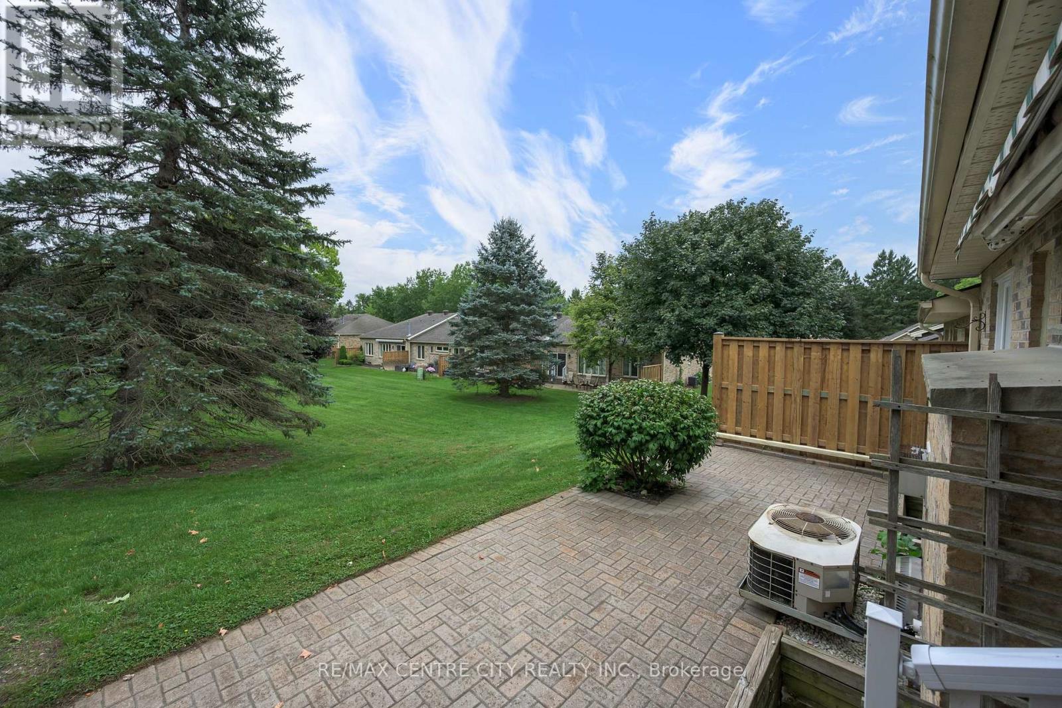
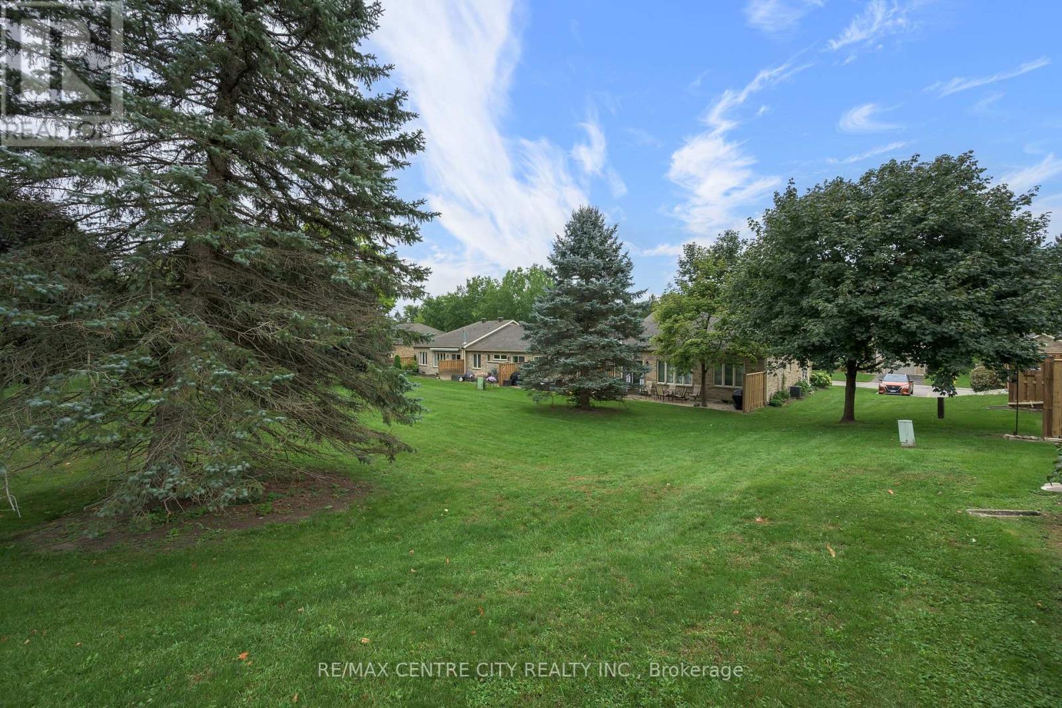
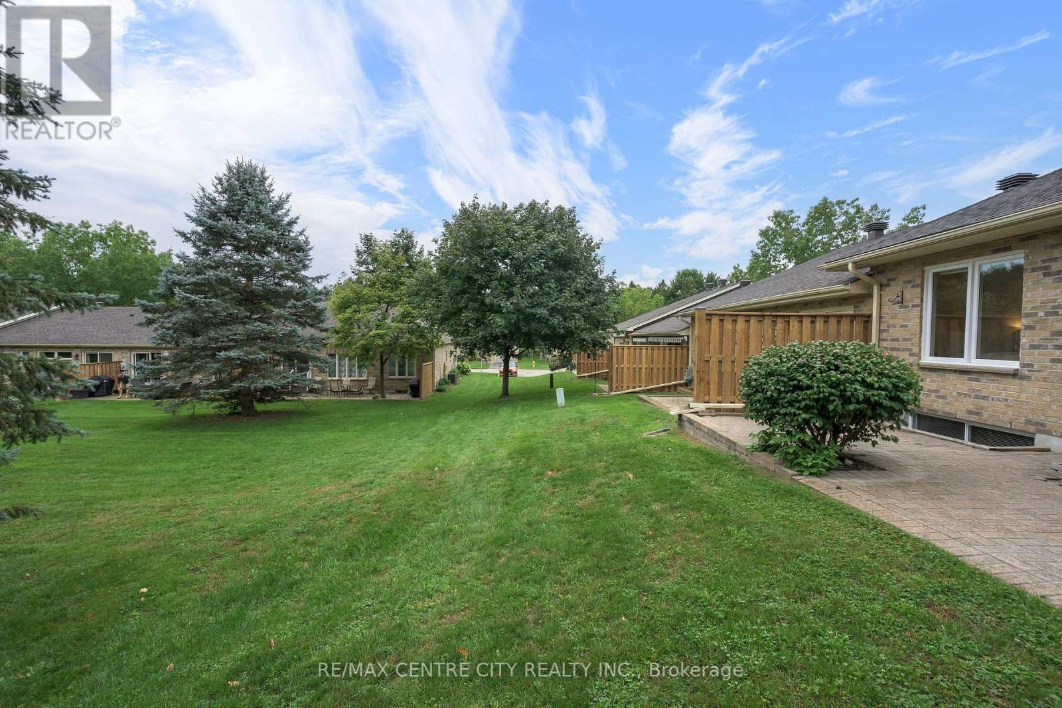
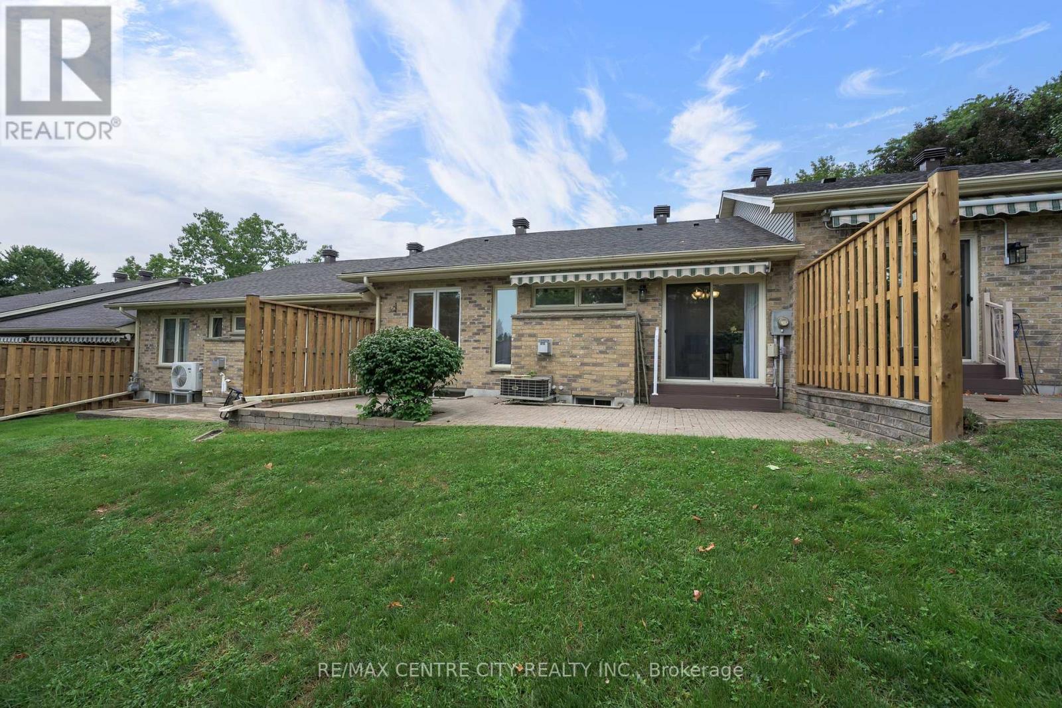
Welcome to The 18th at East Park. This complex is located directly beside East Park golf course, this beautifully kept 2 bedroom, 2 full bathroom bungalow style condo featuring hardwood floors and cathedral ceilings, freshly painted throughout, new lighting throughout and cozy living room with gas fireplace, updated 3pc bathroom (new vanity and toilet)with walk-in shower, bright open kitchen with new stainless steel appliances, newer tile floors, a light-filled dining area where you can look out onto the very private and picturesque green space...enjoy your morning coffee or evening glass of wine under your powered awning-covered patio. Main floor bedroom closet has functioning hook-ups for laundry in place or laundry can be in the lower level utility room whichever you choose. The fully finished basement with newer carpets (2021) features an enormous living space with gas fireplace, spacious closets and a 4pc bathroom. Located in a sought-after complex with affordable condo fees is convenient with easy access to the 400 highways, shopping, restaurants and many amenities! One of the best complexes London has to offer!
Map data © OpenStreetMap contributors
No open houses are scheduled for this home.
Can't make it? Request a private viewing.
| Foyer | Main level | 4.02 x 1.9 m |
| Living room | Main level | 4.14 x 3.55 m |
| Dining room | Main level | 2.56 x 2.34 m |
| Kitchen | Main level | 3.19 x 3.01 m |
| Primary Bedroom | Main level | 3.94 x 3.15 m |
| Bedroom 2 | Main level | 3.07 x 2.72 m |
| Recreational, Games room | Lower level | 7.7 x 7.14 m |
| Utility room | Lower level | 5.35 x 3.87 m |




