
 For sale 50
$369,995
4 bed2 bath1,500–2,000 sq ft
1 Rathgar Street
East L, London East
5 months agoMLS® X13055838
EXP REALTY
1263 Sorrel Road
East D, London East, Ontario N5V2N6
For sale· Added
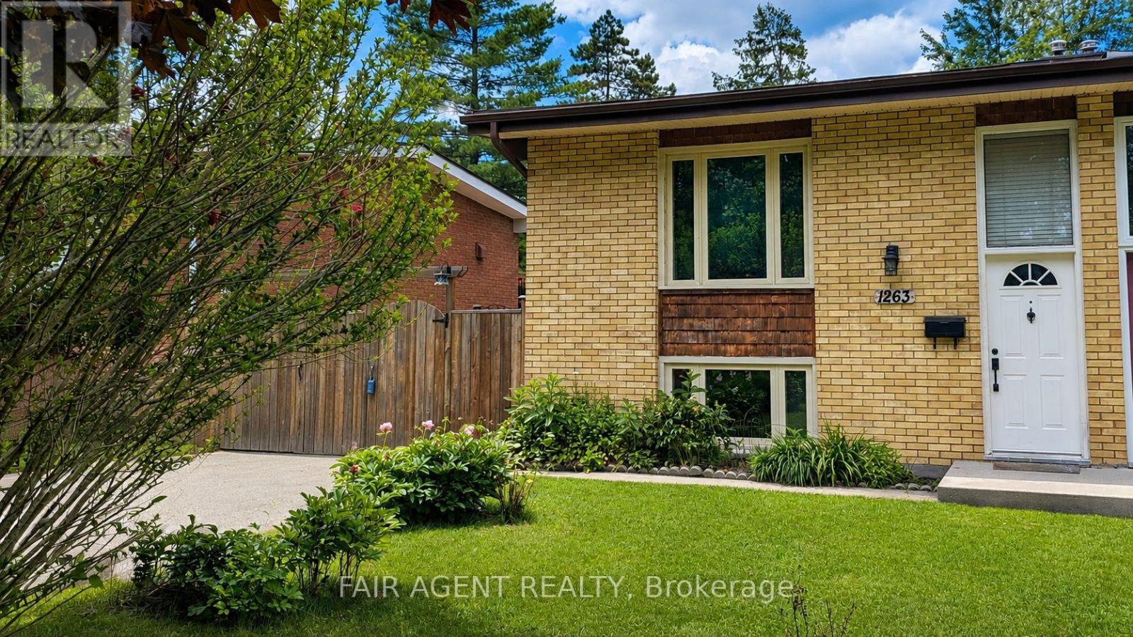
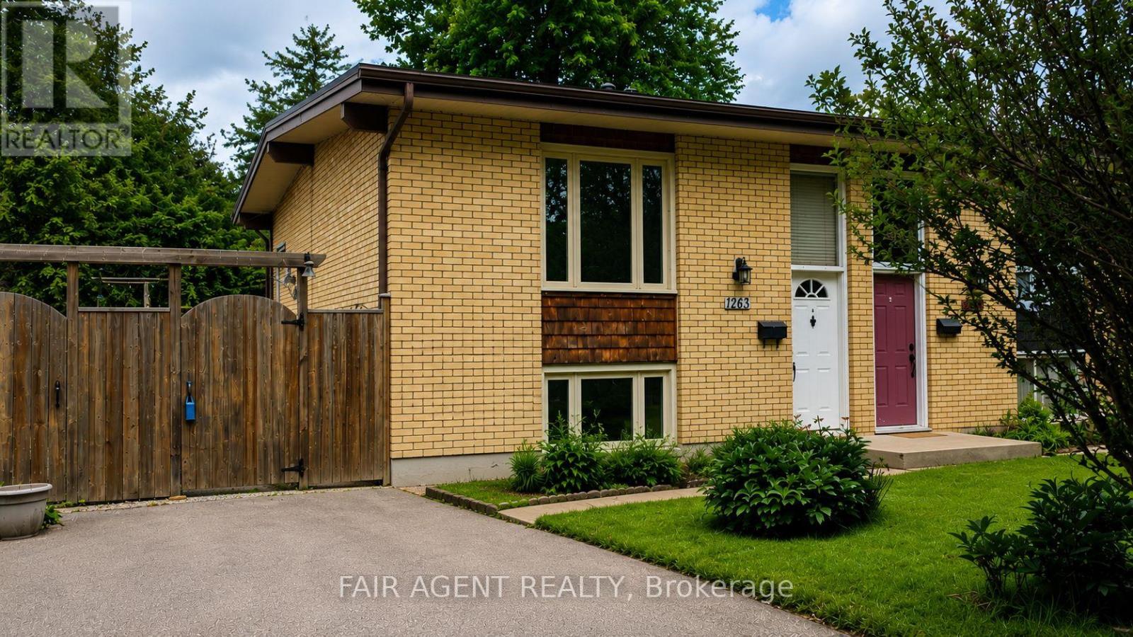
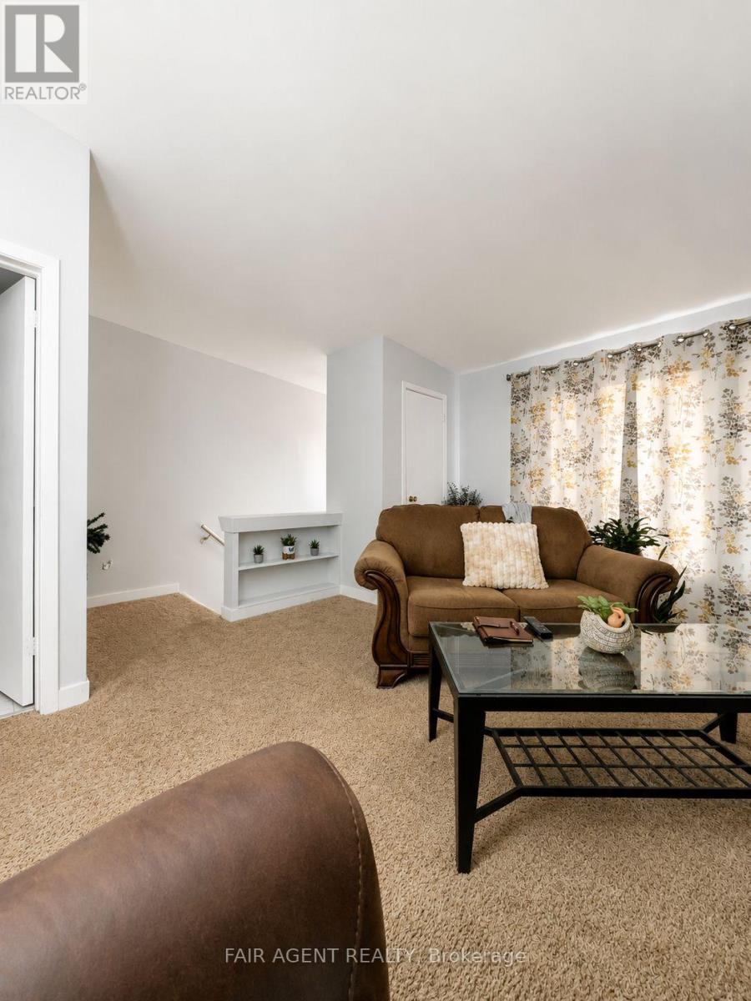
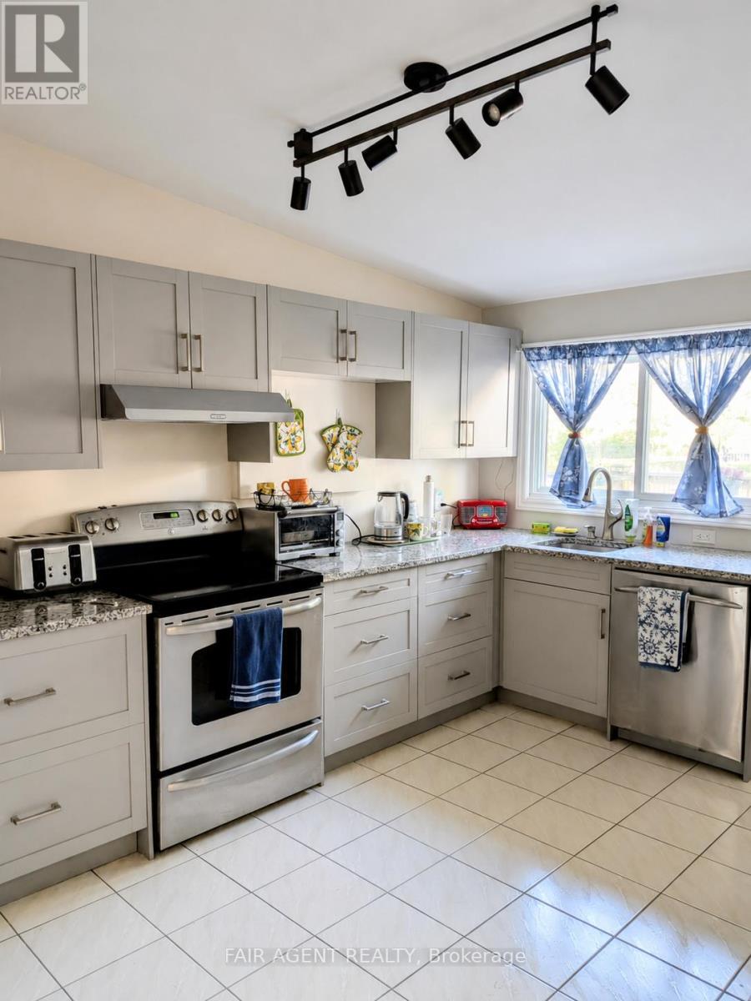
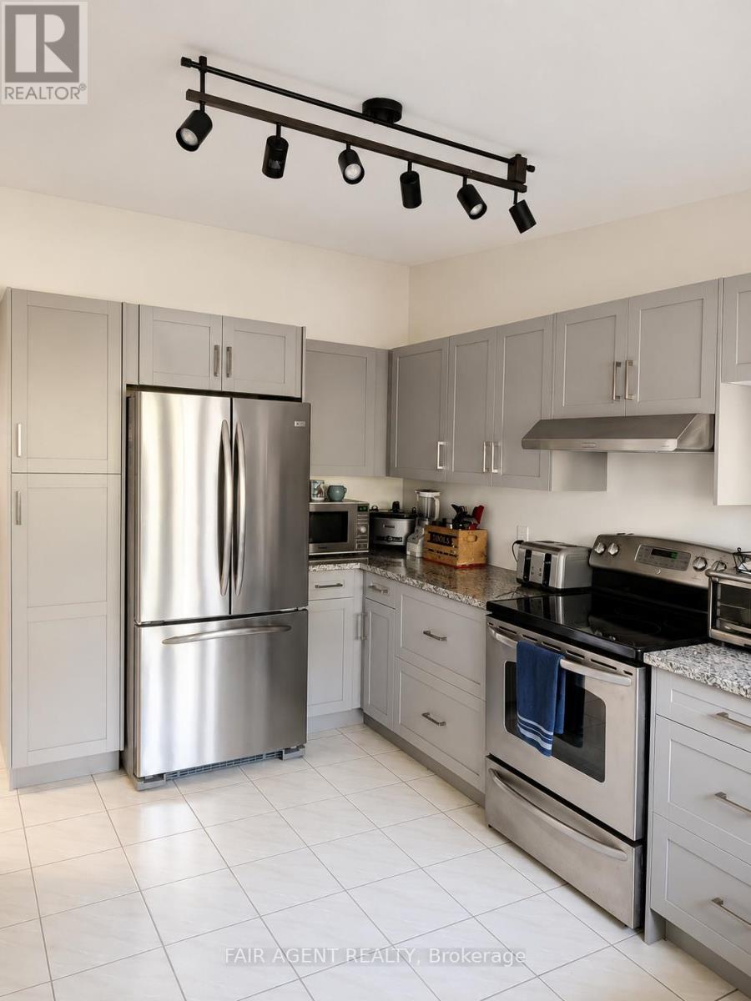
Freshly painted throughout and move-in ready, this semi-detached raised bungalow offers a flexible layout with space to suit a variety of needs. The main floor includes an updated kitchen with granite countertops (2019), a bright living room, a 2-piece bathroom, and a flexible space presently used as a dining room but equally suited as a third bedroom, home office, or guest space. A deck off the kitchen provides a great spot for outdoor dining and overlooks the private, fenced backyard. The lower level includes a spacious family room, two bedrooms with large windows, a 4-piece bathroom, and a laundry room. Recent updates include new laminate flooring in the lower level, an electrical upgrade completed in February 2020, and fresh paint throughout the entire home. Situated on a 30' x 125' lot with parking for multiple vehicles, this home offers a practical layout and plenty of outdoor space to enjoy.
Map data © OpenStreetMap contributors
No open houses are scheduled for this home.
Can't make it? Request a private viewing.
| Sep 30, 2026 | $385,000 | ▼ $10,000 |
| Sep 19, 2026 | $395,000 | First recorded price |
Price changes since Sep 19, 2026.
| Kitchen | Main level | 4.54 x 2.92 m |
| Dining room | Main level | 3.53 x 3.02 m |
| Living room | Main level | 4.64 x 4.49 m |
| Bedroom | Lower level | 3.68 x 2.74 m |
| Bedroom | Lower level | 3.42 x 2.94 m |
| Family room | Lower level | 3.81 x 3.7 m |
| Laundry room | Lower level | 4.11 x 1.93 m |
| Bathroom | Main level | 0 x 0 m |
| Bathroom | Lower level | 0 x 0 m |




