
 For sale 50
$399,900
2 bed2 bath1,400–1,599 sq ft
250 Pall Mall Street #802
East F, London East
3 months agoMLS® X13531558
THRIVE REALTY GROUP INC.
1319 Wilton Avenue
East N, London East, Ontario N5W2H5
For sale· Added
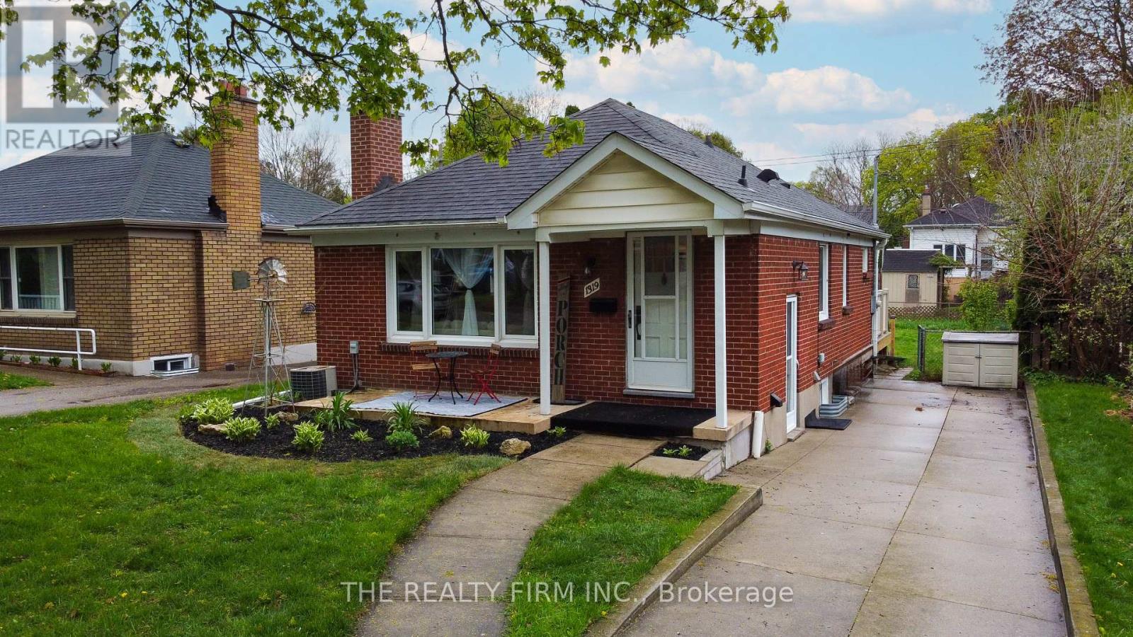
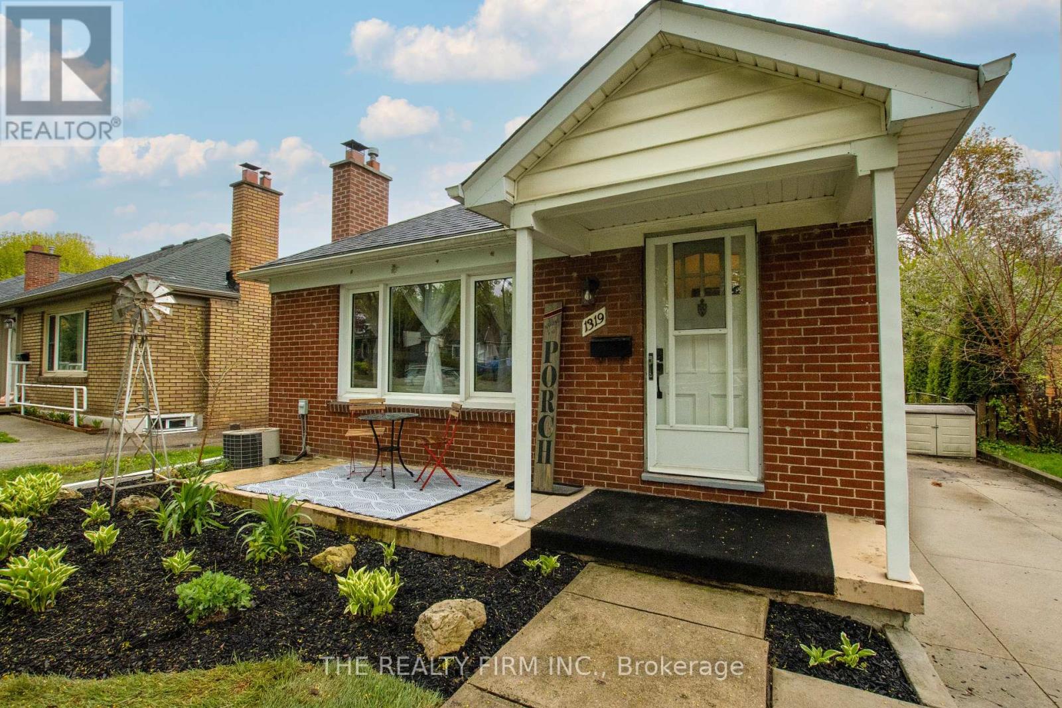
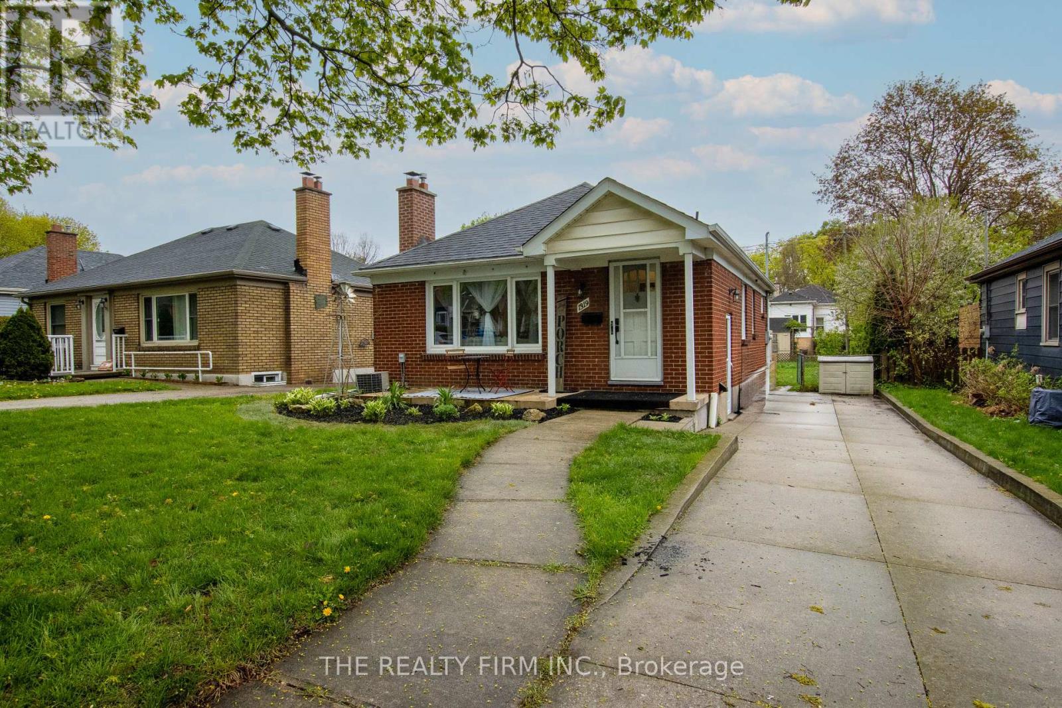
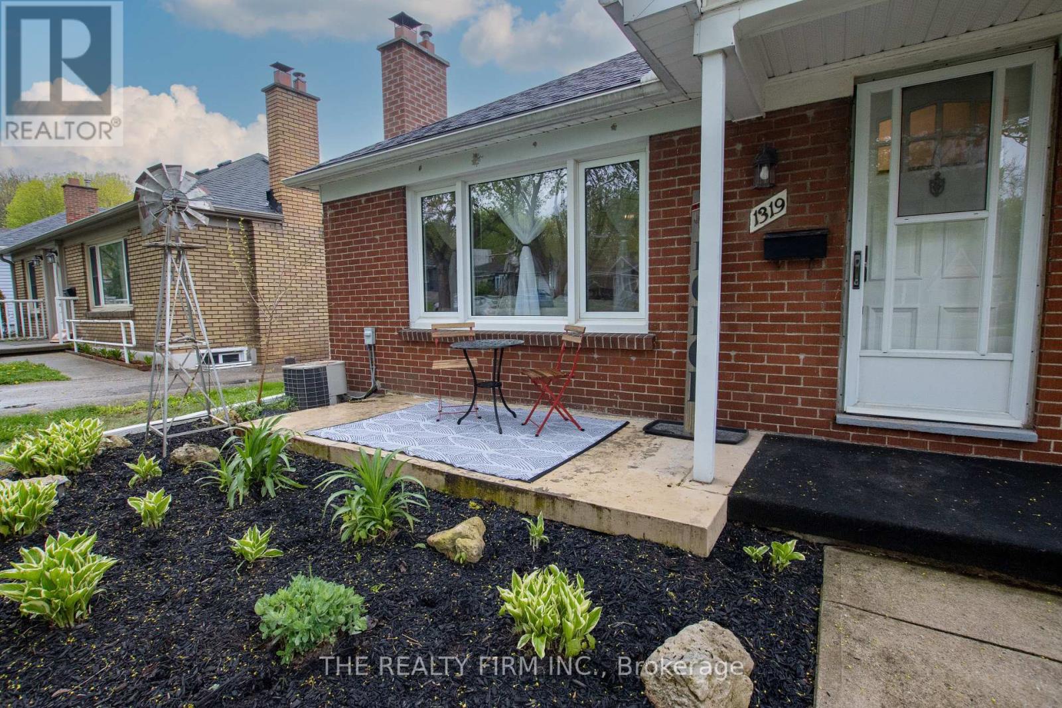
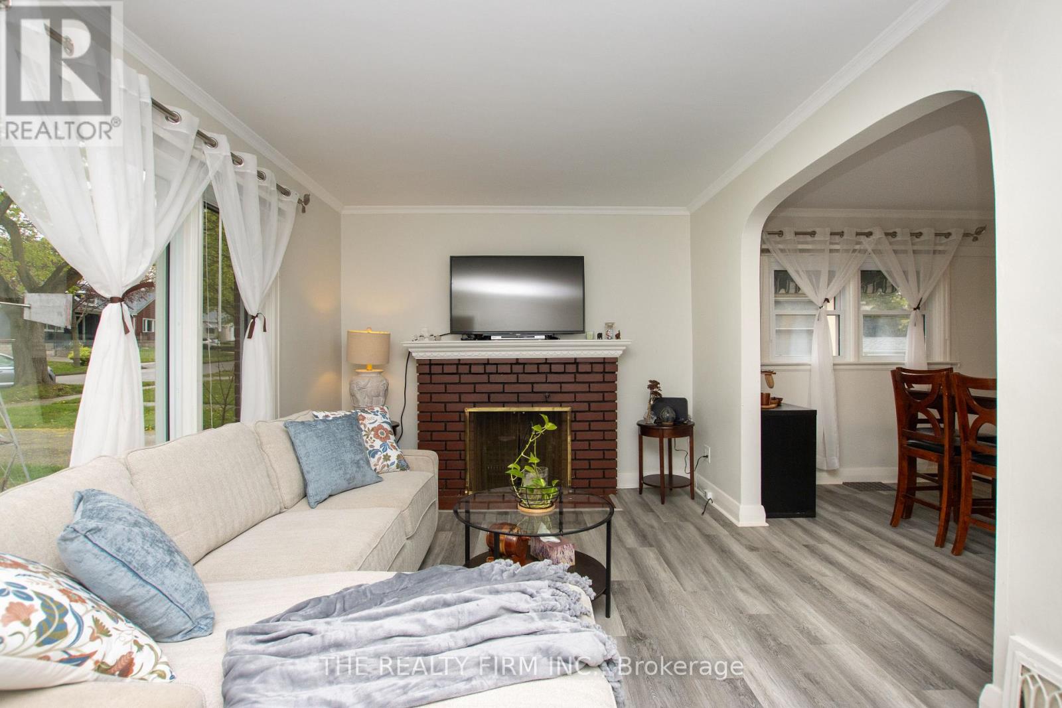
Opportunity knocks with this charming bungalow that delivers far more than meets the eye. Whether you're a savvy investor, a first-time buyer looking to offset your mortgage, or a multi-generational family, this property checks all the right boxes. The main floor offers a bright and functional layout with two comfortable bedrooms, a full kitchen, and a warm, inviting living space that feels like home from the moment you walk in. What truly sets this property apart is the four-season sunroom an ideal setup for a home office, creative space, or bonus living area that adds real versatility year-round. A separate entrance opens the door to incredible potential, with space perfectly suited for an in-law suite or future mortgage helper. It's a smart way to generate additional income or create a private setup for extended family. Major updates have already been taken care of, including electrical upgraded in 2024, giving you peace of mind and added value where it counts. Step outside and you'll find a brand new deck ready to be enjoyed-perfect for relaxing, entertaining, or soaking up those summer evenings. The backyard offers a great space to unwind with plenty of potential to make it your own. This is the kind of property that works for you-live in it, rent it, or do both. Smart buying starts here.
Map data © OpenStreetMap contributors
No open houses are scheduled for this home.
Can't make it? Request a private viewing.
| Living room | Main level | 2.93 x 4.68 m |
| Dining room | Main level | 2.63 x 3.96 m |
| Kitchen | Main level | 2.31 x 2.85 m |
| Bedroom | Main level | 3.93 x 3.04 m |
| Bedroom 2 | Main level | 2.89 x 3.04 m |
| Sunroom | Main level | 3.22 x 3.05 m |
| Living room | Basement | 2.79 x 3.27 m |
| Bedroom | Basement | 3.51 x 3.2 m |
| Kitchen | Basement | 3.2 x 3.19 m |




