
 For sale 50
$469,900
2 bed1 bath700–1,100 sq ft
544 Pall Mall Street
East F, London East
2 months agoMLS® X13641074
CENTURY 21 FIRST CANADIAN CORP
1354 Aspenridge Crescent
East A, London East, Ontario N5Y5P1
For sale· Added
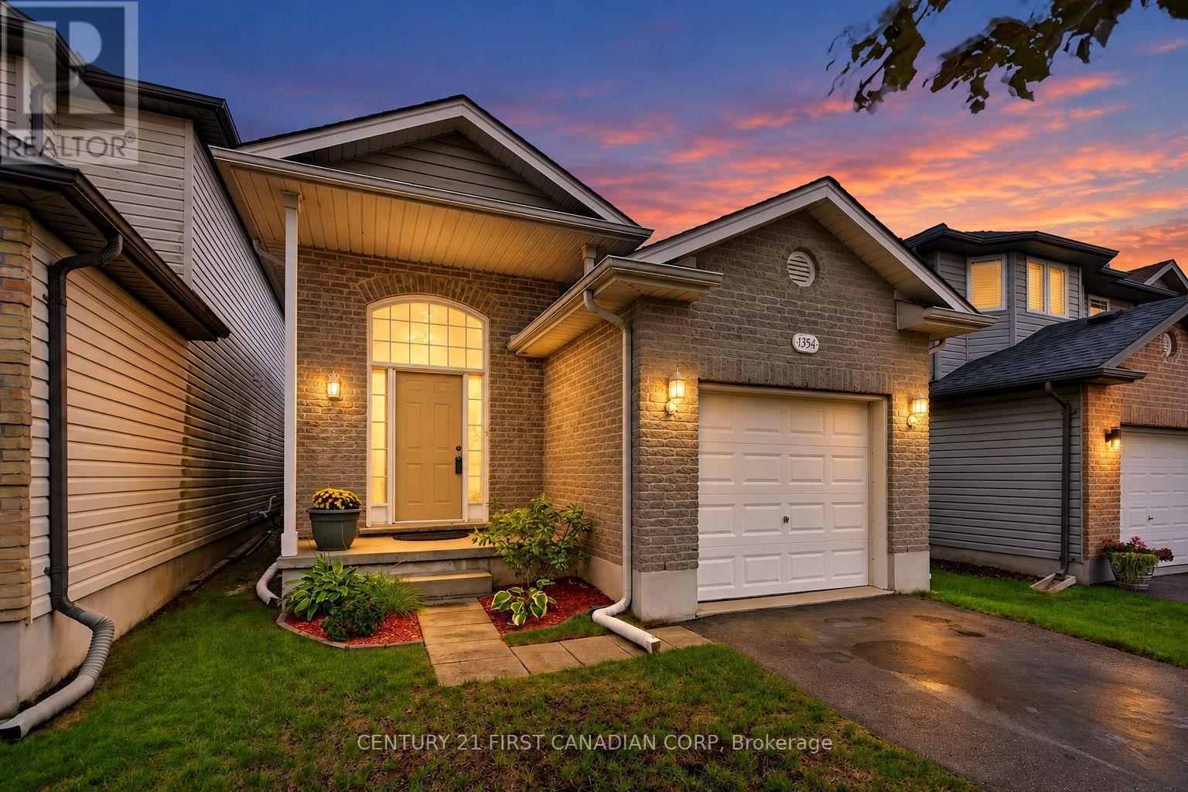
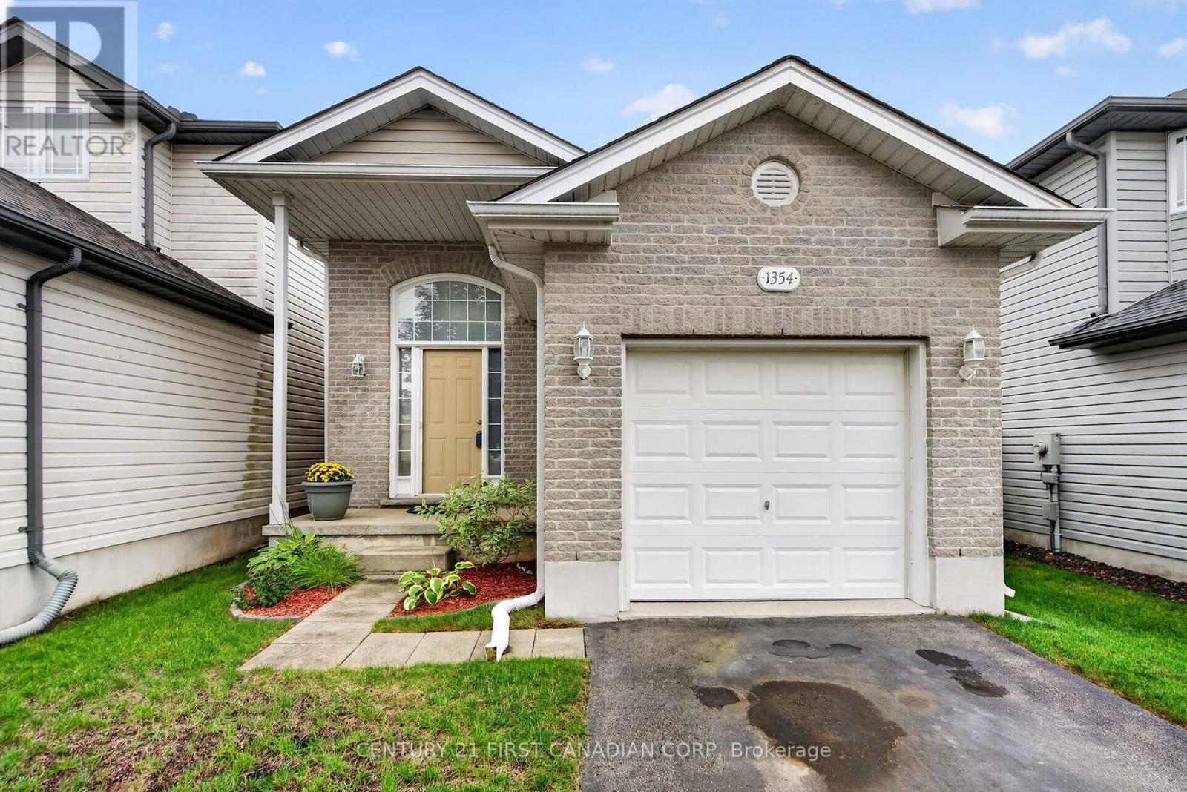
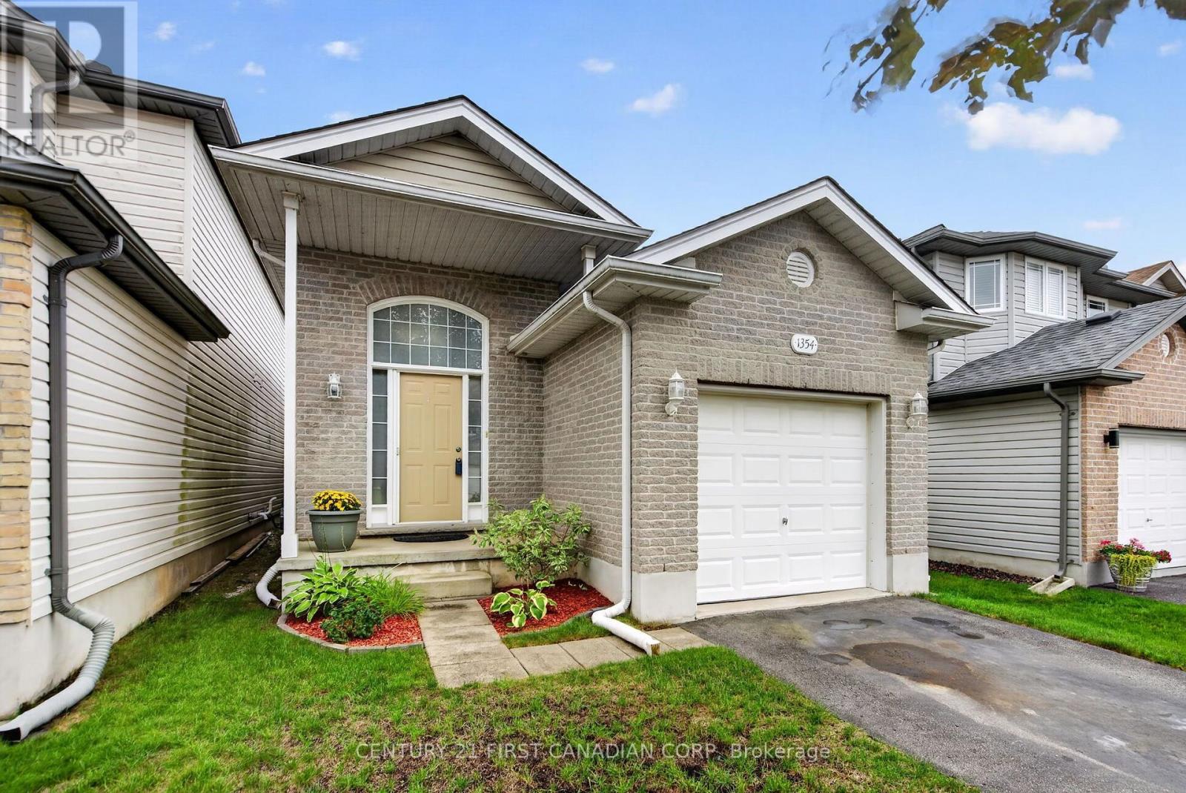
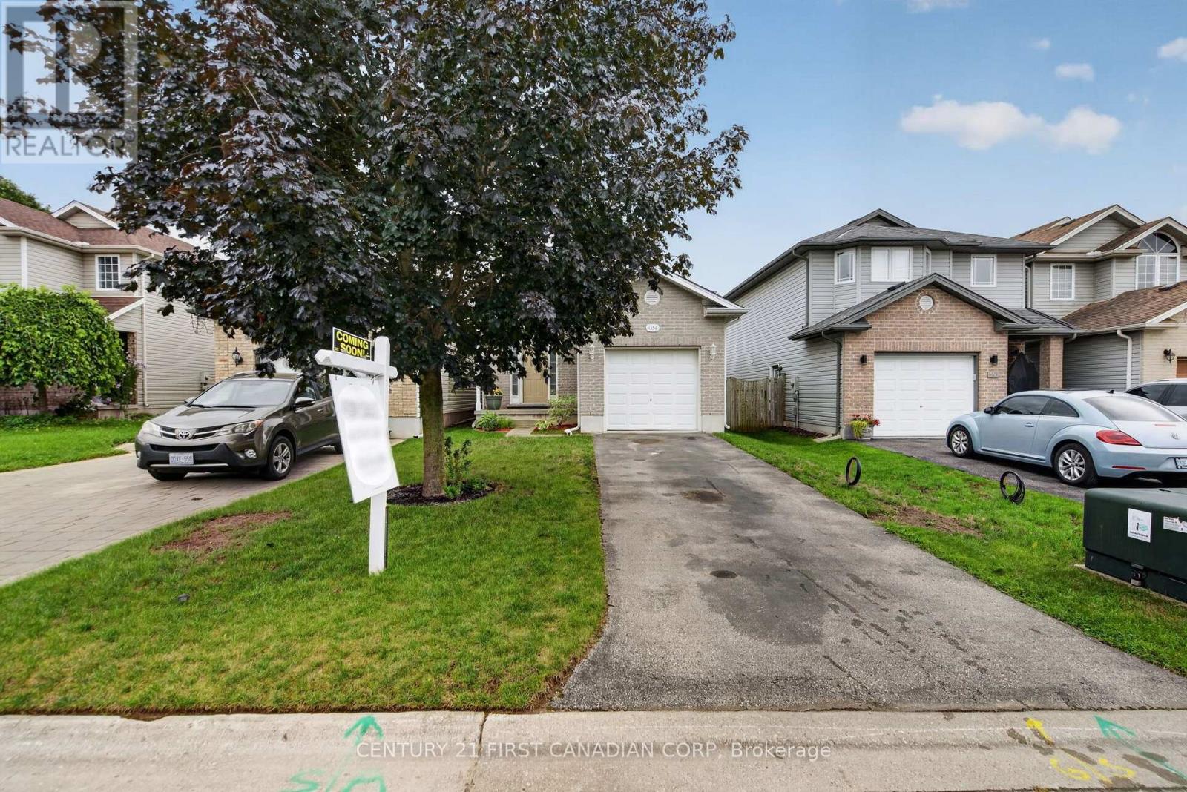
Built in 2003 by Wildwood Homes Ltd., 1354 Aspenridge Crescent is a well-kept raised bungalow with a bright, practical layout and plenty of finished living space. The main floor features a comfortable living area with laminate flooring, updated lighting and an easy flow into the dining space and kitchen. All 3 bedrooms are located on the main level along with a full 4-piece bathroom. The spacious primary bedroom also offers patio doors leading directly to the backyard deck. The finished lower level adds even more usable space with a large family room, separate recreation room and a second full bathroom with walk-in shower. There is also plenty of unfinished space for laundry and storage. Outside, the fully fenced backyard offers room to relax, entertain or play, along with a deck completed in 2023.Notable updates include the roof in 2016, a new energy-efficient Goodman air conditioner and Honeywell thermostat installed in 2026, updated light fixtures, two ceiling fans, fresh paint throughout and new laminate flooring in the lower-level bathroom. With 3 bedrooms, 2 full bathrooms, a finished lower level and attached garage, this home offers a flexible layout and more space than you might expect. ** This is a linked property.**
Map data © OpenStreetMap contributors
No open houses are scheduled for this home.
Can't make it? Request a private viewing.
| Oct 6, 2026 | $550,000 | ▼ $10,000 |
| Sep 15, 2026 | $560,000 | ▼ $5,000 |
| Sep 6, 2026 | $565,000 | First recorded price |
Price changes since Sep 6, 2026.
| Living room | Main level | 3.18 x 4.41 m |
| Utility room | Basement | 2.87 x 7.38 m |
| Bathroom | Basement | 2.29 x 2.44 m |
| Kitchen | Main level | 3.24 x 2.66 m |
| Dining room | Main level | 3.24 x 1.98 m |
| Primary Bedroom | Main level | 3.35 x 4.38 m |
| Bedroom | Main level | 2.97 x 3.39 m |
| Bedroom | Main level | 2.47 x 2.8 m |
| Bedroom | Main level | 2.83 x 1.84 m |
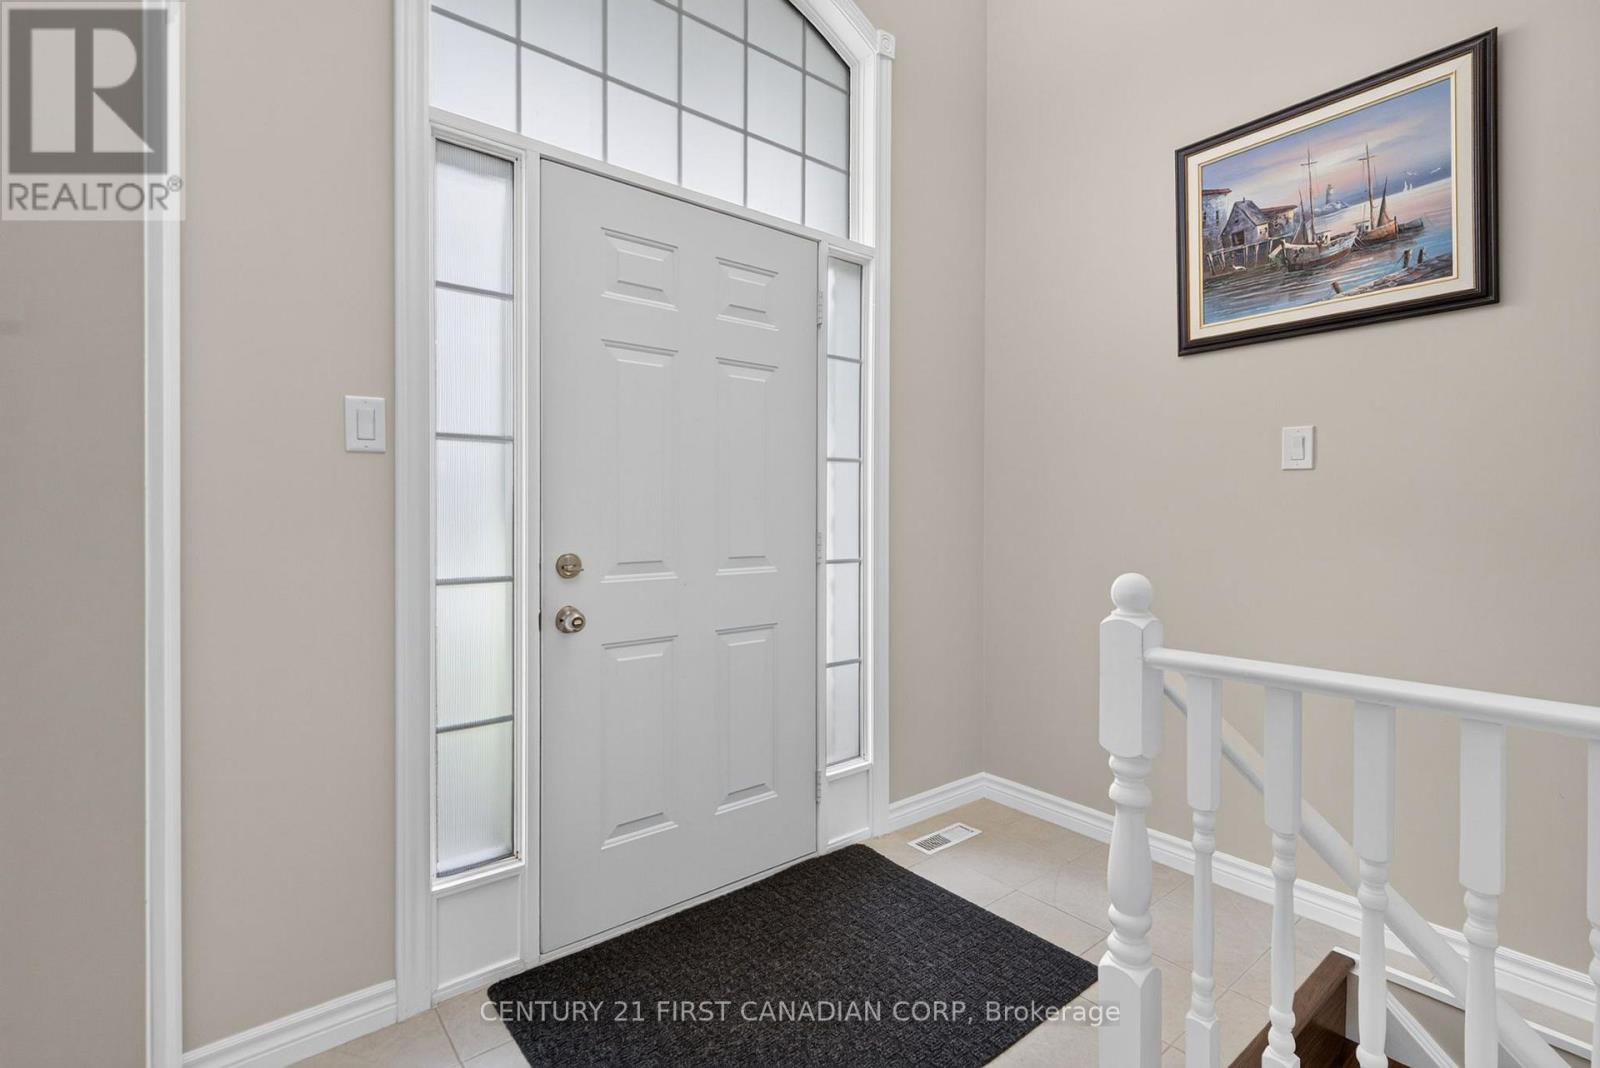
| Foyer | In between | 3.07 x 1.09 m |
| Family room | Basement | 6.2 x 4.23 m |
| Recreational, Games room | Basement | 3.25 x 7.39 m |




