
 For sale 50
$469,900
2 bed1 bath700–1,100 sq ft
544 Pall Mall Street
East F, London East
2 months agoMLS® X13641074
CENTURY 21 FIRST CANADIAN CORP
141 Fairhaven Circle
East O, London East, Ontario N5W1E3
For sale· Added
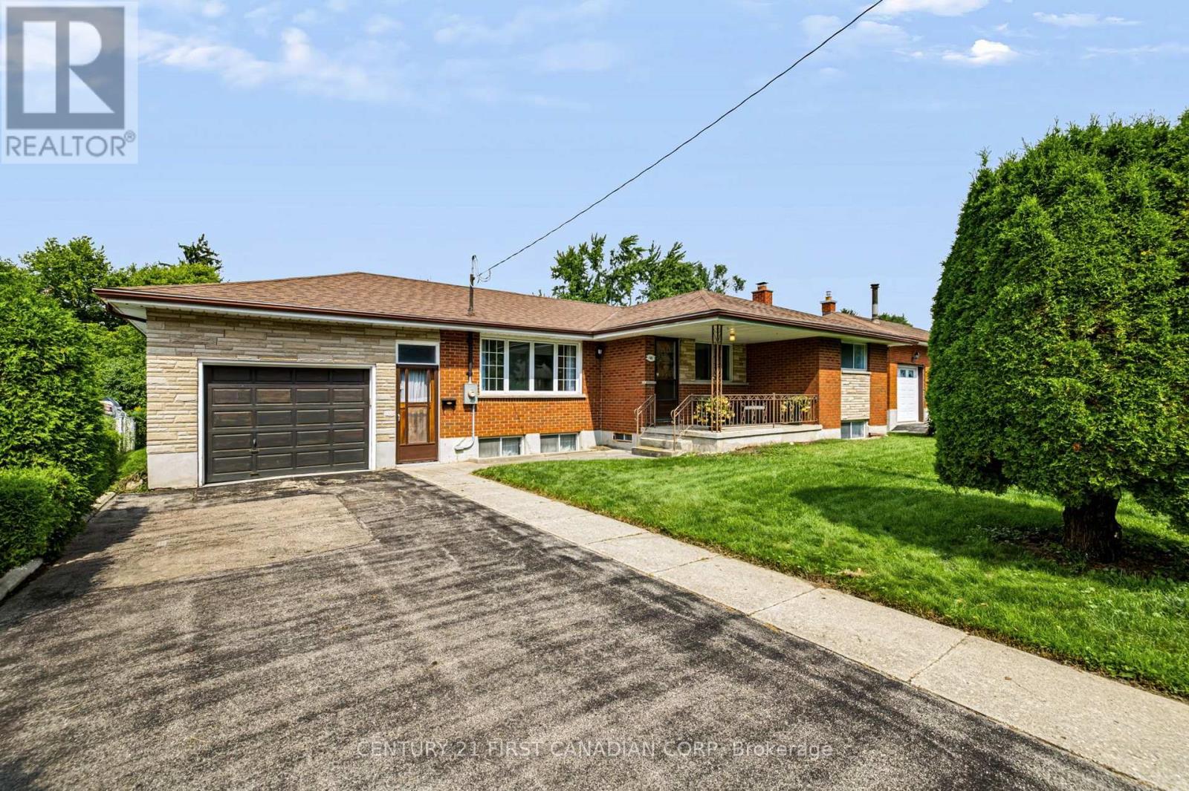
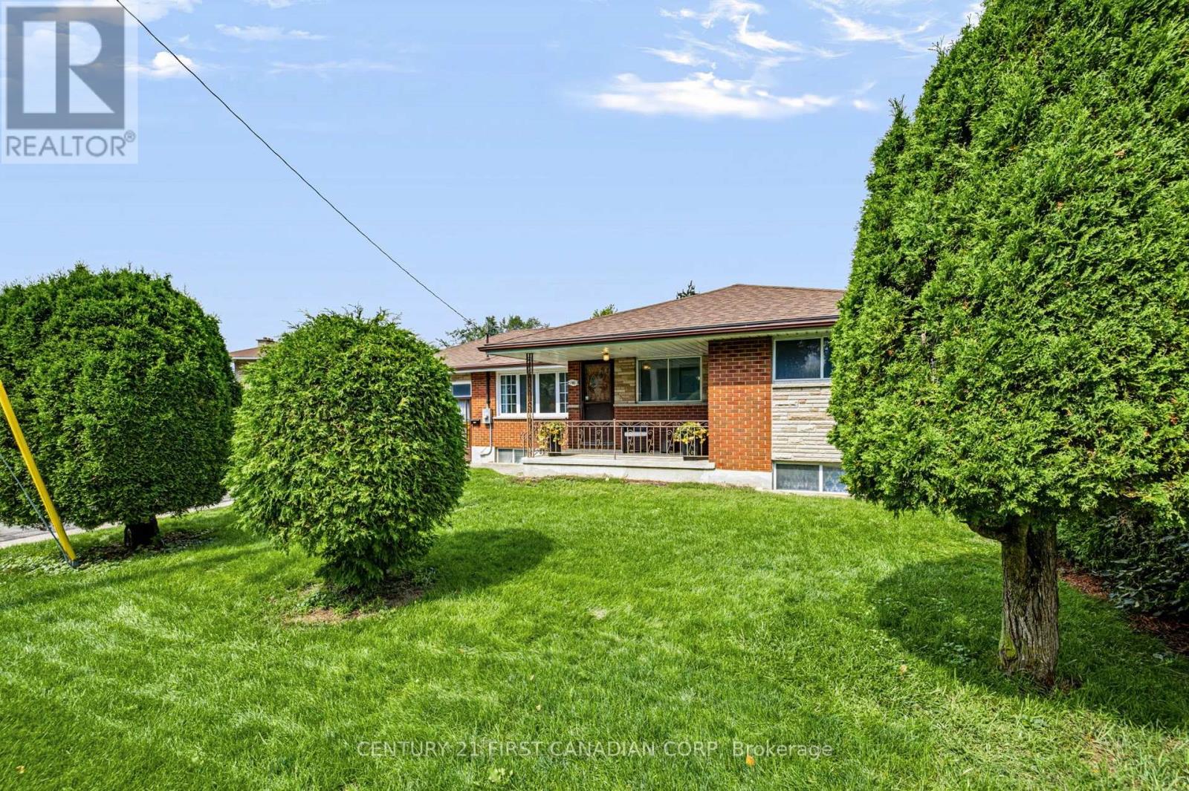
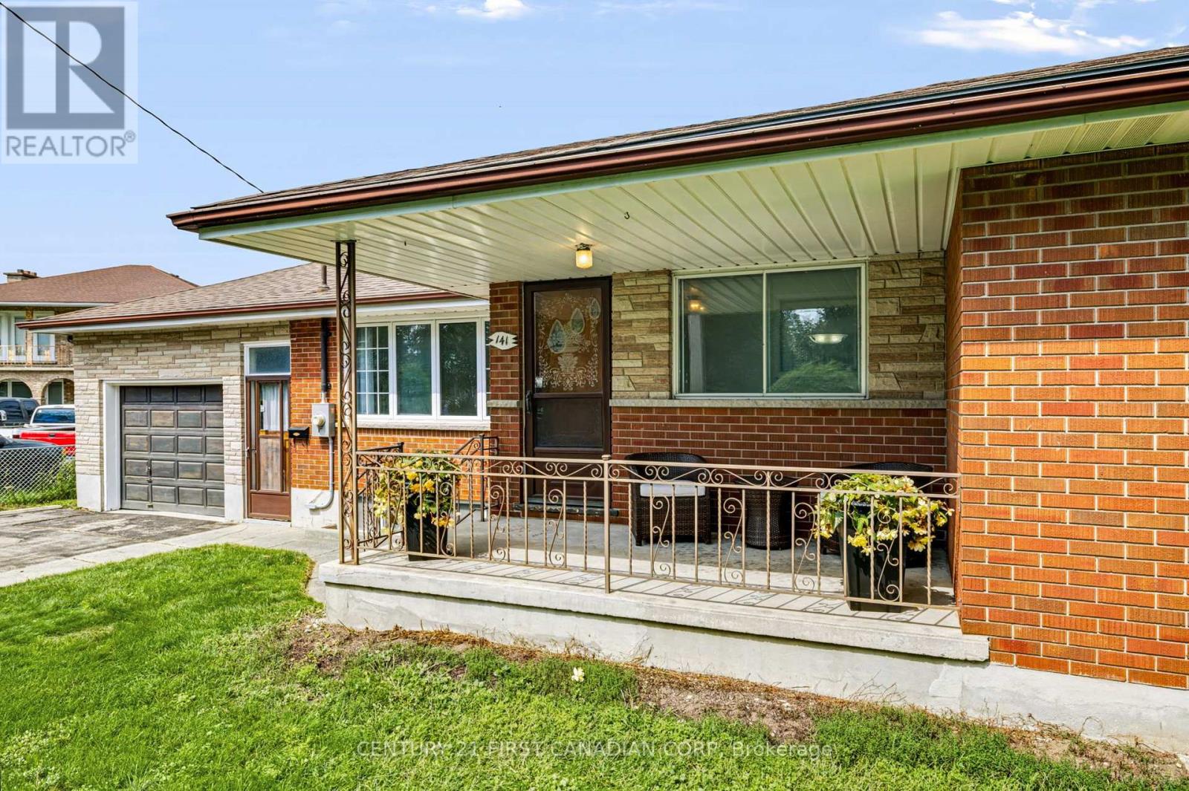
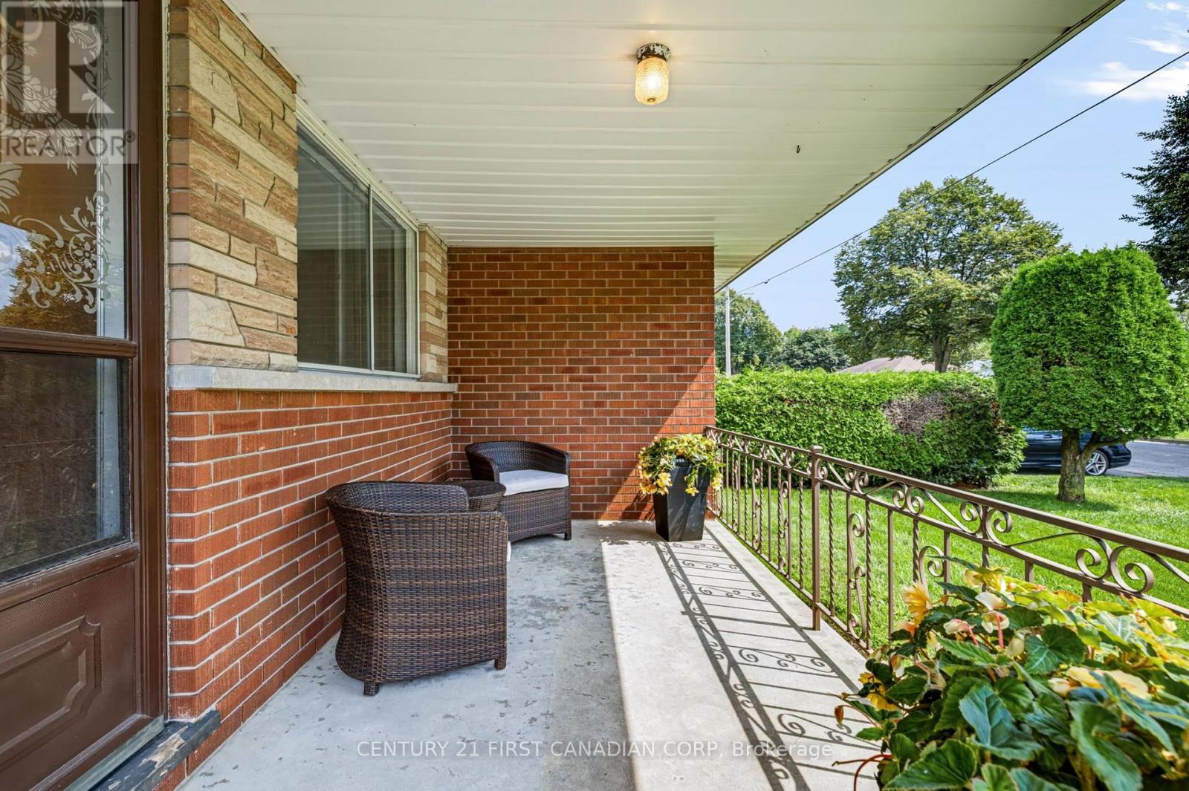
Rarely does a home come along that offers this much space, land, and versatility in such a family-friendly setting. Welcome to 141 Fairhaven Circle, a spacious one-floor home set on a huge lot in a quiet, established London neighborhood. Proudly owned by the original owner since it was built, this property offers a unique opportunity to make a well-loved home your own. Some highly desirable features for a home in this area include the three good-sized bedrooms, a full dining room in addition to the eat-in kitchen and two full bathrooms. The spacious layout provides plenty of room for family living, while the large front porch and expansive front yard create excellent curb appeal and a welcoming first impression. The impressive attached garage is a standout feature, offering exceptional depth with room for 2-3 vehicles and an additional garage door opening to the backyard. Whether you need space for vehicles, hobbies, workshop use, storage, or recreational equipment, this garage provides tremendous versatility. The backyard is equally impressive, featuring a huge lot of 150 feet deep with mature fruit trees and a large patio - an ideal setting for entertaining, relaxing, gardening, or enjoying time with family. The basement features large egress windows, providing excellent natural light and offering flexibility for future living space, recreation, hobbies, or additional bedrooms. A truly special opportunity to own a spacious, original-owner home. Homes with this combination of space, lot size, garage capacity, and location are increasingly difficult to find. Don't miss out!
Map data © OpenStreetMap contributors
No open houses are scheduled for this home.
Can't make it? Request a private viewing.
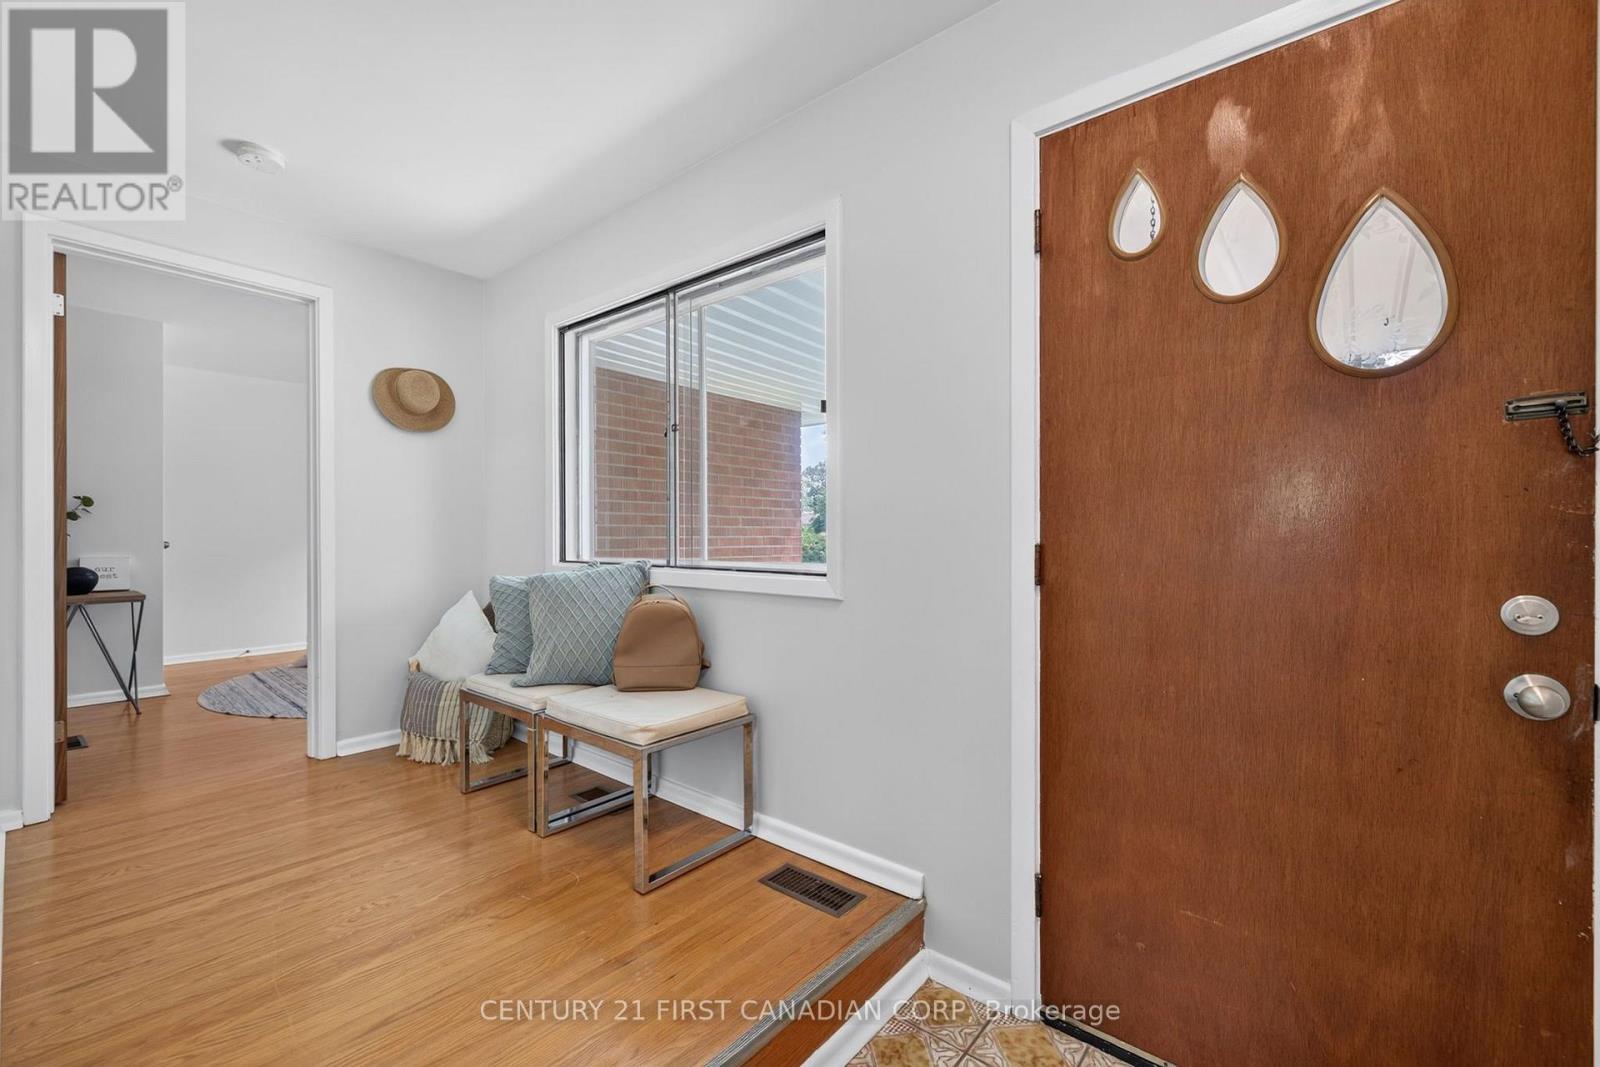
| Foyer | Main level | 3.81 x 1.59 m |
| Utility room | Lower level | 3.81 x 3.05 m |
| Other | Lower level | 3.48 x 3.08 m |
| Living room | Main level | 5.49 x 3.48 m |
| Cold room | Lower level | 3.96 x 3.35 m |
| Kitchen | Main level | 3.51 x 2.62 m |
| Eating area | Main level | 3.51 x 2.62 m |
| Dining room | Main level | 3.48 x 2.74 m |
| Primary Bedroom | Main level | 3.81 x 3.35 m |
| Bedroom 2 | Main level | 3.11 x 3.38 m |
| Bedroom 3 | Main level | 2.9 x 2.93 m |
| Recreational, Games room | Lower level | 11.73 x 13.5 m |
| Kitchen | Lower level | 3.35 x 1.92 m |




