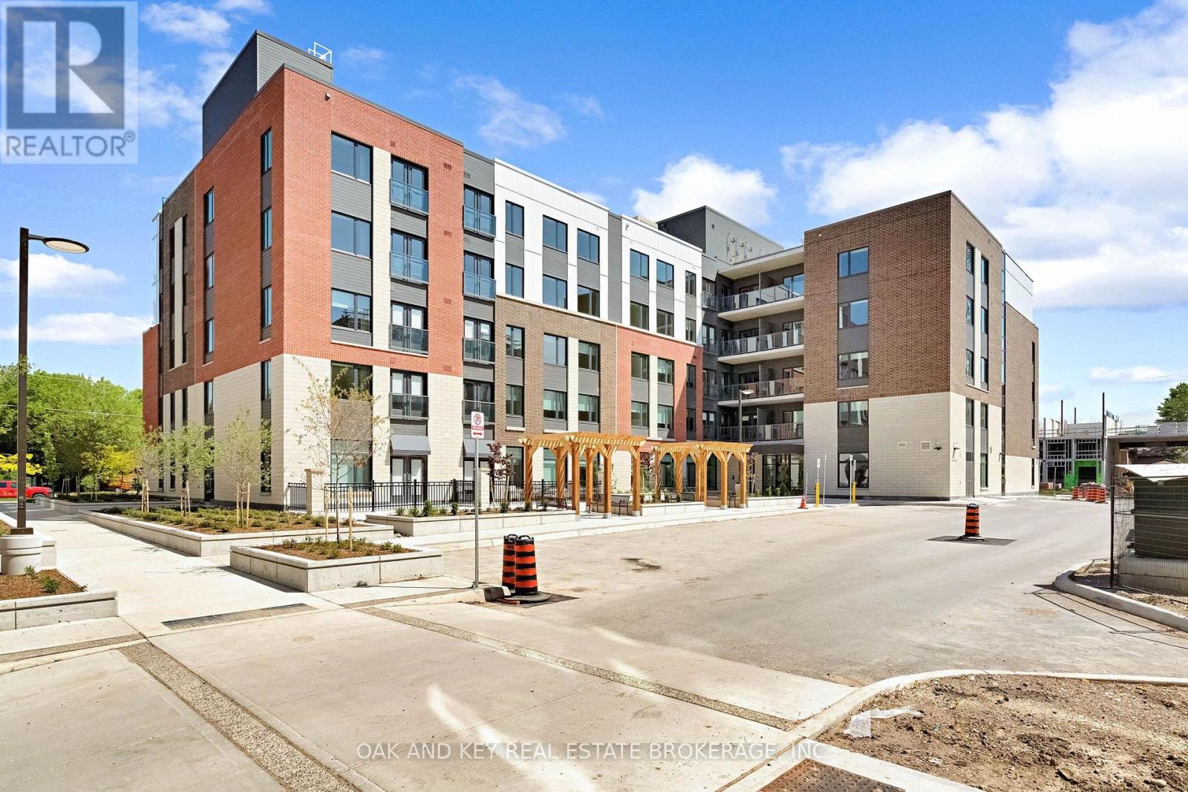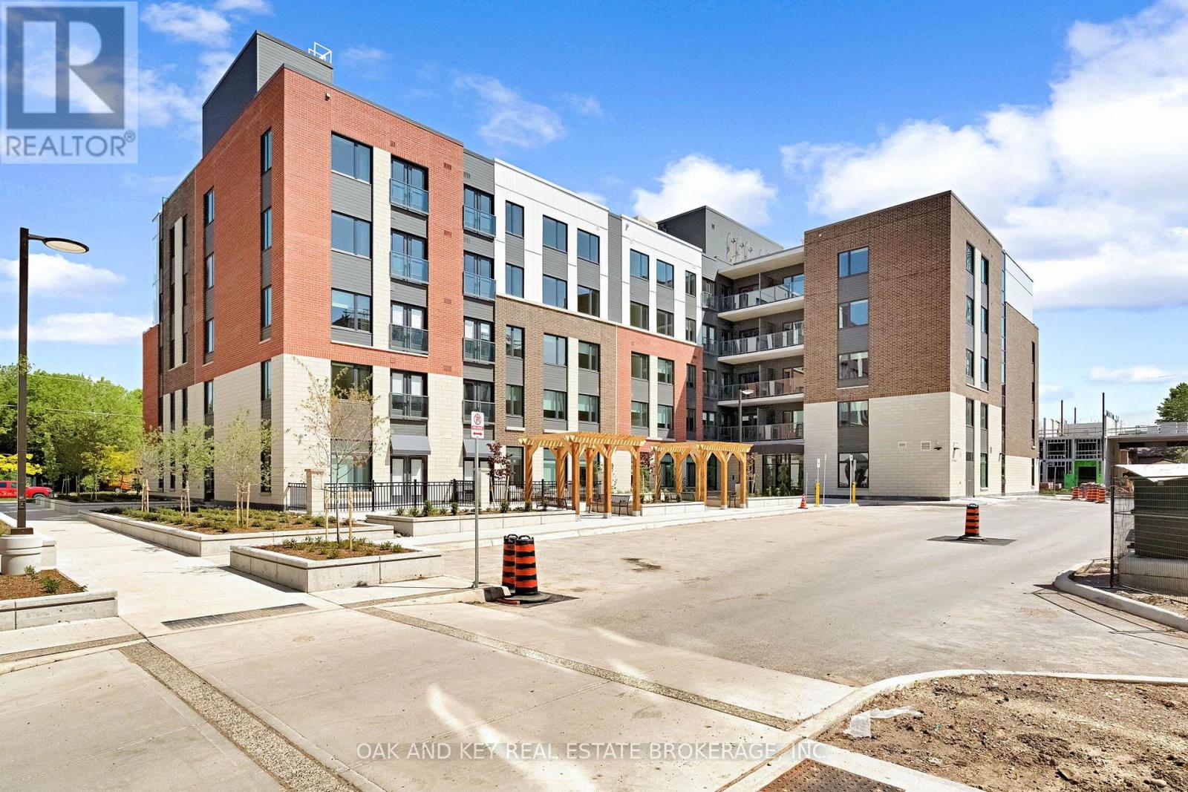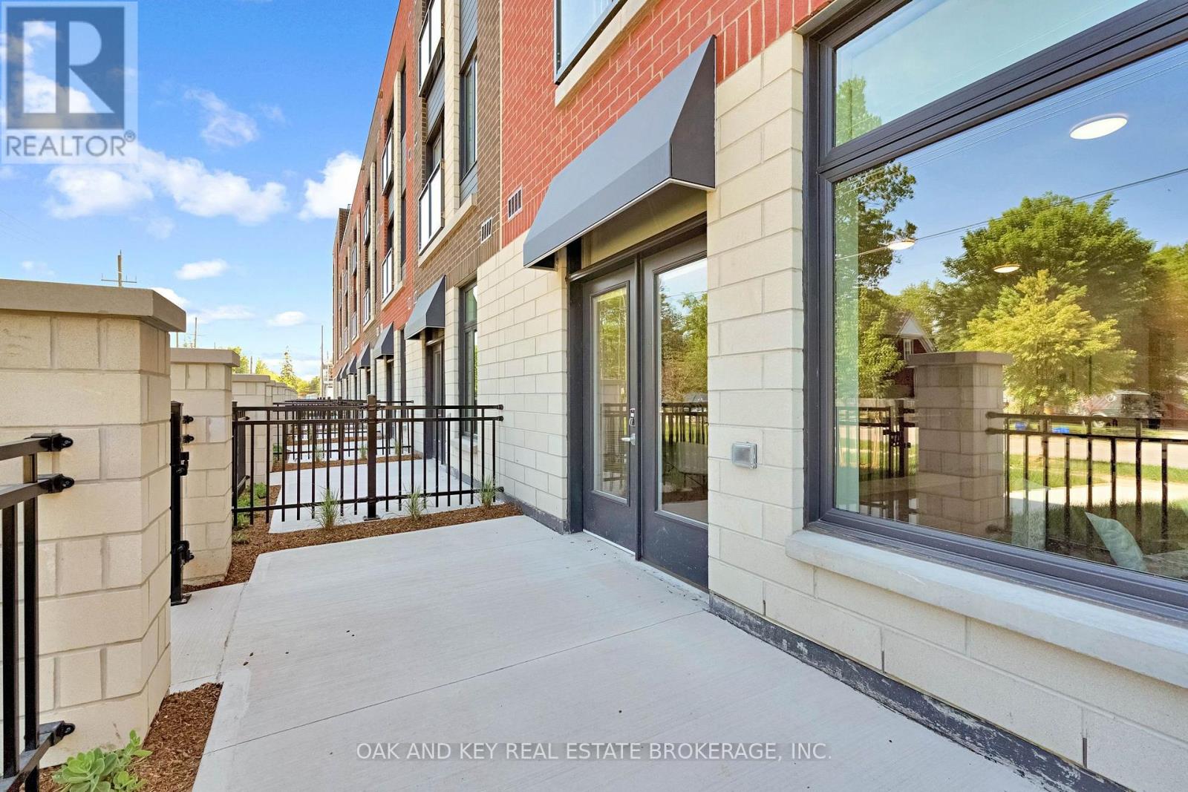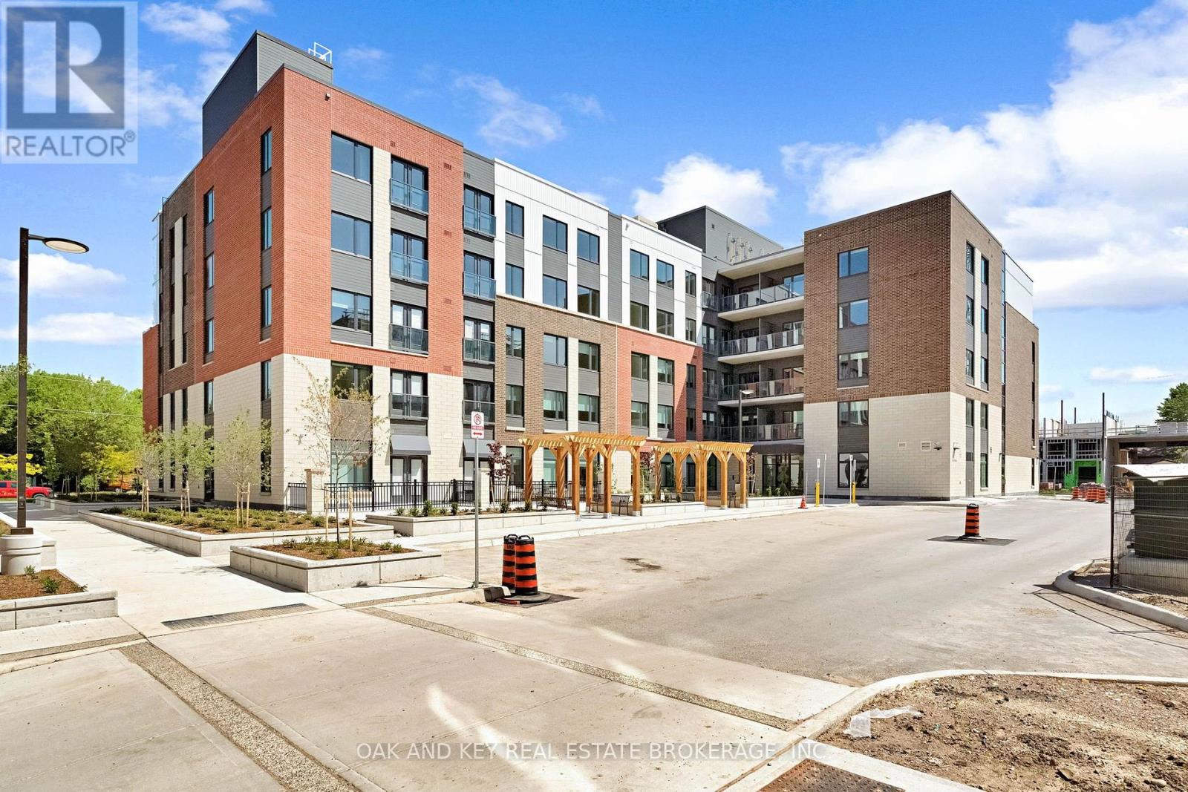
 For rent 50
$2,250/mo
2 bed1 bath800–899 sq ft
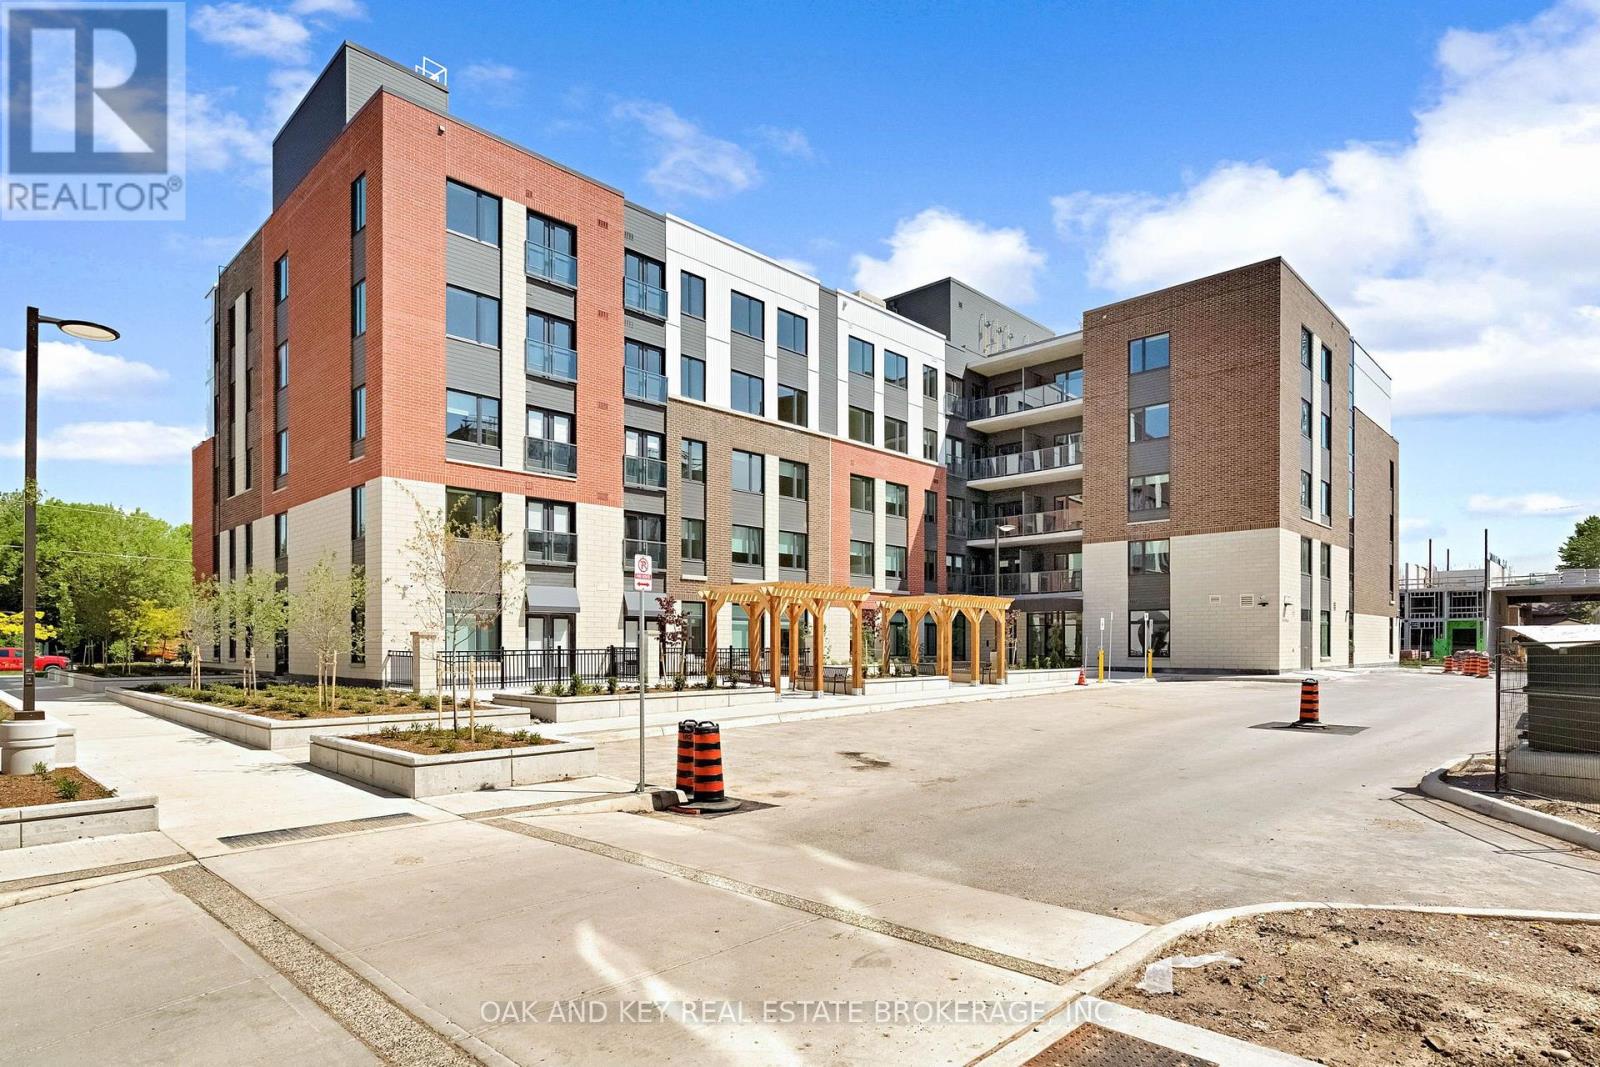
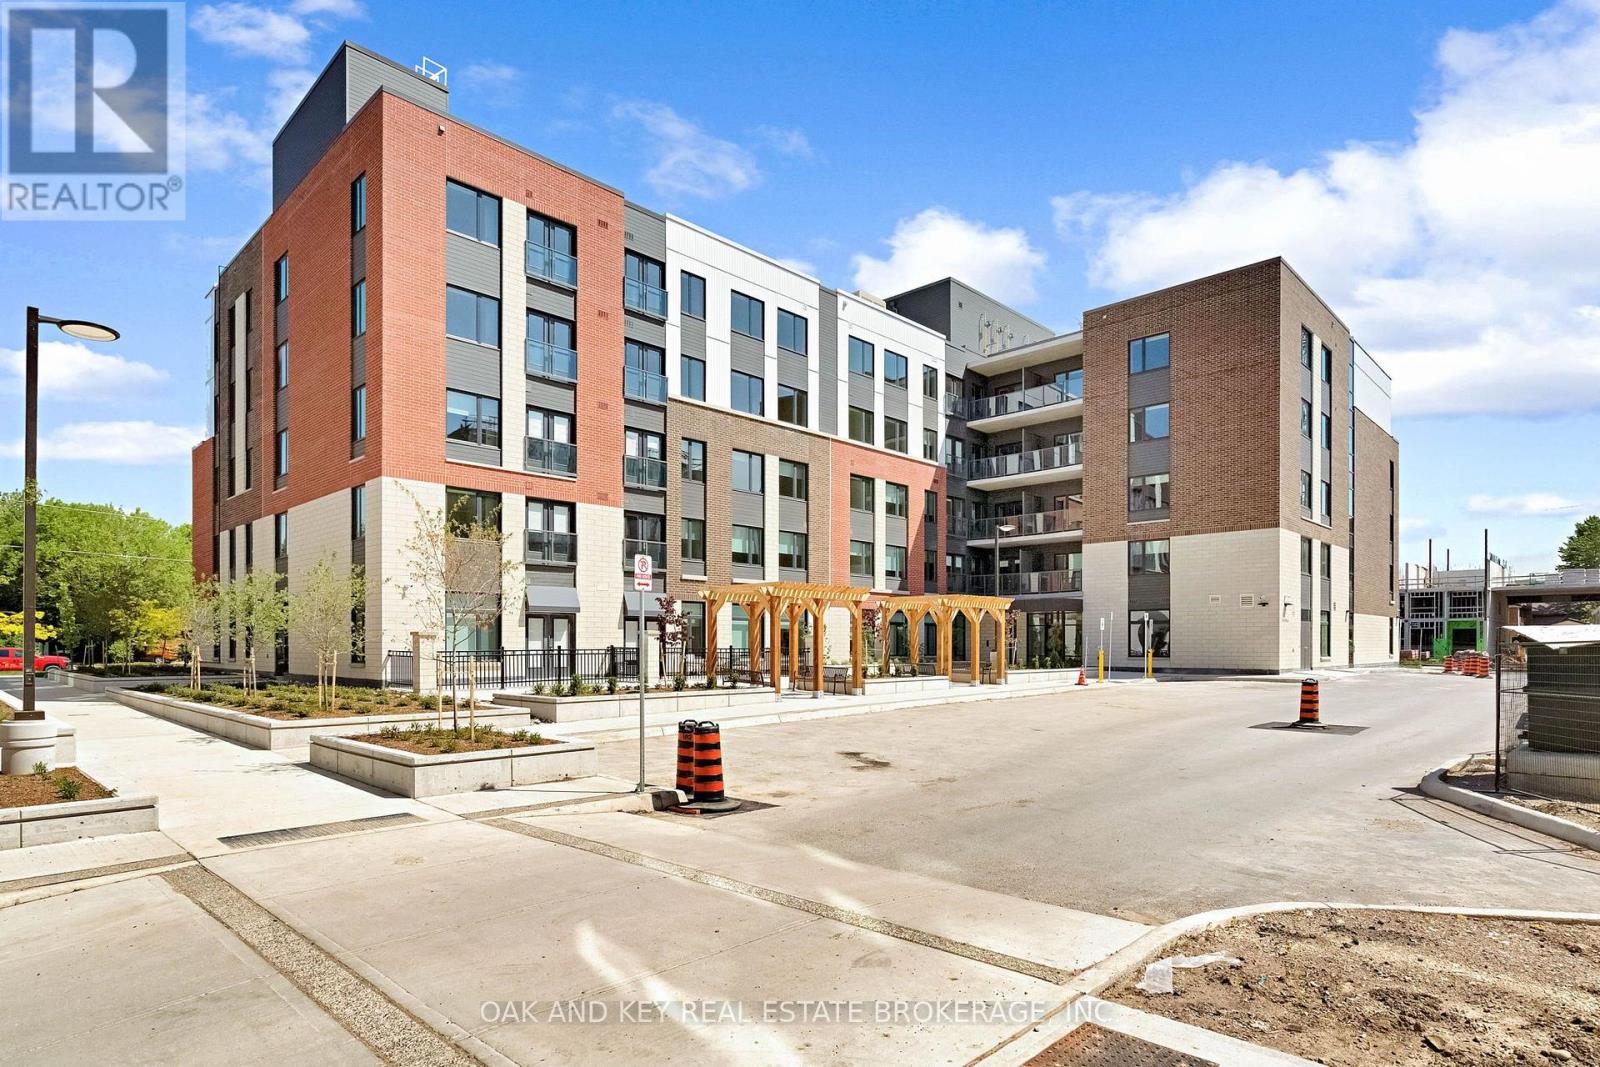
385 Hill Street #502
East K, London East
2 months agoMLS® X13645034
OAK AND KEY REAL ESTATE BROKERAGE, INC.
143 Marconi Court
East A, London East, Ontario N5V0C9
For rent· Added
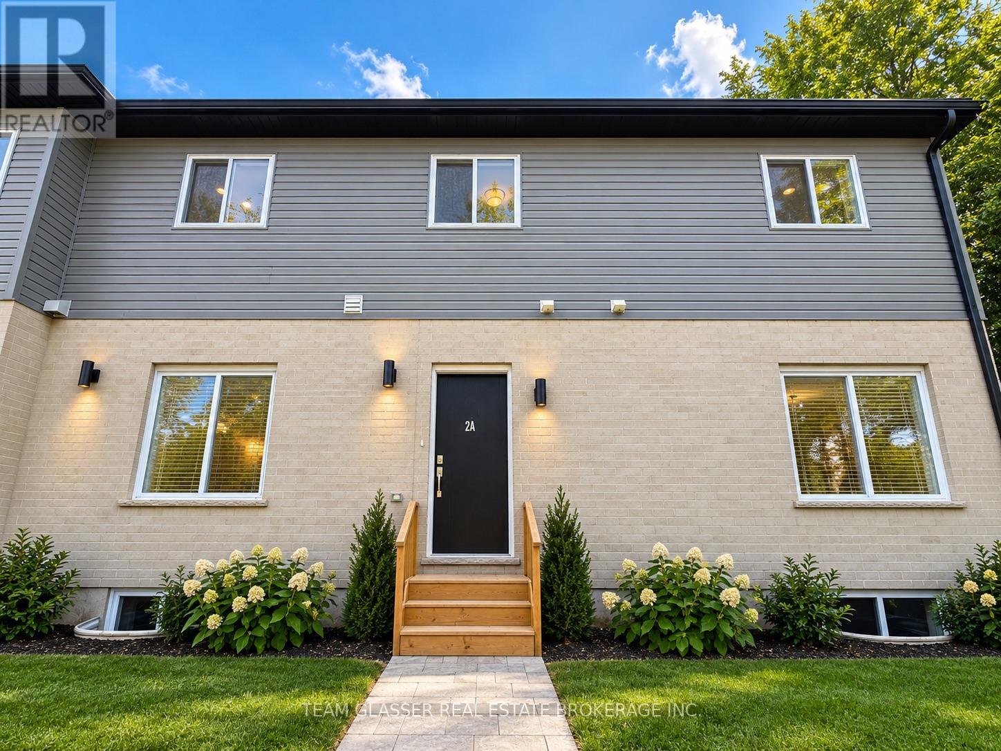
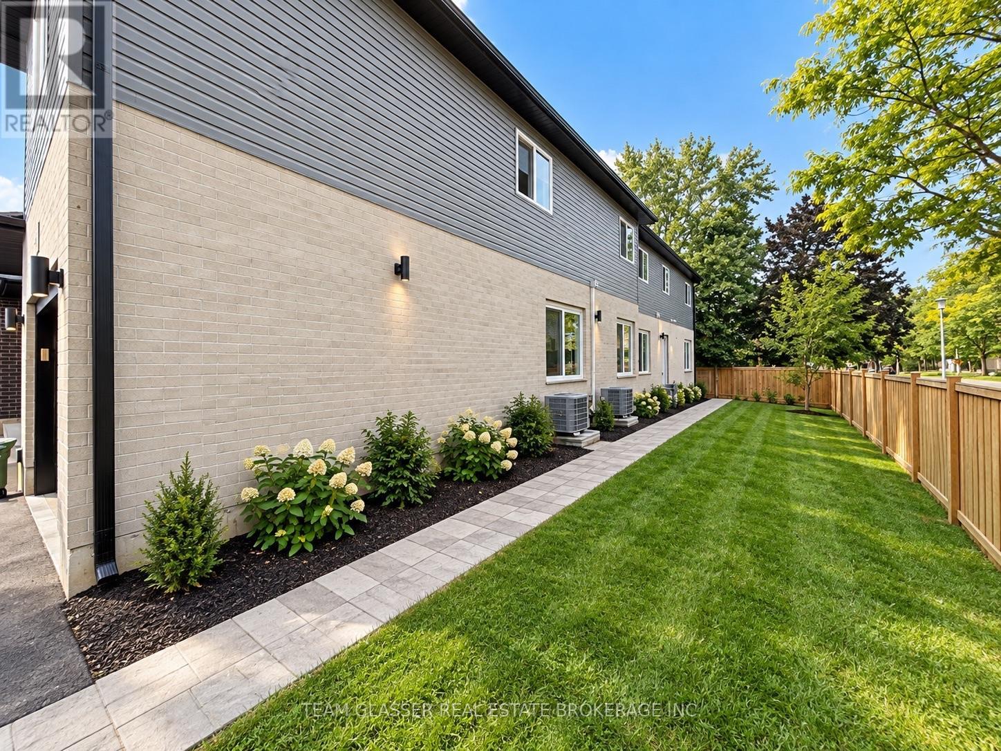
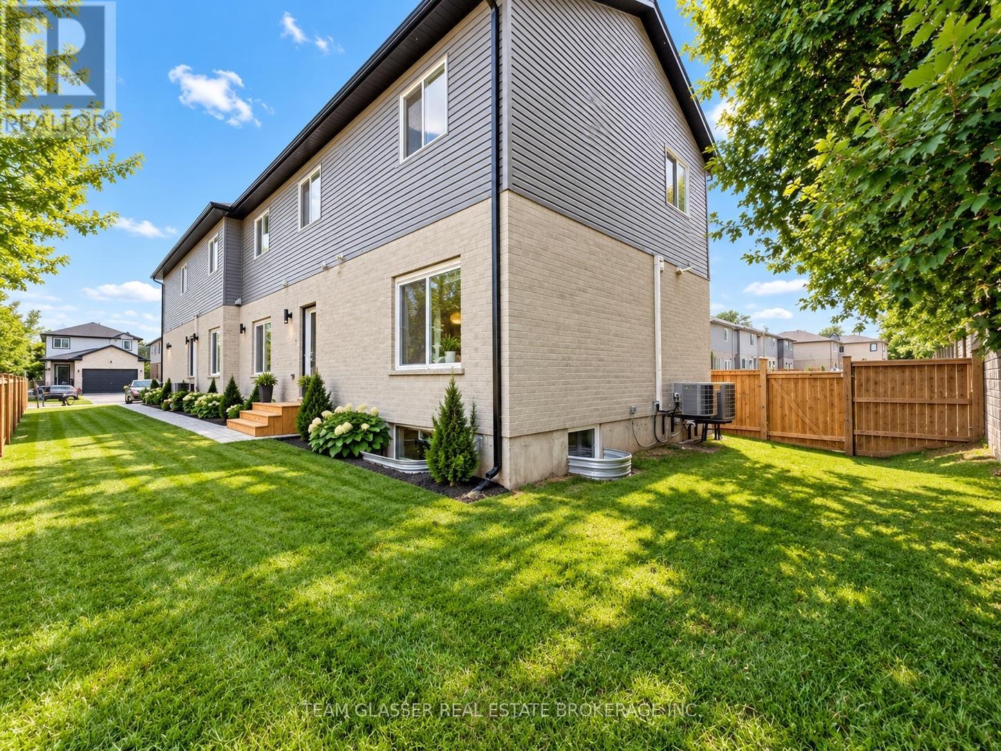
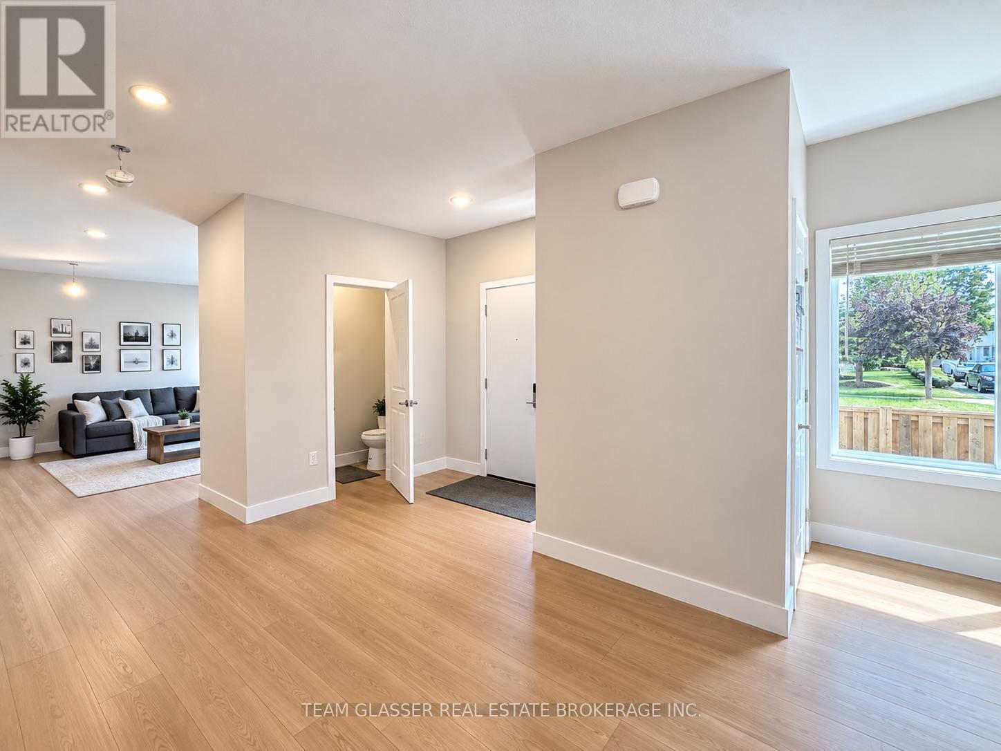
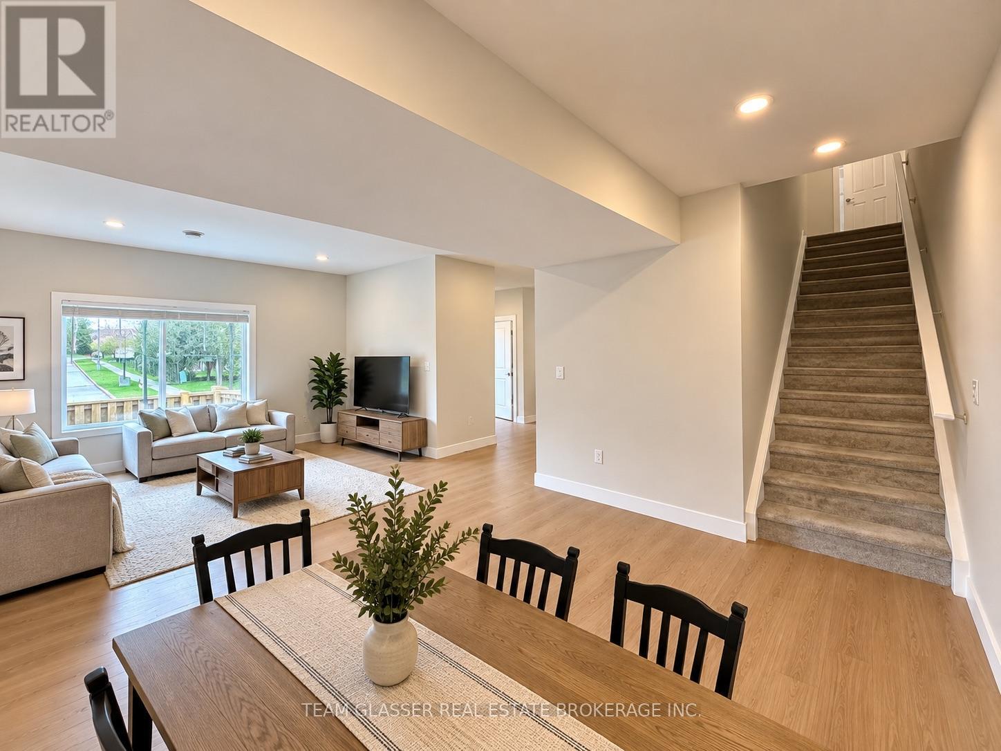
Welcome to 143 Marconi Boulevard, a spacious 5-bedroom, 4-bathroom home offering plenty of room for families, professionals, or those simply looking for extra living space. The functional layout features generous principal rooms, a bright and inviting living area, and a well-equipped kitchen with ample storage and workspace. With five comfortable bedrooms and four bathrooms, the home provides flexibility and convenience for larger households. Enjoy a private outdoor space perfect for relaxing or entertaining. Conveniently located close to shopping, schools, parks, public transit, and everyday amenities, this property offers an excellent combination of space, comfort, and accessibility. Please note: Images are AI generated and virtually staged
Map data © OpenStreetMap contributors
No open houses are scheduled for this home.
Can't make it? Request a private viewing.
| Living room | Main level | 5.22 x 5.31 m |
| Bedroom | Upper Level | 3.77 x 3.41 m |
| Bedroom | Upper Level | 3.77 x 3.35 m |
| Den | Main level | 5.15 x 2.59 m |
| Bedroom | Basement | 3.58 x 3.02 m |
| Living room | Main level | 3.28 x 4.63 m |
| Bedroom | Basement | 5.15 x 2.59 m |
| Bedroom | Basement | 2.72 x 3.15 m |
| Bedroom | Basement | 2.72 x 3.15 m |
| Kitchen | Main level | 3.9 x 4.1 m |
| Kitchen | Main level | 2.43 x 3.74 m |
| Bedroom | Upper Level | 3.74 x 3.71 m |
| Bedroom | Upper Level | 3.35 x 3.02 m |
| Bedroom | Upper Level | 3.38 x 3.02 m |
| Bedroom | Upper Level | 3.41 x 3.22 m |
| Bedroom | Upper Level | 3.84 x 4.56 m |
| Bedroom | Upper Level | 3.77 x 3.41 m |