 For sale 50
$369,995
4 bed2 bath1,500–2,000 sq ft
1 Rathgar Street
East L, London East
5 months agoMLS® X13055838
EXP REALTY
1443 Huron Street #41
East D, London East, Ontario N5V2E6
For sale· Added
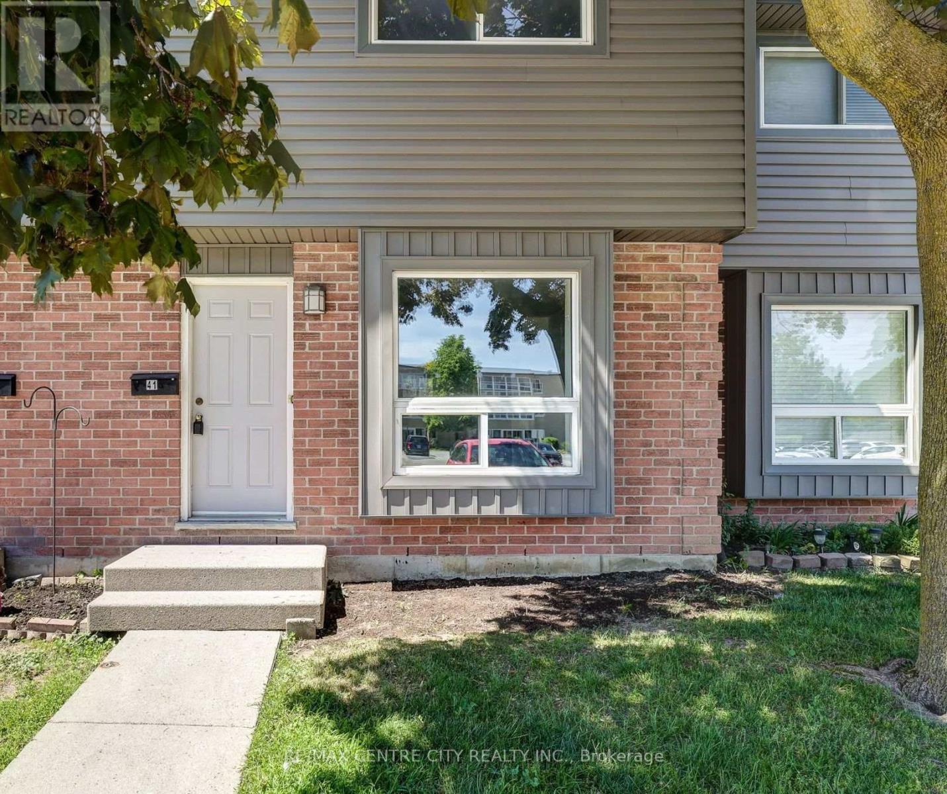
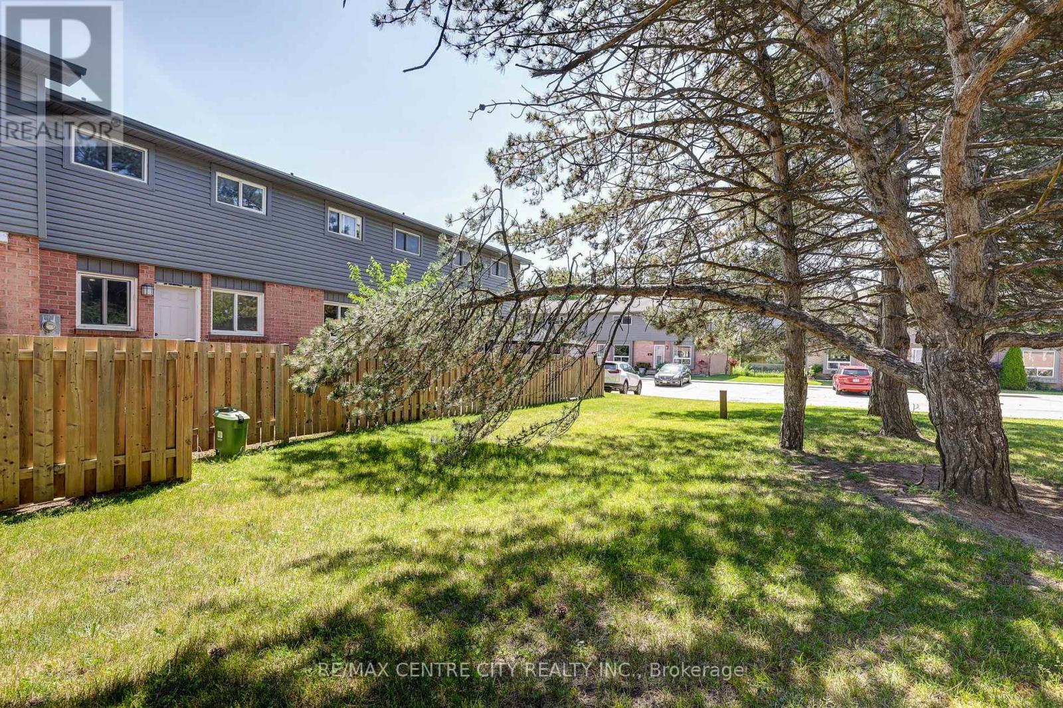
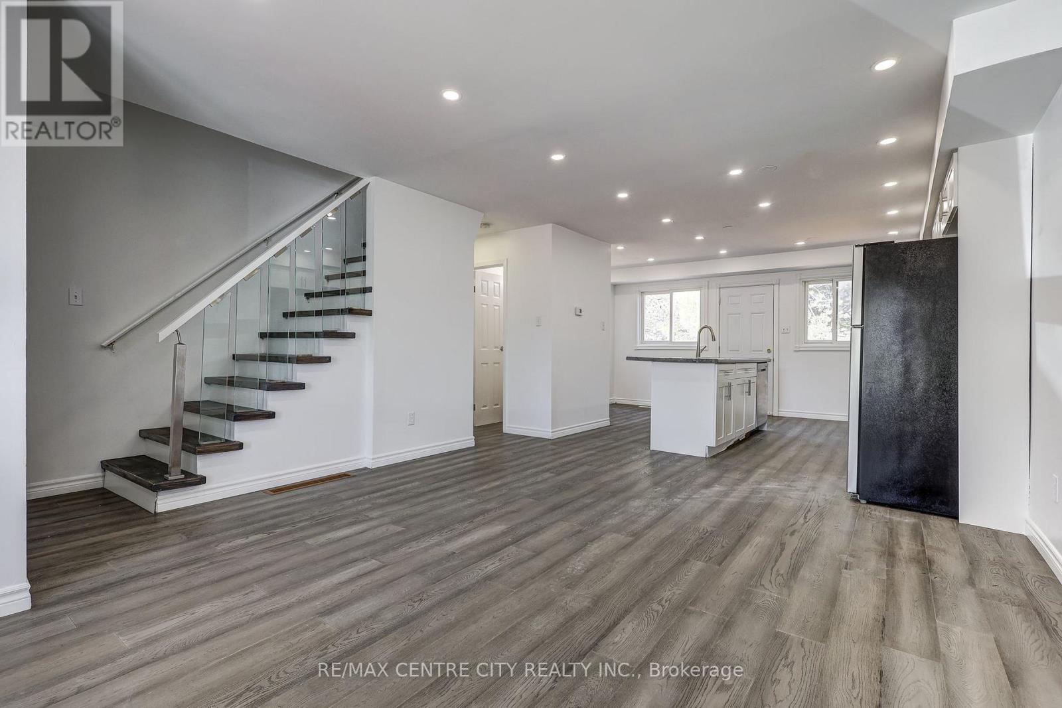
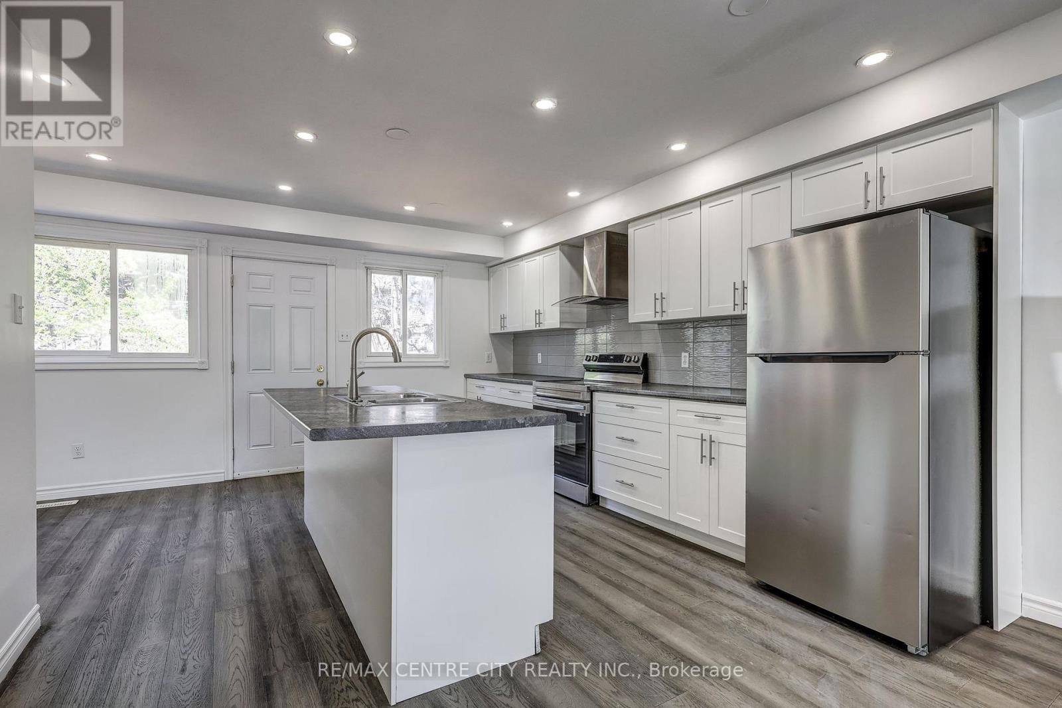
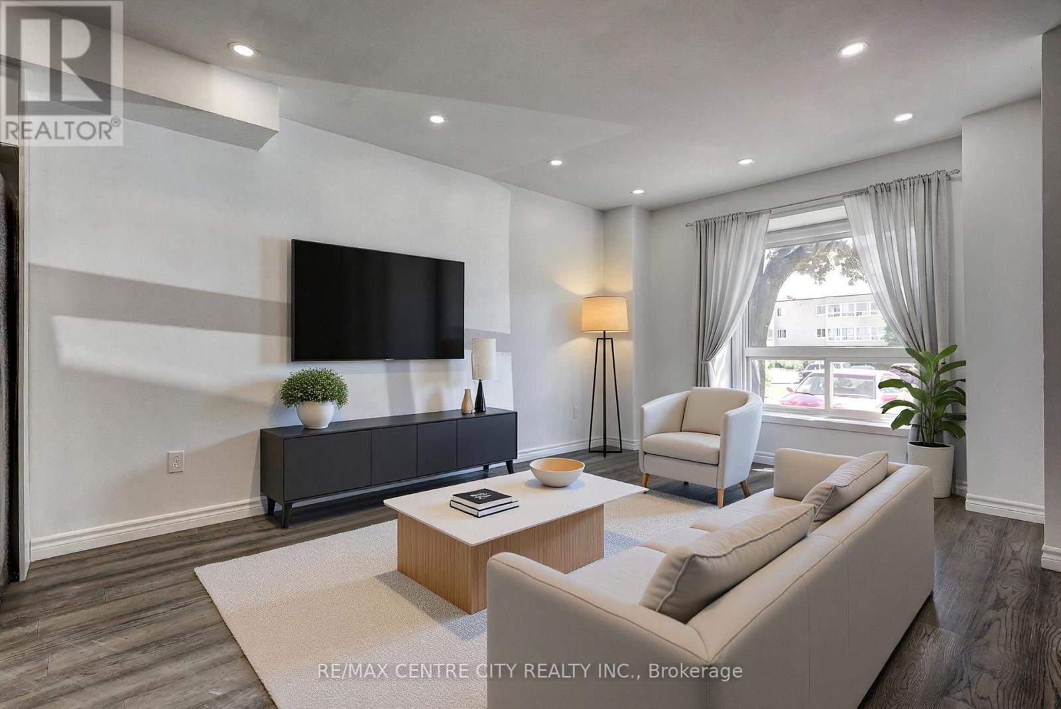
Welcome to 1443 Huron Street, a move-in-ready townhome offering 3 bedrooms, 2.5 updated bathrooms, and a private fenced patio backing onto trees and green space. This beautifully updated home features a bright open-concept main floor with hardwood flooring, a spacious living and dining area, and a modern kitchen highlighted by a large island, newer stainless steel appliances, and excellent flow for both everyday living and entertaining.Bathrooms are conveniently located on each level, and the home offers a fully finished basement providing additional living space for a family room, recreation area, or home office. Upstairs you'll find three well-sized bedrooms, while recent upgrades throughout the home include fresh paint, pot lights on the main floor and dining nook, an updated furnace, central air conditioning, and an owned hot water heater, offering peace of mind and efficiency. Step outside to your private fenced patio, perfectly positioned backing onto mature trees and green space, creating a quiet and relaxing outdoor retreat. Ideally located close to shopping, schools, restaurants, parks, Stronach Recreation and Community Centre, public transit, Fanshawe College, and Conservation Area, this turnkey property is an excellent opportunity for first-time buyers, growing families, and savvy investors alike. With strong rental appeal, excellent income potential, and long-term value, this home checks all the boxes. Don't miss the chance to make it yours.
Map data © OpenStreetMap contributors
No open houses are scheduled for this home.
Can't make it? Request a private viewing.
| Sep 15, 2026 | $349,900 | ▼ $10,100 |
| Sep 4, 2026 | $360,000 | First recorded price |
Price changes since Sep 4, 2026.