
 For sale 50
$409,900
1+1 bed1 bath700–1,100 sq ft
39 Balmoral Avenue
East C, London East
26 days agoMLS® X13797380
CENTURY 21 HERITAGE HOUSE LTD
1456 Gore Road
East O, London East, Ontario N5W1T7
For sale· Added
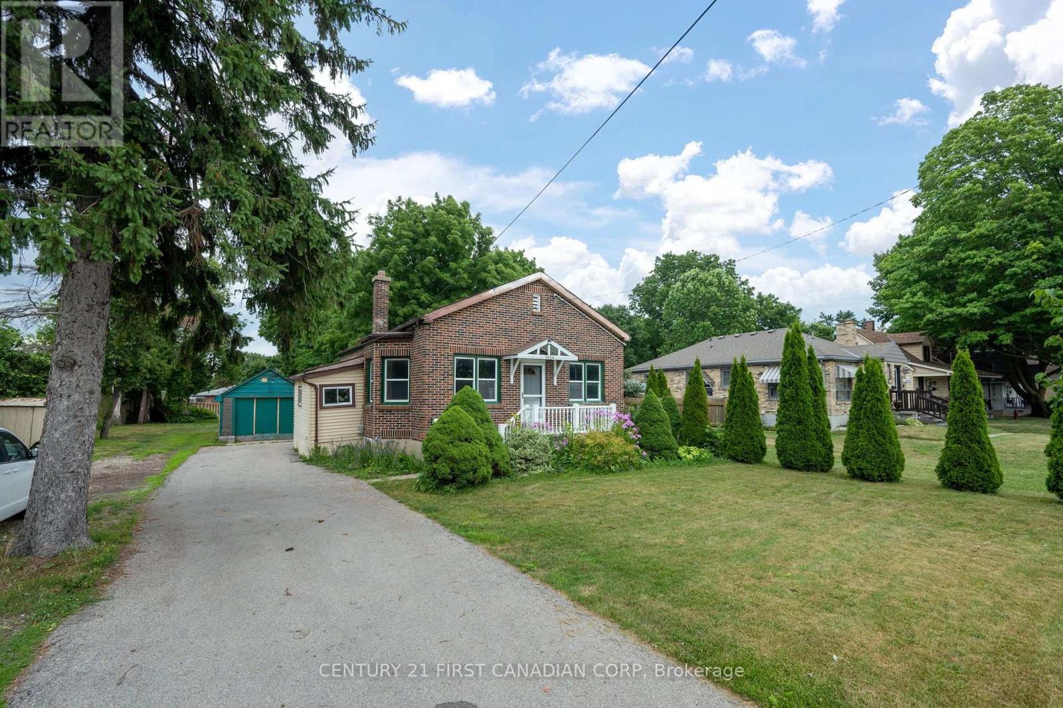
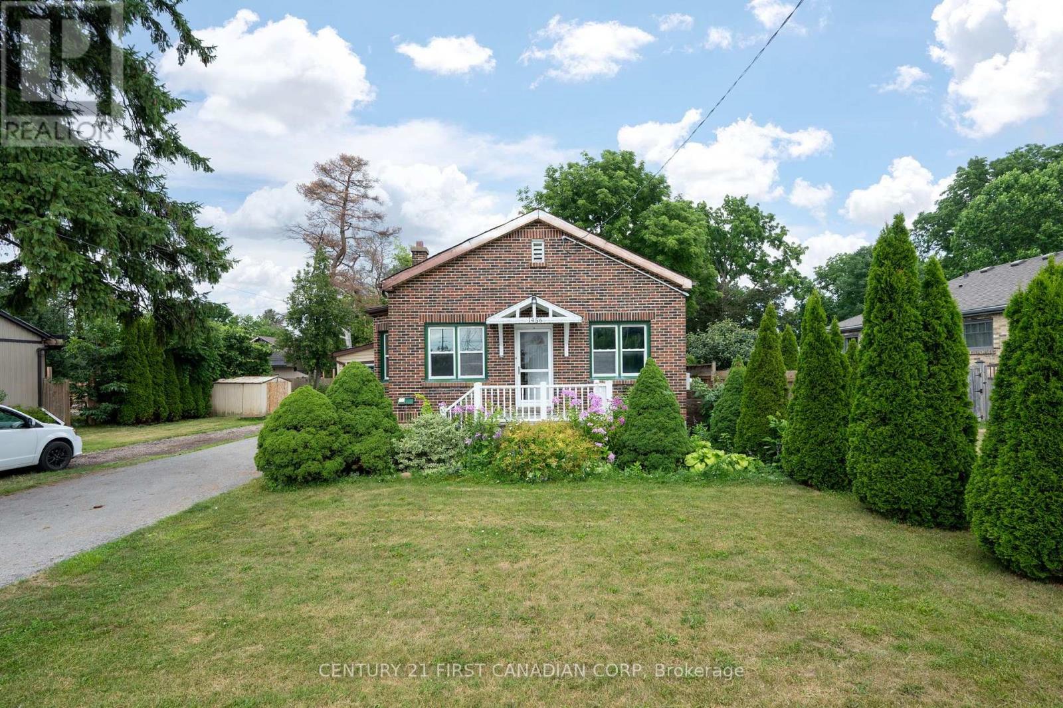
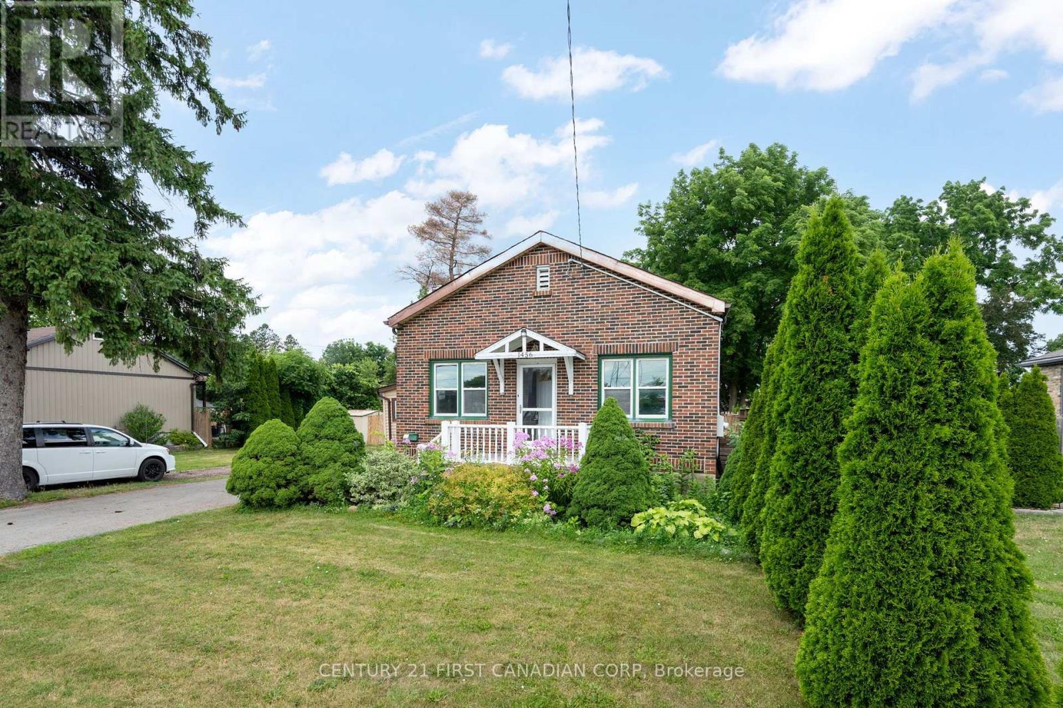
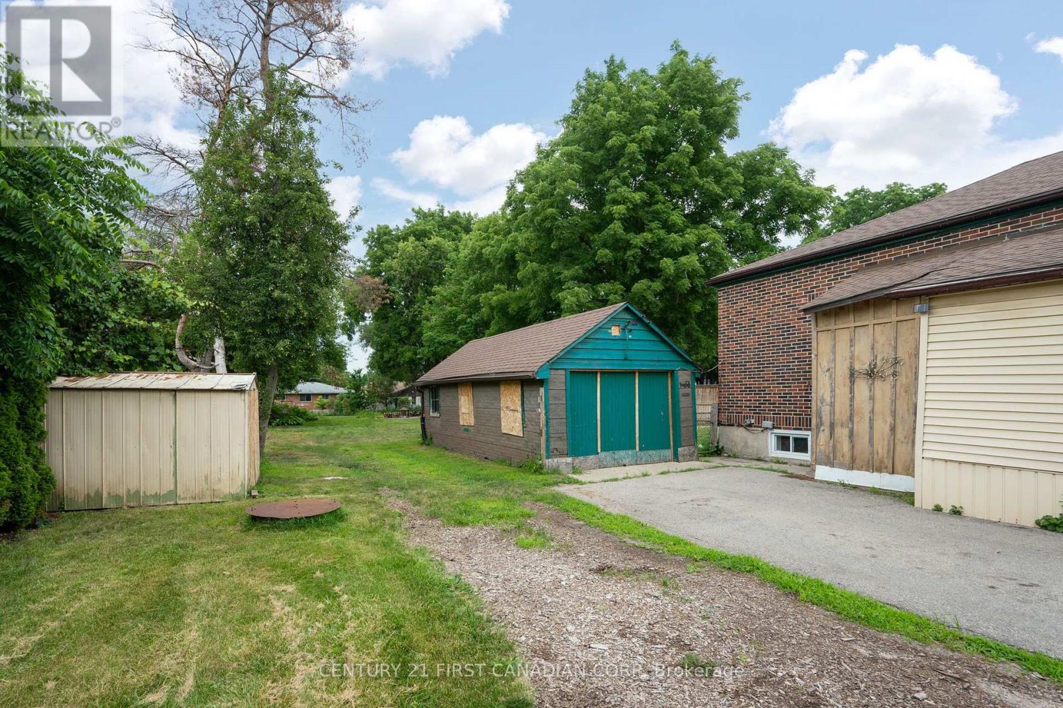
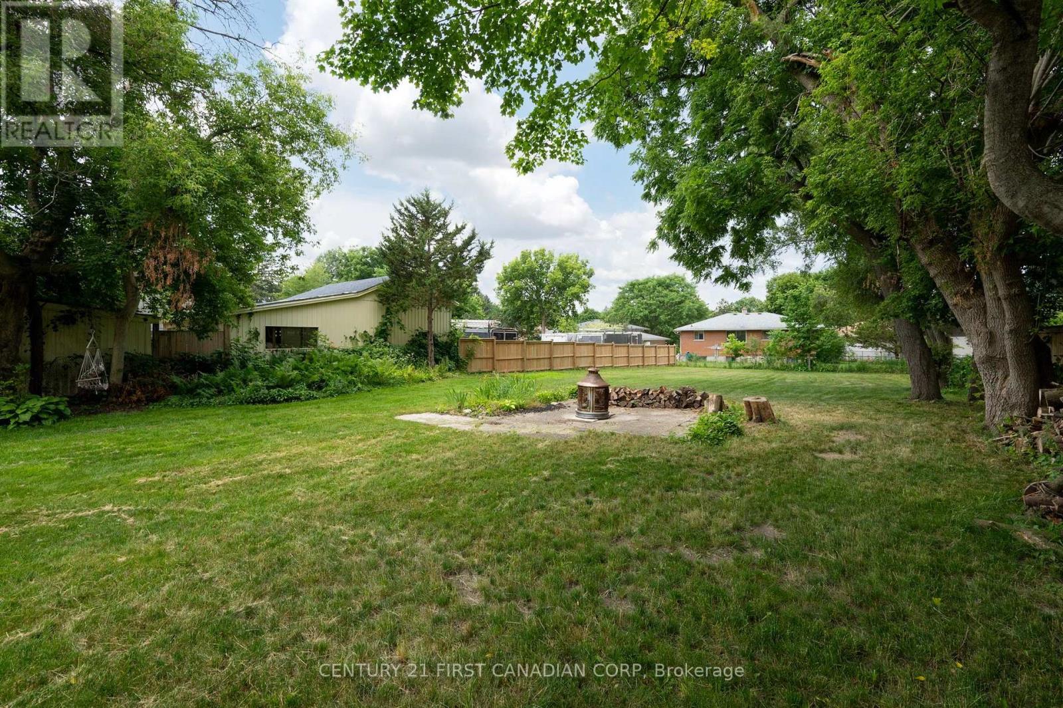
Calling all investors, renovators, and first-time buyers! This 3-bedroom, 1-bathroom home sits on a generous lot offering tremendous potential for those looking to add value and build equity. With solid fundamentals and plenty of room for improvement, this property is a fantastic opportunity to customize, renovate, or expand to suit your vision. The spacious lot provides ample outdoor space, future possibilities, and room to create the property you've always wanted. Whether you're looking for your next project, a long-term investment, or an affordable entry into the market, this property offers exceptional upside potential. Bring your ideas and unlock the value that 1456 Gore Rd has to offer. Opportunities like this don't come along often-don't miss your chance to turn potential into profit! Great opportunity for buyers with vision looking to make their mark and build equity in a desirable setting.
Map data © OpenStreetMap contributors
No open houses are scheduled for this home.
Can't make it? Request a private viewing.
| Family room | Main level | 4.87 x 4.43 m |
| Other | Basement | 1.76 x 2.34 m |
| Dining room | Main level | 4.02 x 3.5 m |
| Kitchen | Main level | 2.85 x 2.41 m |
| Bedroom 2 | Main level | 2.97 x 2.85 m |
| Primary Bedroom | Main level | 2.85 x 3.27 m |
| Bedroom 3 | Main level | 2.85 x 3.86 m |
| Recreational, Games room | Basement | 4.16 x 9.17 m |
| Utility room | Basement | 3.56 x 9.68 m |
| Other | Basement | 3.31 x 2.85 m |
| Other | Basement | 1.69 x 2.34 m |




