
 For sale 50
$399,900
2 bed2 bath1,400–1,599 sq ft
250 Pall Mall Street #802
East F, London East
3 months agoMLS® X13531558
THRIVE REALTY GROUP INC.
148 Sanders Street
East M, London East, Ontario N5Z2S6
For sale· Added
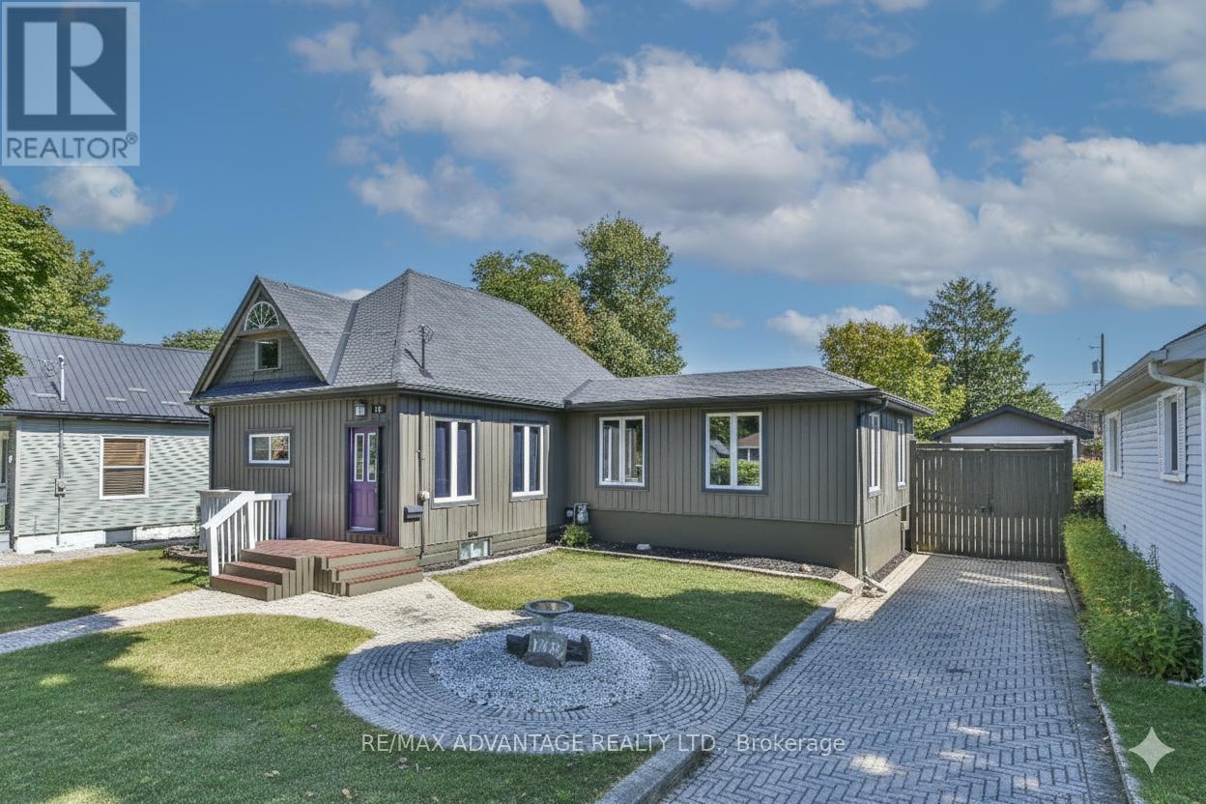
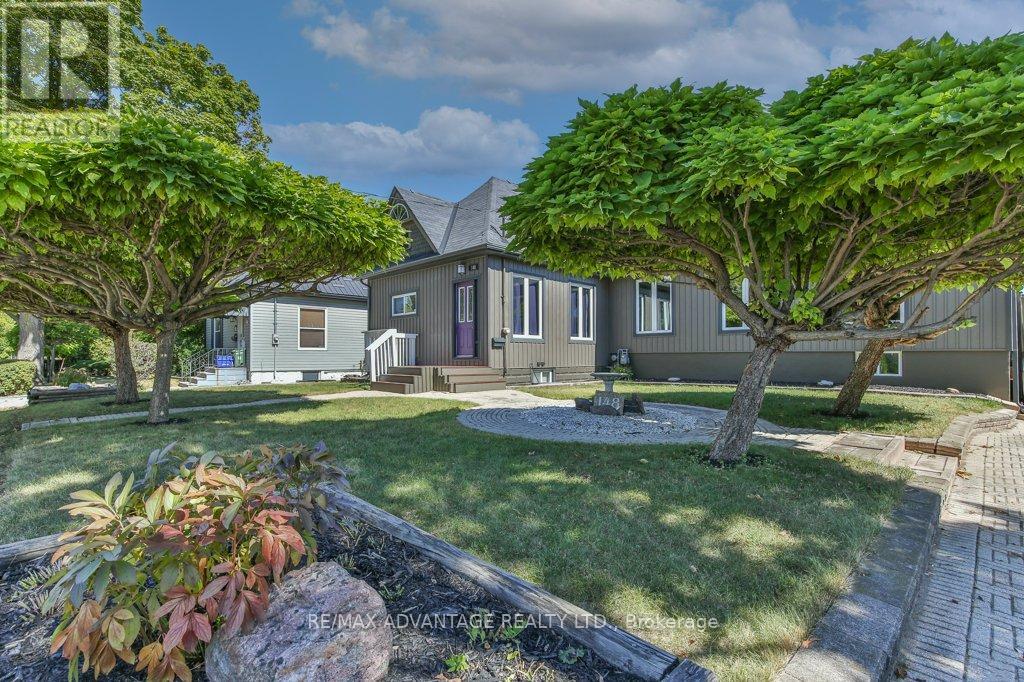
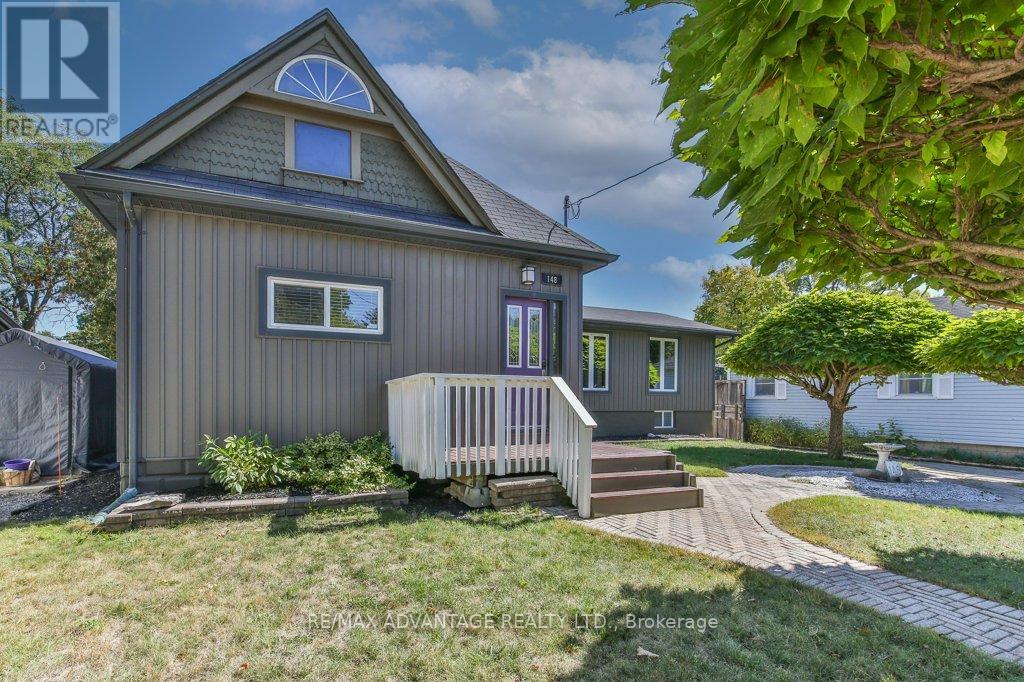
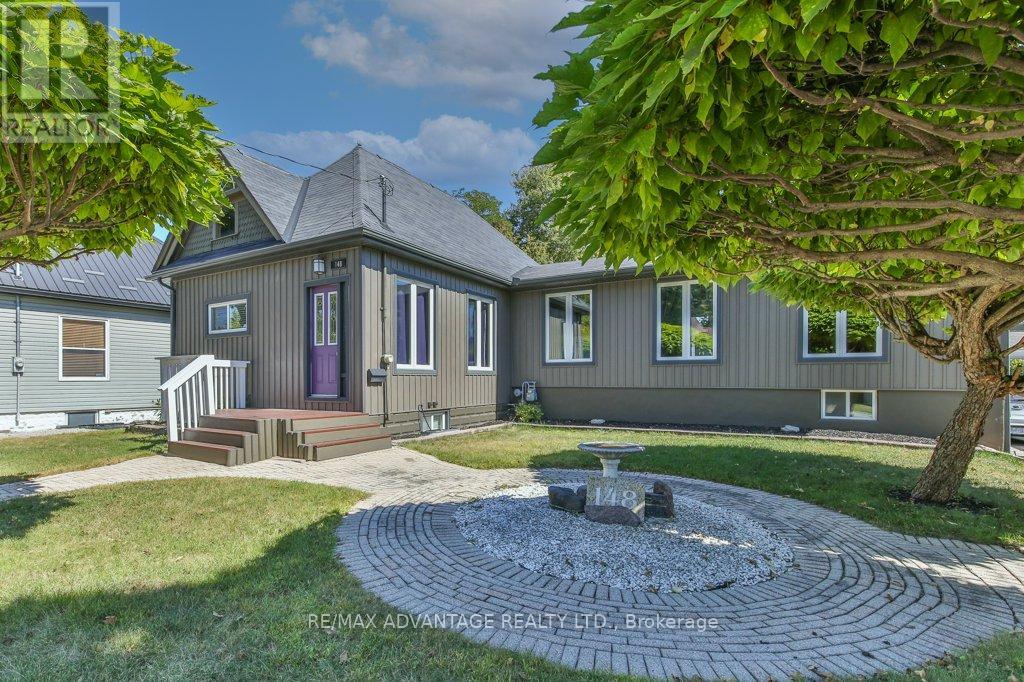
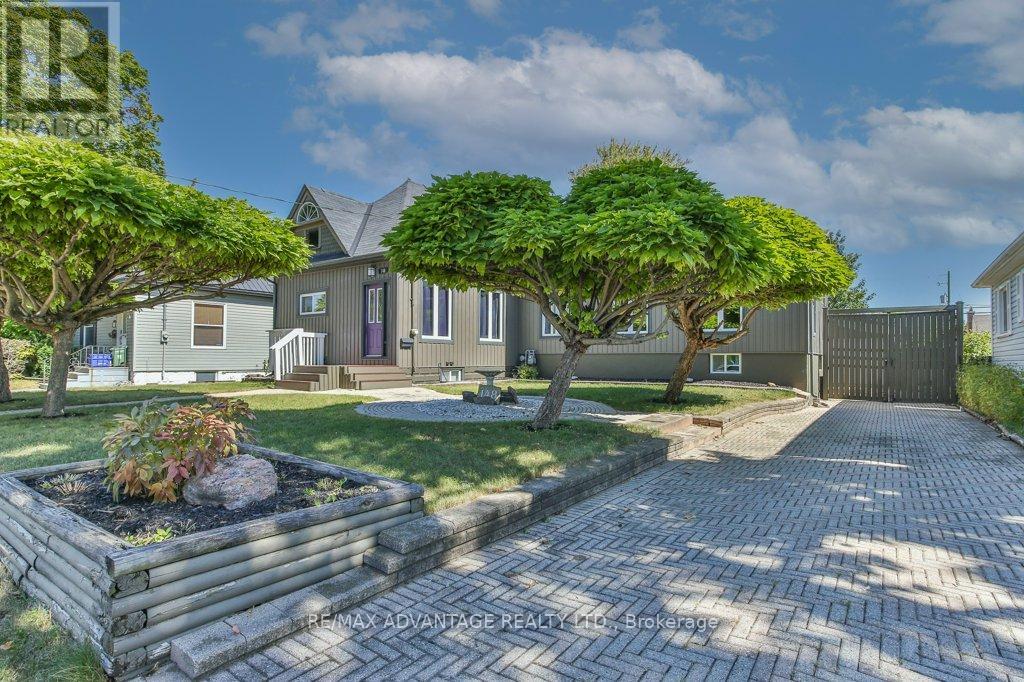
Welcome to 148 Sanders Street, a well-maintained and extensively updated home on a rare double lot in East London. Offering approximately 2,500 sq. ft. of living space, this property features a 3 + 2 bedroom layout, providing plenty of room for family, guests, or flexible living arrangements. The separate entrance to the lower level opens up excellent in-law or rental potential, and the property is zoned R2-2, offering valuable flexibility for future use. Enjoy summers in the large inground pool, surrounded by a fully secured yard with a concrete block wall and high fencing for privacy. The deck features gas BBQ and fire pit hookups, making outdoor entertaining a breeze. Key mechanical upgrades include a high-efficiency furnace with DC motor and Lifebreath filter, a 14.5 SEER central air unit, and owned hot water on demand. Theres also attic space with development potential for even more versatility. The garage could be converted into a comfortable backyard retreat, ideal for hobbies, entertaining, or a man cave. With its generous space, valuable zoning, upgraded systems, and fantastic outdoor setup, 148 Sanders Street is a unique opportunity at this price point.
Map data © OpenStreetMap contributors
No open houses are scheduled for this home.
Can't make it? Request a private viewing.
| Oct 1, 2026 | $525,000 | ▼ $14,900 |
| Sep 10, 2026 | $539,900 | First recorded price |
Price changes since Sep 10, 2026.
| Foyer | Main level | 1.4 x 2.93 m |
| Recreational, Games room | Lower level | 5.33 x 4.88 m |
| Utility room | Lower level | 3.71 x 4 m |
| Dining room | Main level | 3.09 x 3.11 m |
| Kitchen | Main level | 3.07 x 4.64 m |
| Bedroom | Main level | 3.7 x 2.78 m |
| Bedroom 2 | Main level | 2.54 x 4.86 m |
| Bathroom | Main level | 2.57 x 2.76 m |
| Living room | Main level | 5.27 x 5.26 m |
| Primary Bedroom | Main level | 3.66 x 5.23 m |
| Bedroom 4 | Lower level | 4.36 x 3.14 m |
| Bedroom 5 | Lower level | 5.37 x 3.76 m |




