
 For sale 50
$369,995
4 bed2 bath1,500–2,000 sq ft
1 Rathgar Street
East L, London East
5 months agoMLS® X13055838
EXP REALTY
15 Talavera Crescent
East I, London East, Ontario N5V1K7
For sale· Added
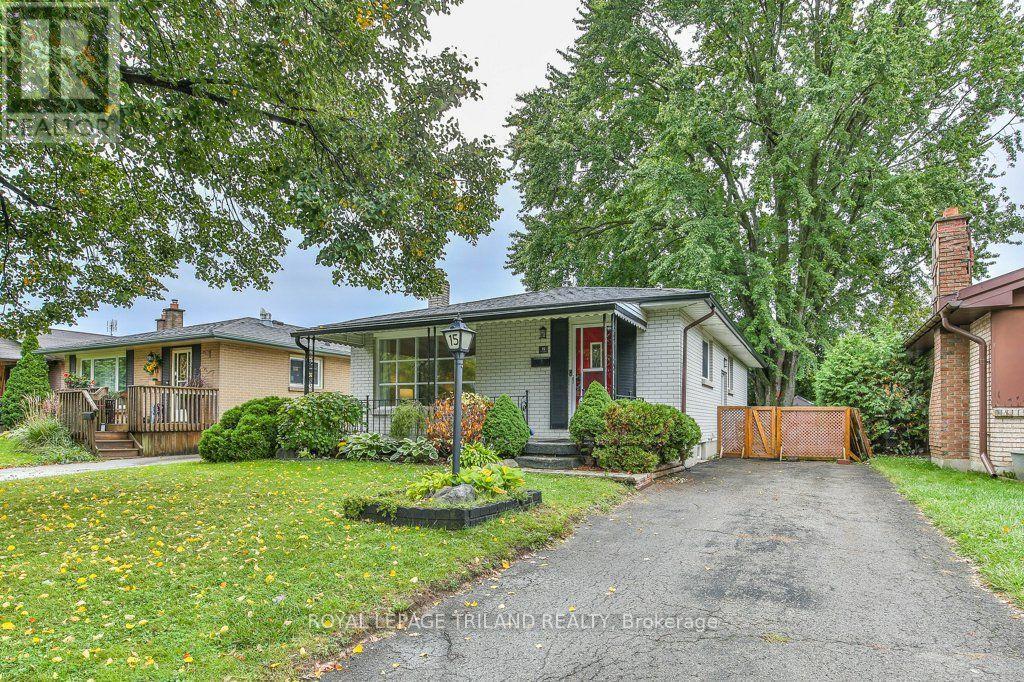
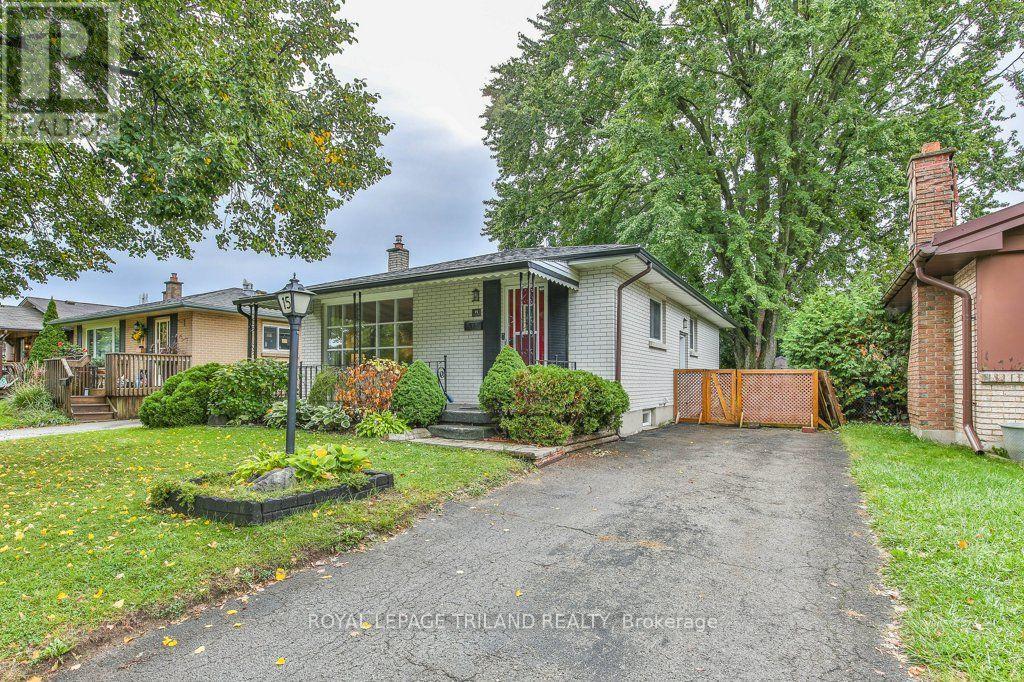
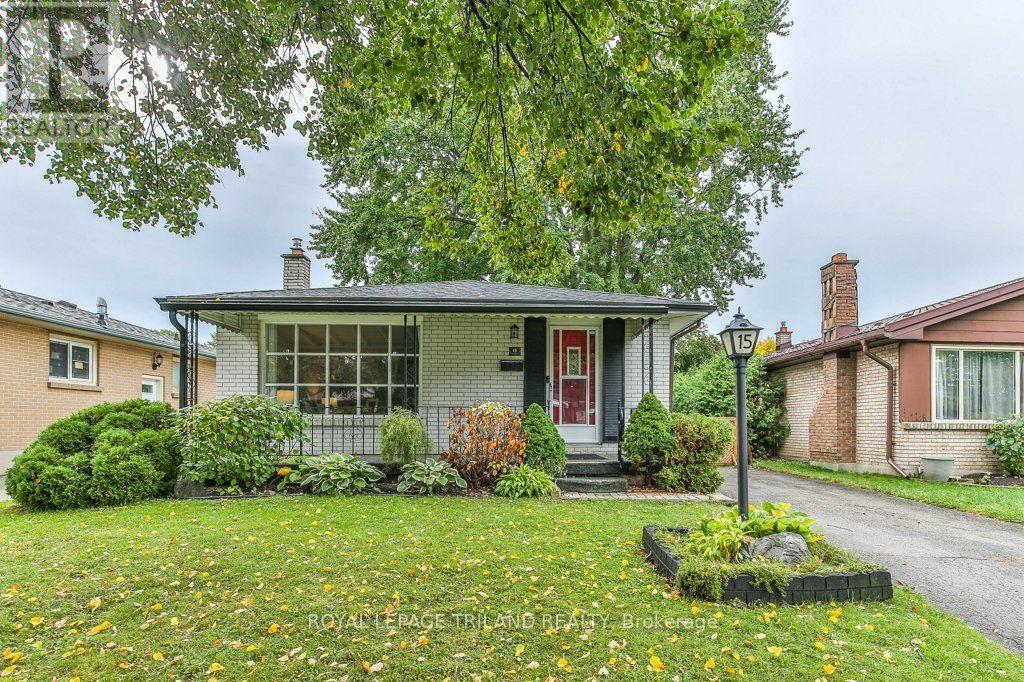
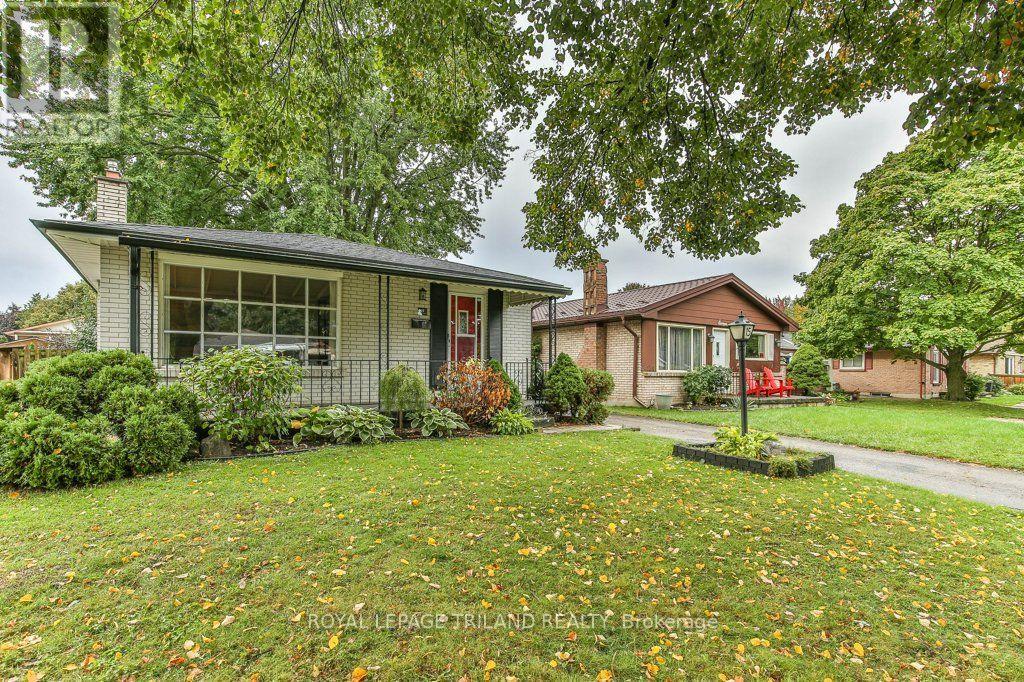
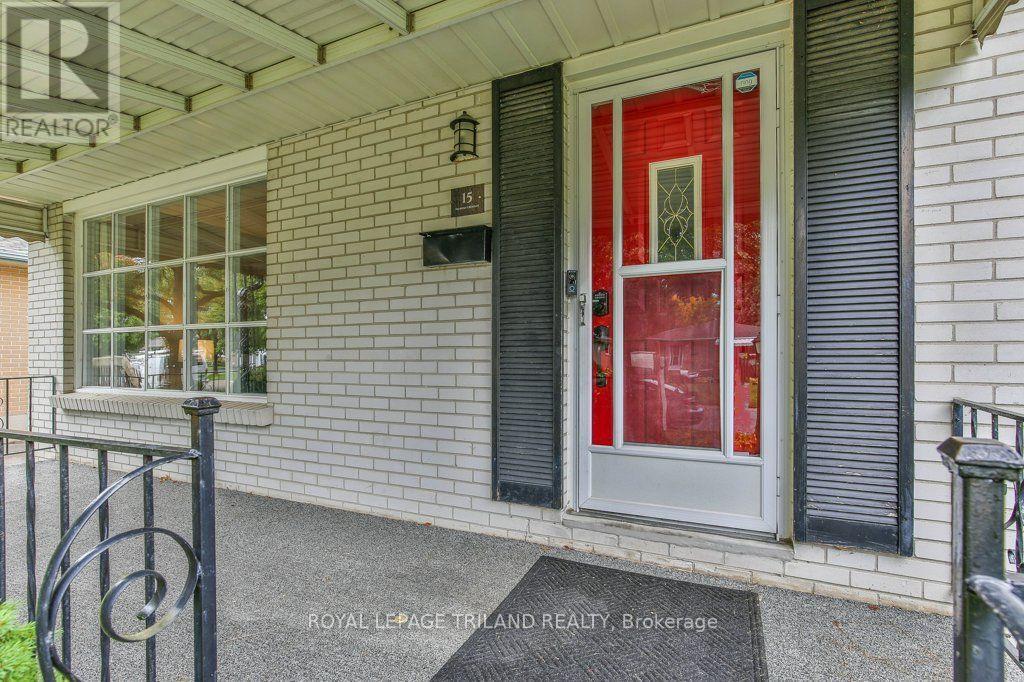
Welcome to 15 Talavera Crescent, a charming and well-maintained bungalow nestled on a quiet, mature tree-lined street in East London. From the moment you arrive, you'll appreciate the inviting curb appeal, covered front porch, and long private driveway. Inside, the bright and spacious living room features a large picture window that floods the space with natural light and highlights the warm hardwood floors. The functional kitchen flows into the dining area, making it perfect for family meals and entertaining. Three comfortable bedrooms and a full bathroom are conveniently located on the main floor. The lower level offers additional living space for a family room and an unfinished space that can be finished into a home office, gym, or fourth bedroom. The backyard is a private retreat with a patio for relaxing or hosting summer gatherings. Ideally located close to schools, parks, shopping, and public transit, this home offers an excellent opportunity for first-time buyers, families, or downsizers.
Map data © OpenStreetMap contributors
No open houses are scheduled for this home.
Can't make it? Request a private viewing.
| Kitchen | Main level | 3.43 x 4.79 m |
| Bathroom | Basement | 2.1 x 2.05 m |
| Living room | Main level | 3.61 x 4.78 m |
| Primary Bedroom | Main level | 3.39 x 3.44 m |
| Bedroom 2 | Main level | 2.57 x 3.09 m |
| Bedroom 3 | Main level | 2.57 x 2.91 m |
| Bathroom | Main level | 3.44 x 1.51 m |
| Recreational, Games room | Basement | 3.47 x 6.06 m |
| Laundry room | Basement | 3.44 x 3.02 m |
| Utility room | Basement | 3.46 x 4.6 m |
| Other | Basement | 3.54 x 4.95 m |




