
 For sale 50
$469,900
2 bed1 bath700–1,100 sq ft
544 Pall Mall Street
East F, London East
2 months agoMLS® X13641074
CENTURY 21 FIRST CANADIAN CORP
15 Villeneuve Crescent
East I, London East, Ontario N5V1M7
For sale· Added
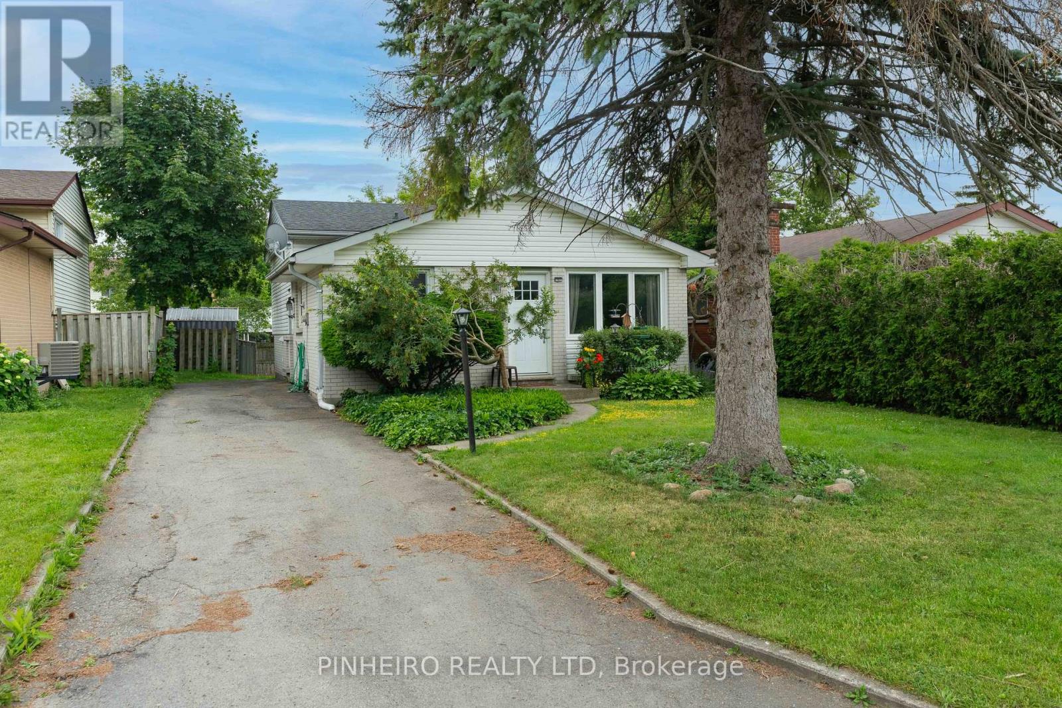
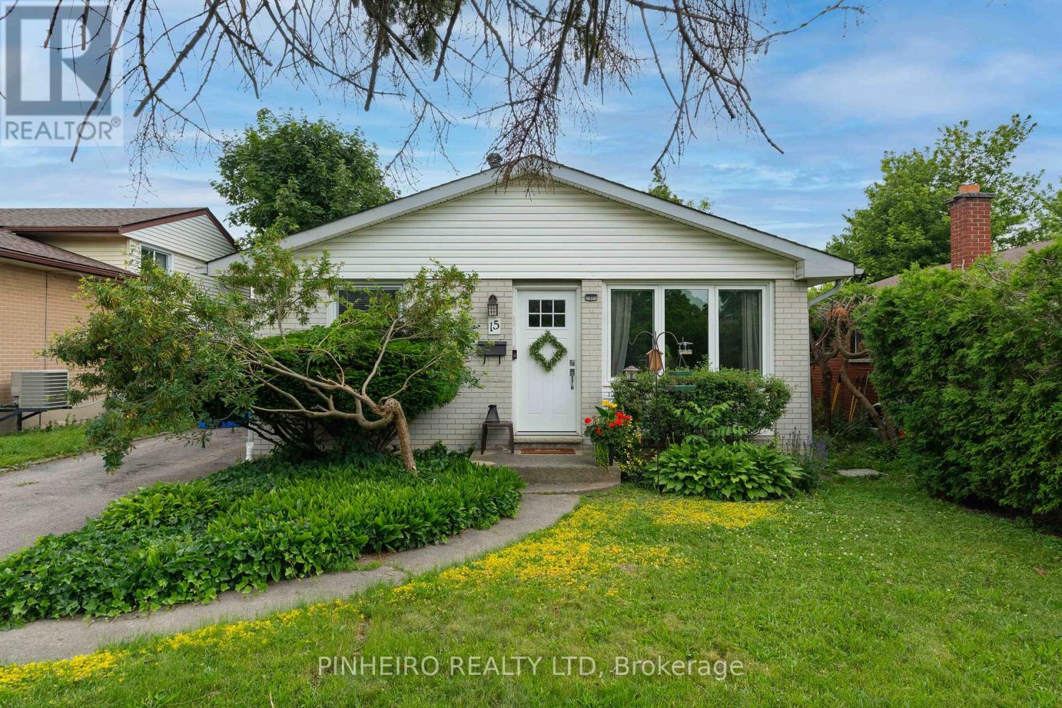
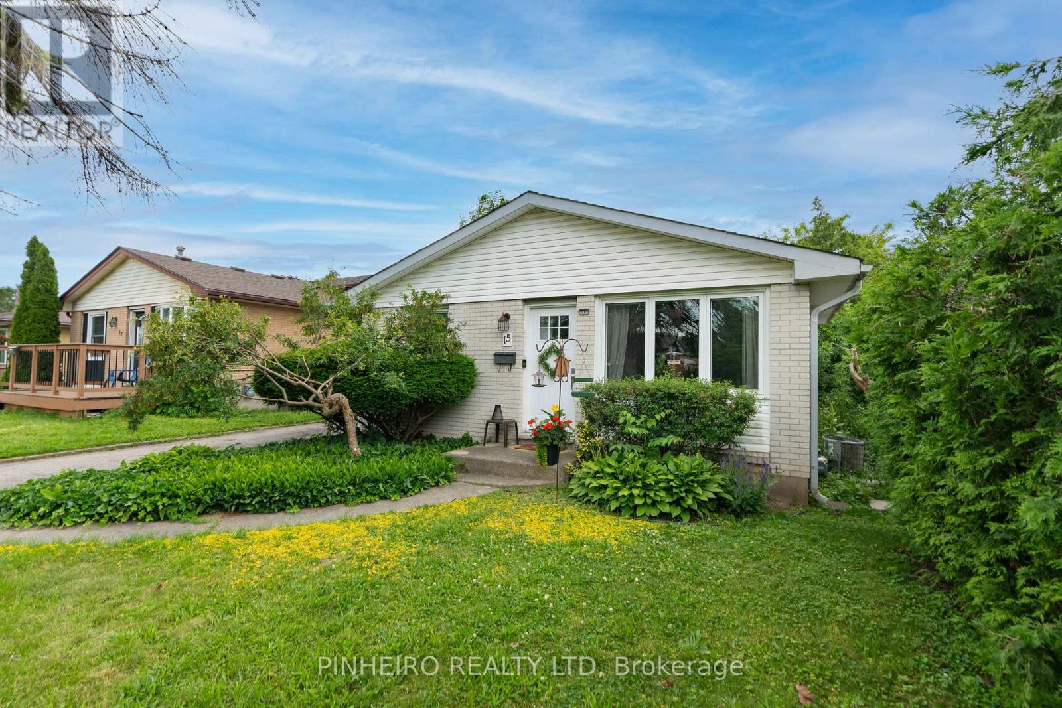
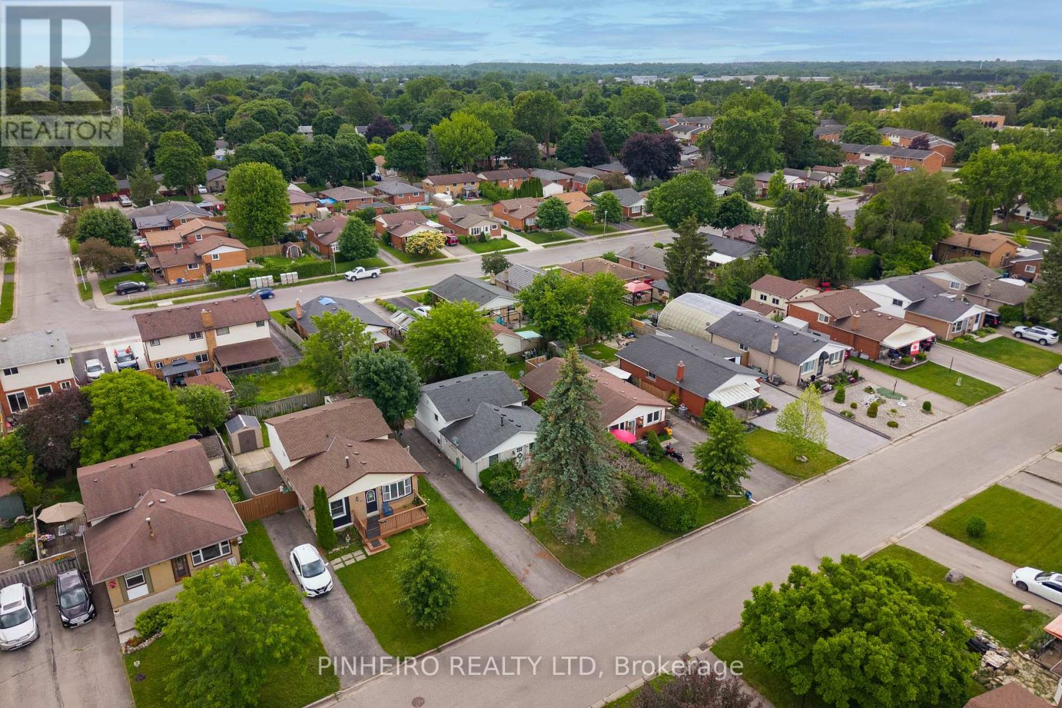
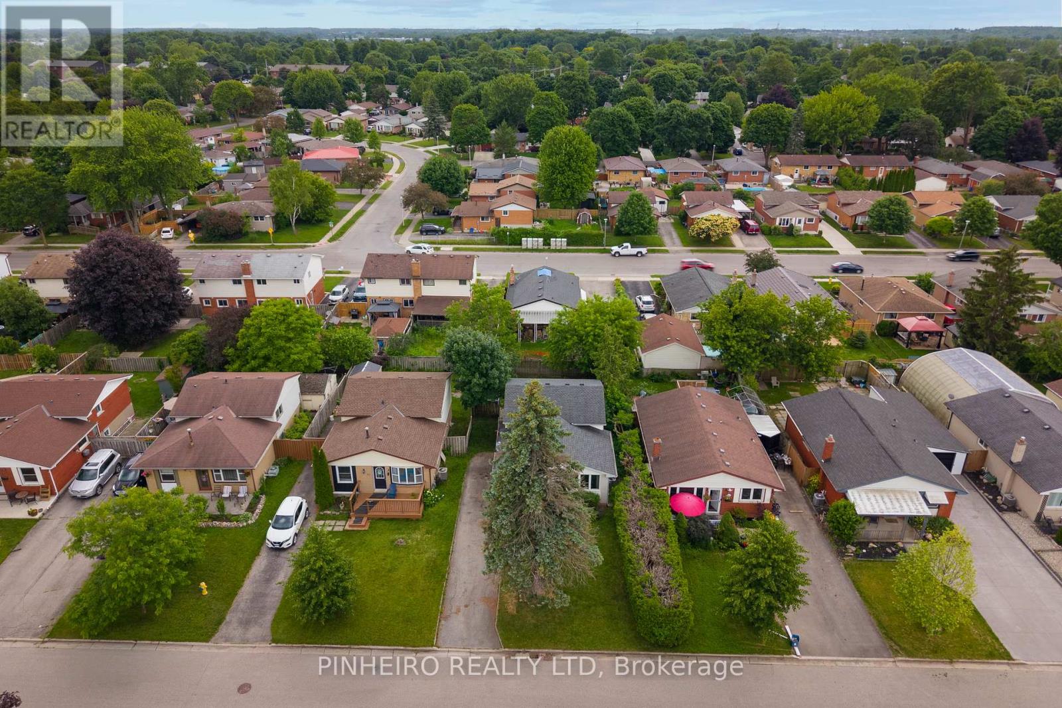
FIRST TIME OFFERED FOR SALE SINCE 1969! Welcome to this beautiful family-oriented Nelson Park neighbourhood. featuring 3 + 2 bedrooms, 2 full bathrooms Bright, spacious kitchen with a neat-in area fully finished lower level with 2 bedrooms, a large rec room, and a separate entrance, perfect for an in-law suite or extended family. Recent updates include: New Furnace (2022) Air Conditioner(2022) roof approx. 5 years old Ideally located just 5 minutes from Highway 401 and close to shopping parks, schools, and golf course. Homes like this rarely come available. Don't miss your opportunity to own this wonderful family home in a quiet, established neighbourhood..call today to book your private showing
Map data © OpenStreetMap contributors
No open houses are scheduled for this home.
Can't make it? Request a private viewing.
| Oct 10, 2026 | $599,999 | ▼ $29,901 |
| Sep 19, 2026 | $629,900 | First recorded price |
Price changes since Sep 19, 2026.
| Living room | Main level | 5.45 x 3.93 m |
| Kitchen | Main level | 5.69 x 10.17 m |
| Primary Bedroom | Main level | 3.47 x 3.53 m |
| Bedroom | Main level | 2.92 x 3.26 m |
| Bedroom | Main level | 2.92 x 2.8 m |
| Bedroom | Lower level | 2.92 x 2.52 m |
| Bedroom | Lower level | 2.46 x 3.53 m |
| Family room | Lower level | 4.29 x 3.53 m |




