 NewFor sale 50
$259,995
4 bed1 bath700–1,100 sq ft
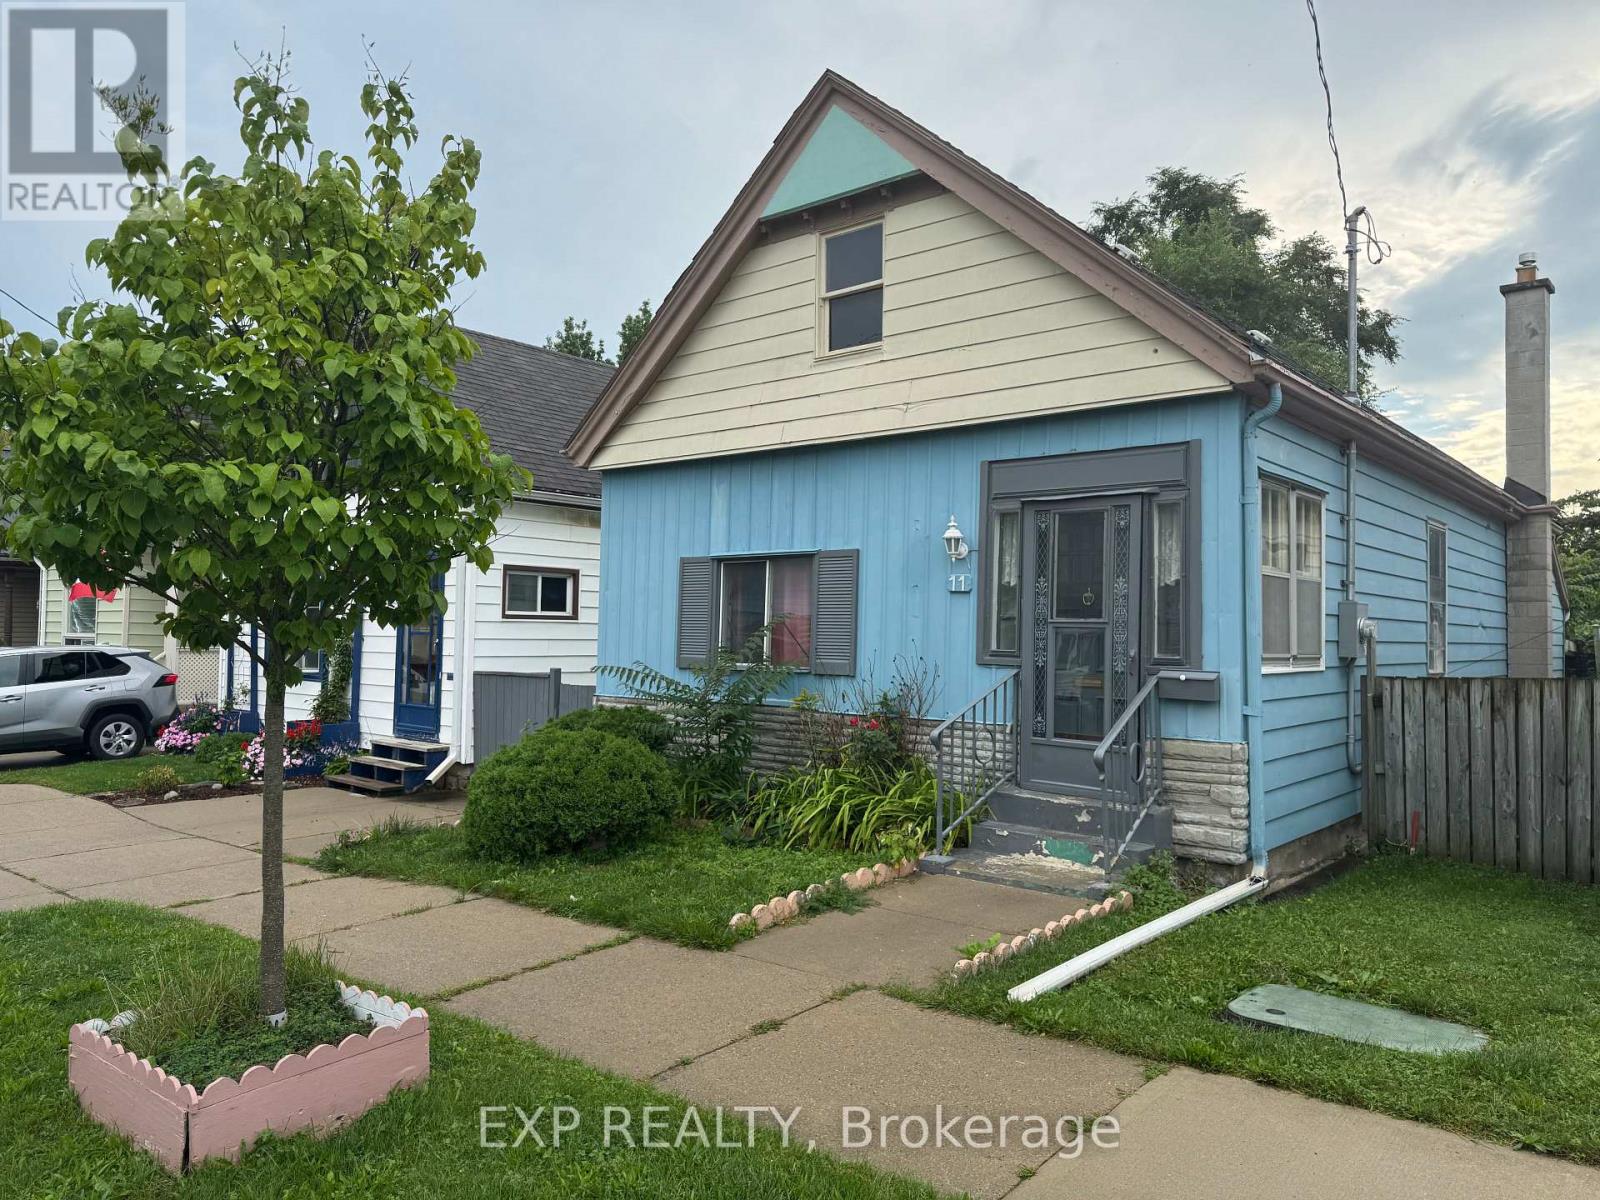
11 Rathmine Street
East L, London East
2 days agoMLS® X13885474
EXP REALTY
151 Bonaventure Drive #1
East I, London East, Ontario N5V4M1
For sale· Added
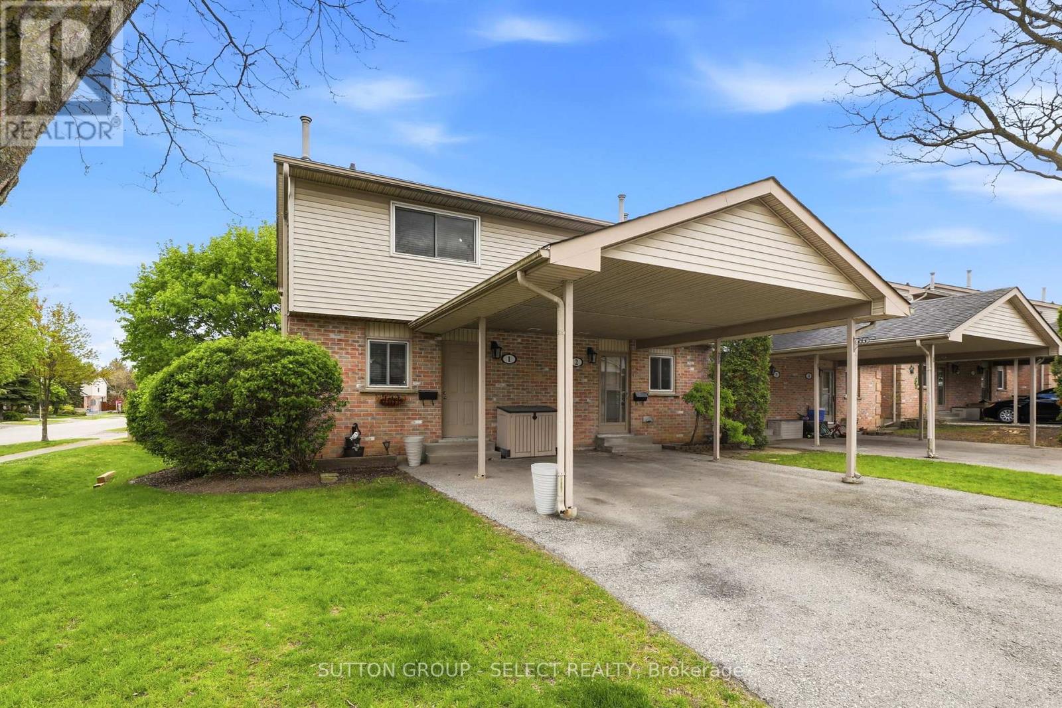
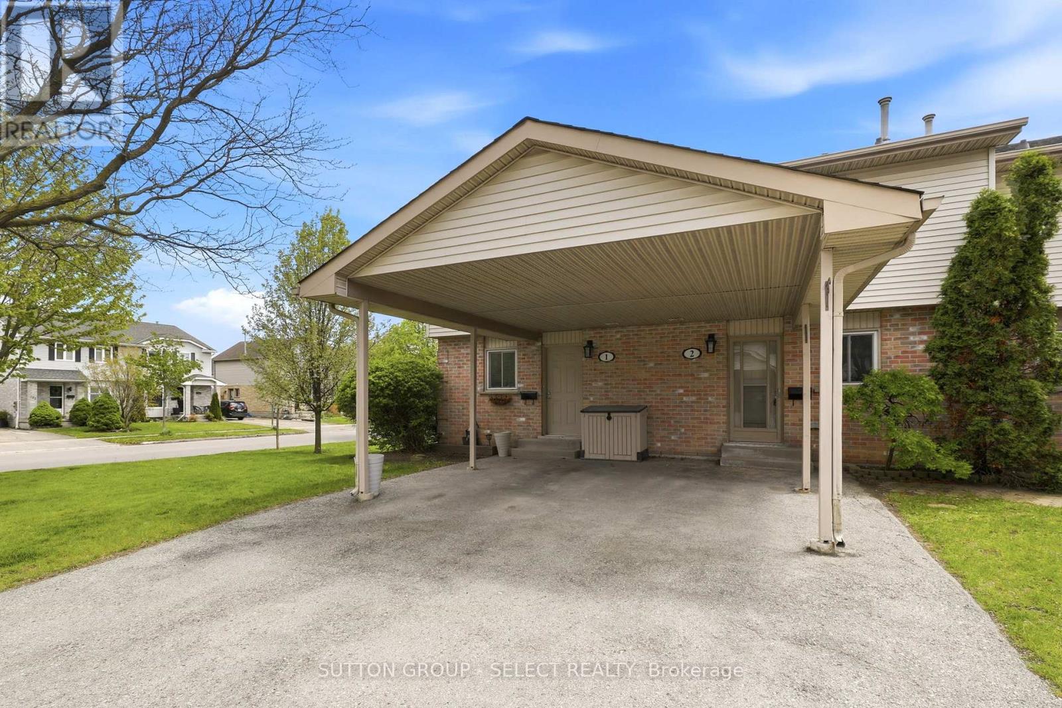
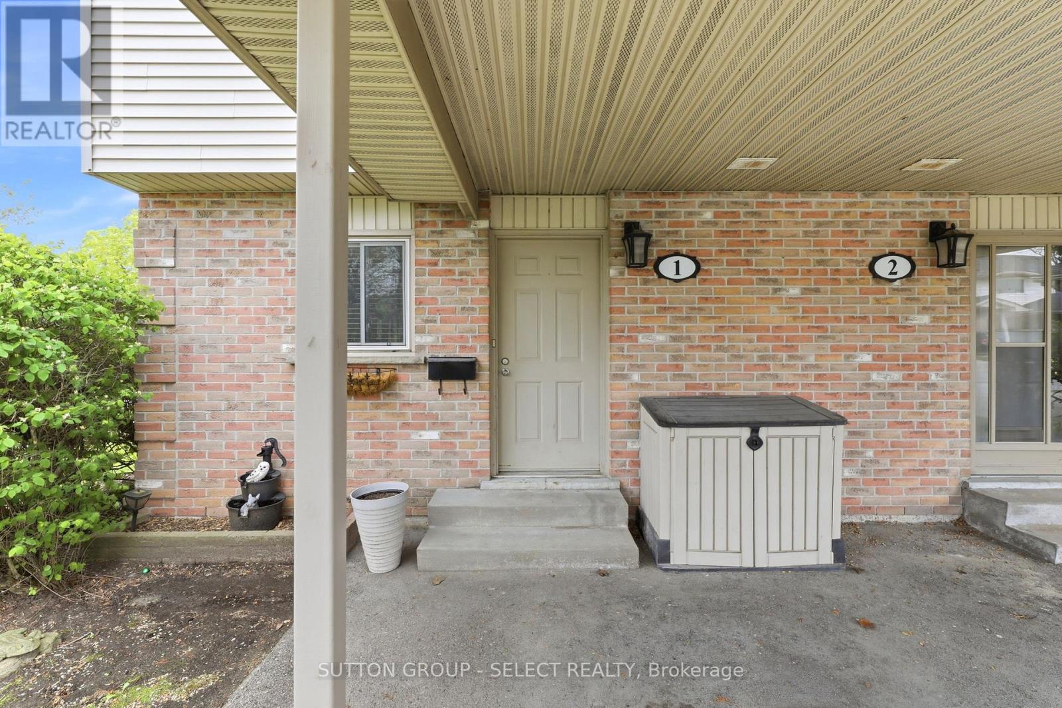
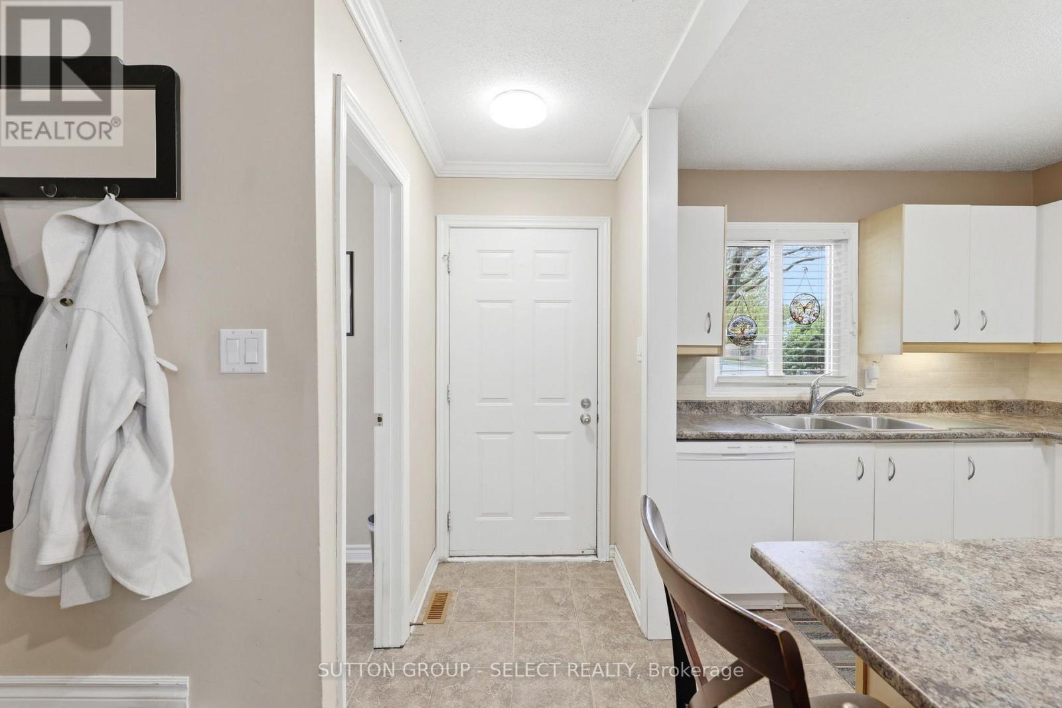
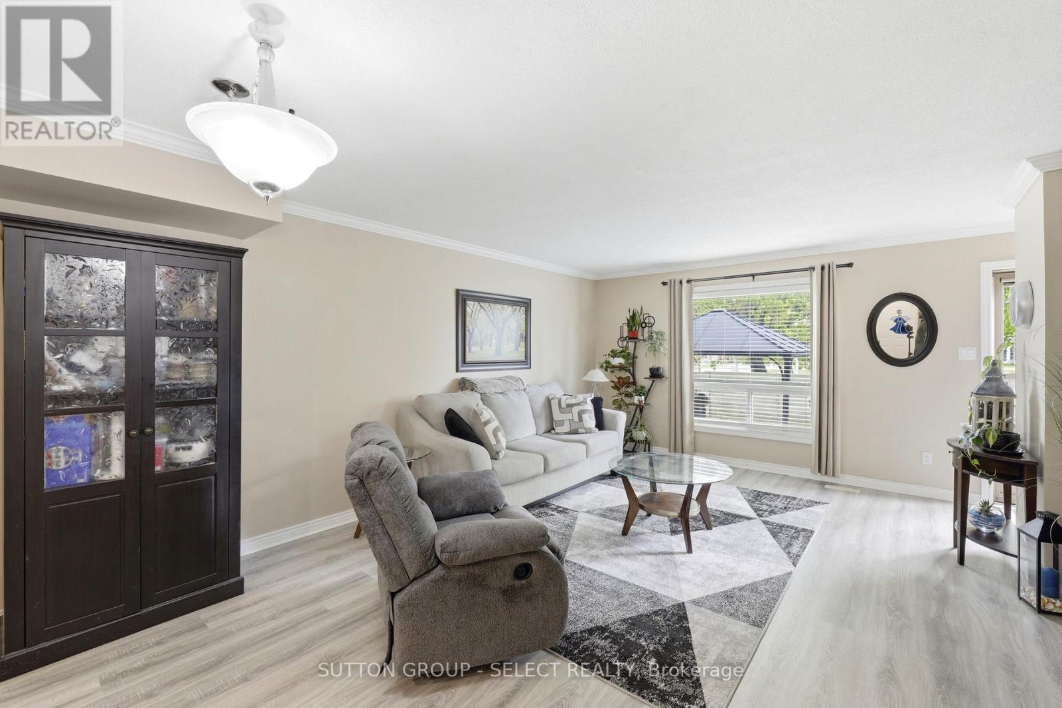
Opportunity in Excellent School Location - Steps to Bonaventure Public School. This bright 3 bedroom, 3-bath end unit offers an open concept main floor with new laminate flooring in the living and dining room areas. The kitchen features an island with seating for 4, window above the sink, and includes 4 appliances. A convenient 2-piece bath is also located on the main level. A large sunny rear window overlooks the backyard and cozy deck complete with an 8 ft gazebo. Upstairs offers 3 bedrooms with an updated 4-piece bathroom by 'Bathfitters'. The lower level includes a family room with an electric fireplace, laundry area and a 3-piece bathroom. Gas furnace and A/C (new 2024). There is parking for 2 cars under the attached carport as well as guest parking on the premises. Ideal opportunity for first time home buyers in a family oriented neighbourhood.
Map data © OpenStreetMap contributors
No open houses are scheduled for this home.
Can't make it? Request a private viewing.
| Sep 28, 2026 | $342,900 | ▼ $29,600 |
| Sep 10, 2026 | $372,500 | First recorded price |
Price changes since Sep 10, 2026.
| Kitchen | Main level | 4.15 x 4.02 m |
| Living room | Main level | 6.22 x 4.02 m |
| Bathroom | Main level | 0 x 0 m |
| Primary Bedroom | Second level | 4.52 x 3.99 m |
| Bedroom 2 | Second level | 2.84 x 2.5 m |
| Bedroom 3 | Second level | 4.62 x 2.69 m |
| Family room | Basement | 4.62 x 4.06 m |
| Bathroom | Basement | 0 x 0 m |
| Bathroom | Second level | 0 x 0 m |