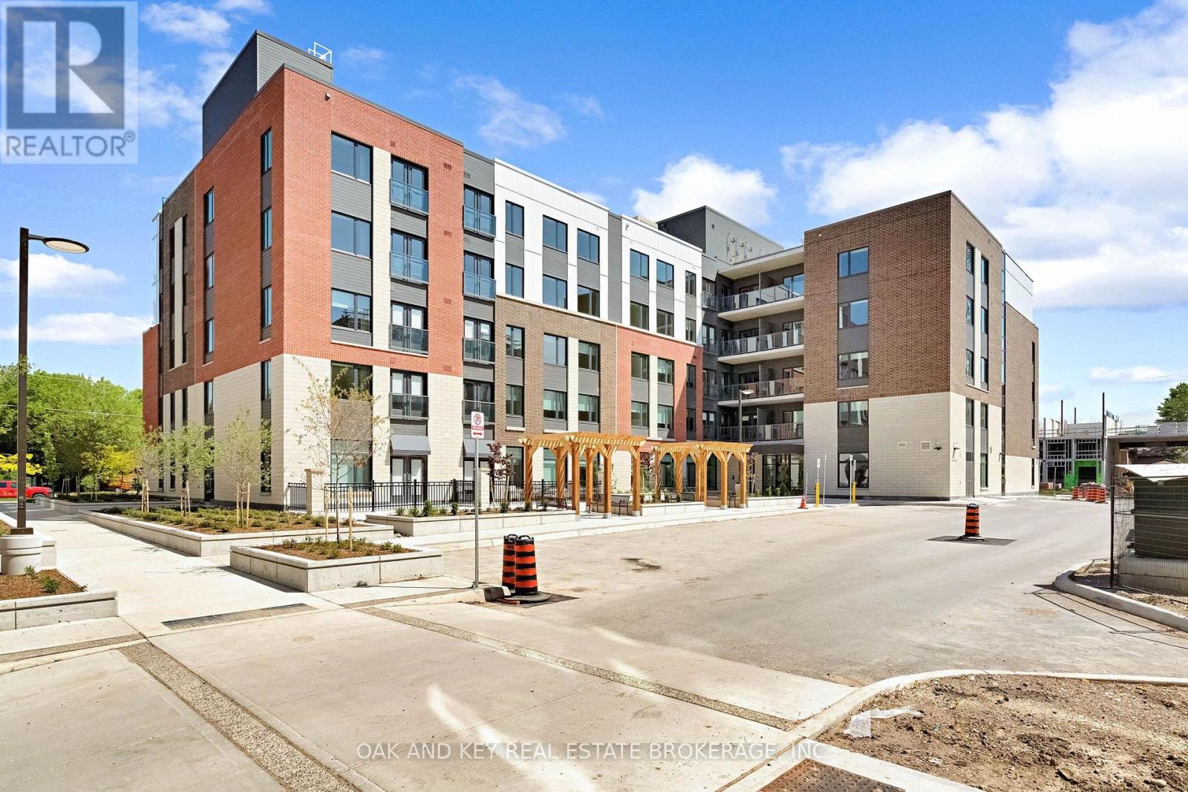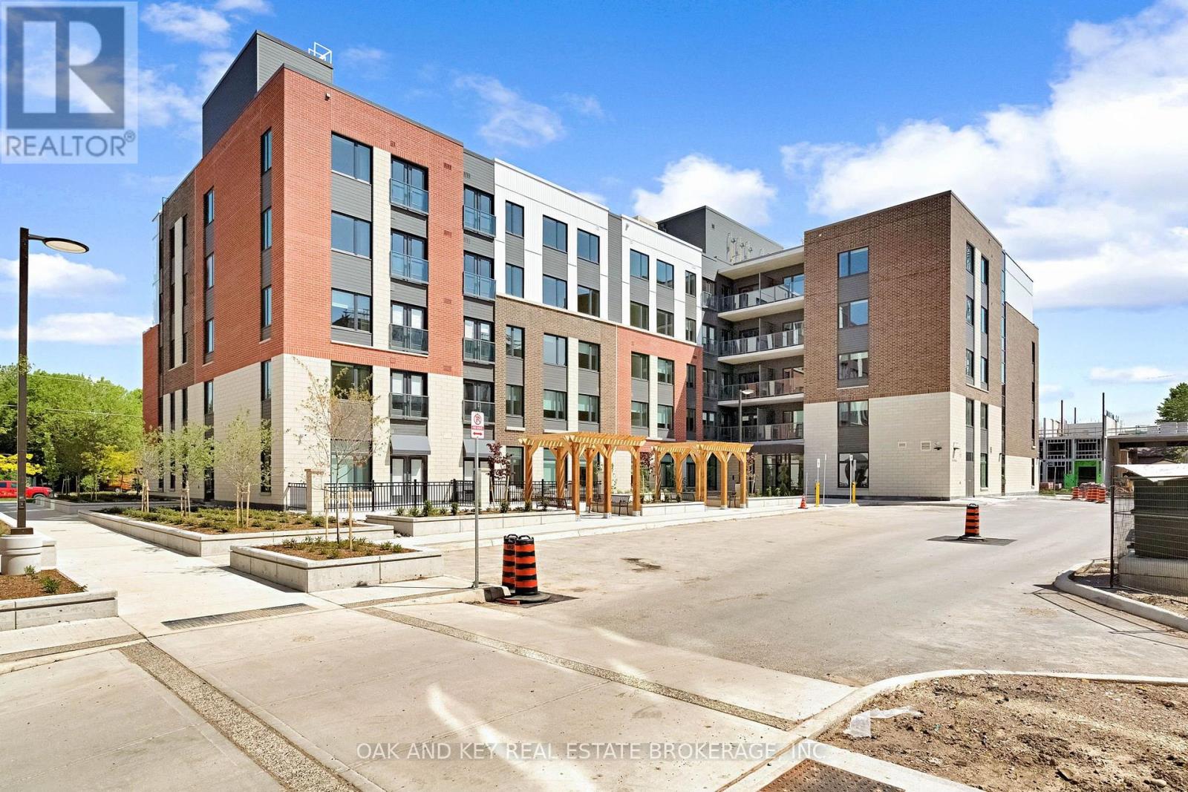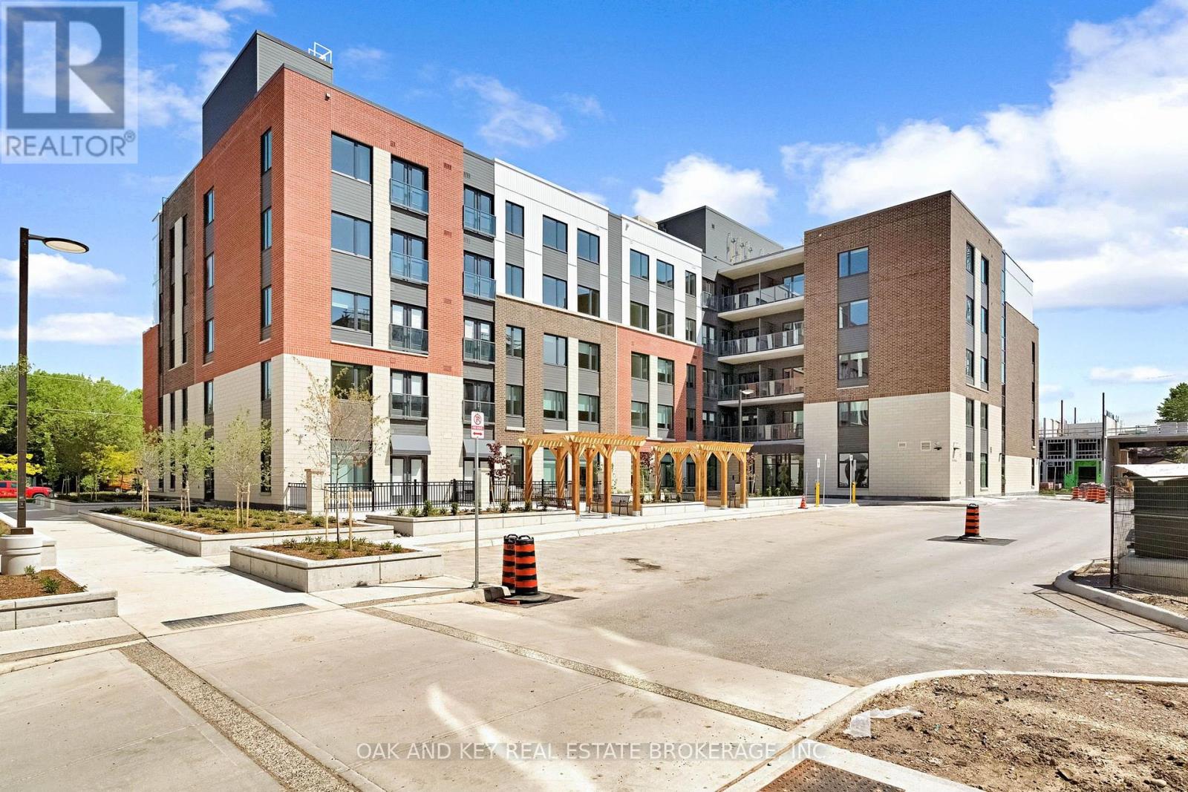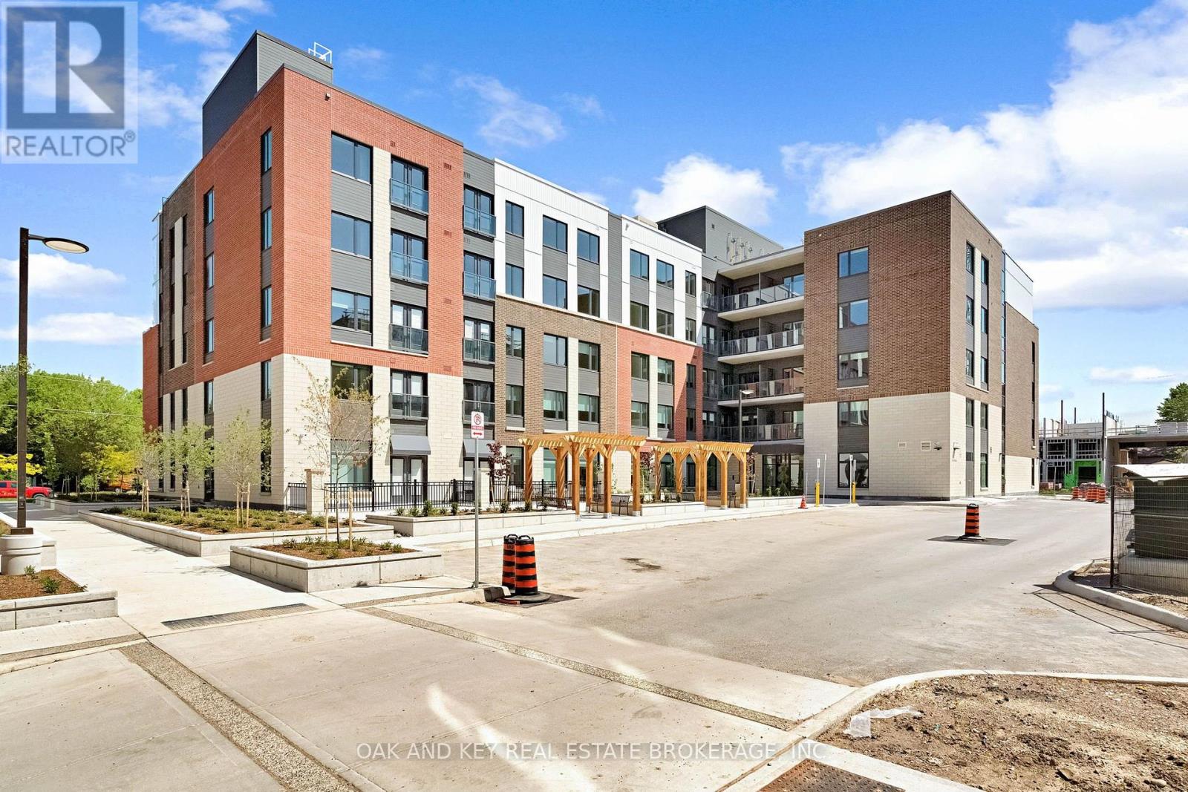
 For rent 50
$1,750/mo
1 bed1 bath700–799 sq ft
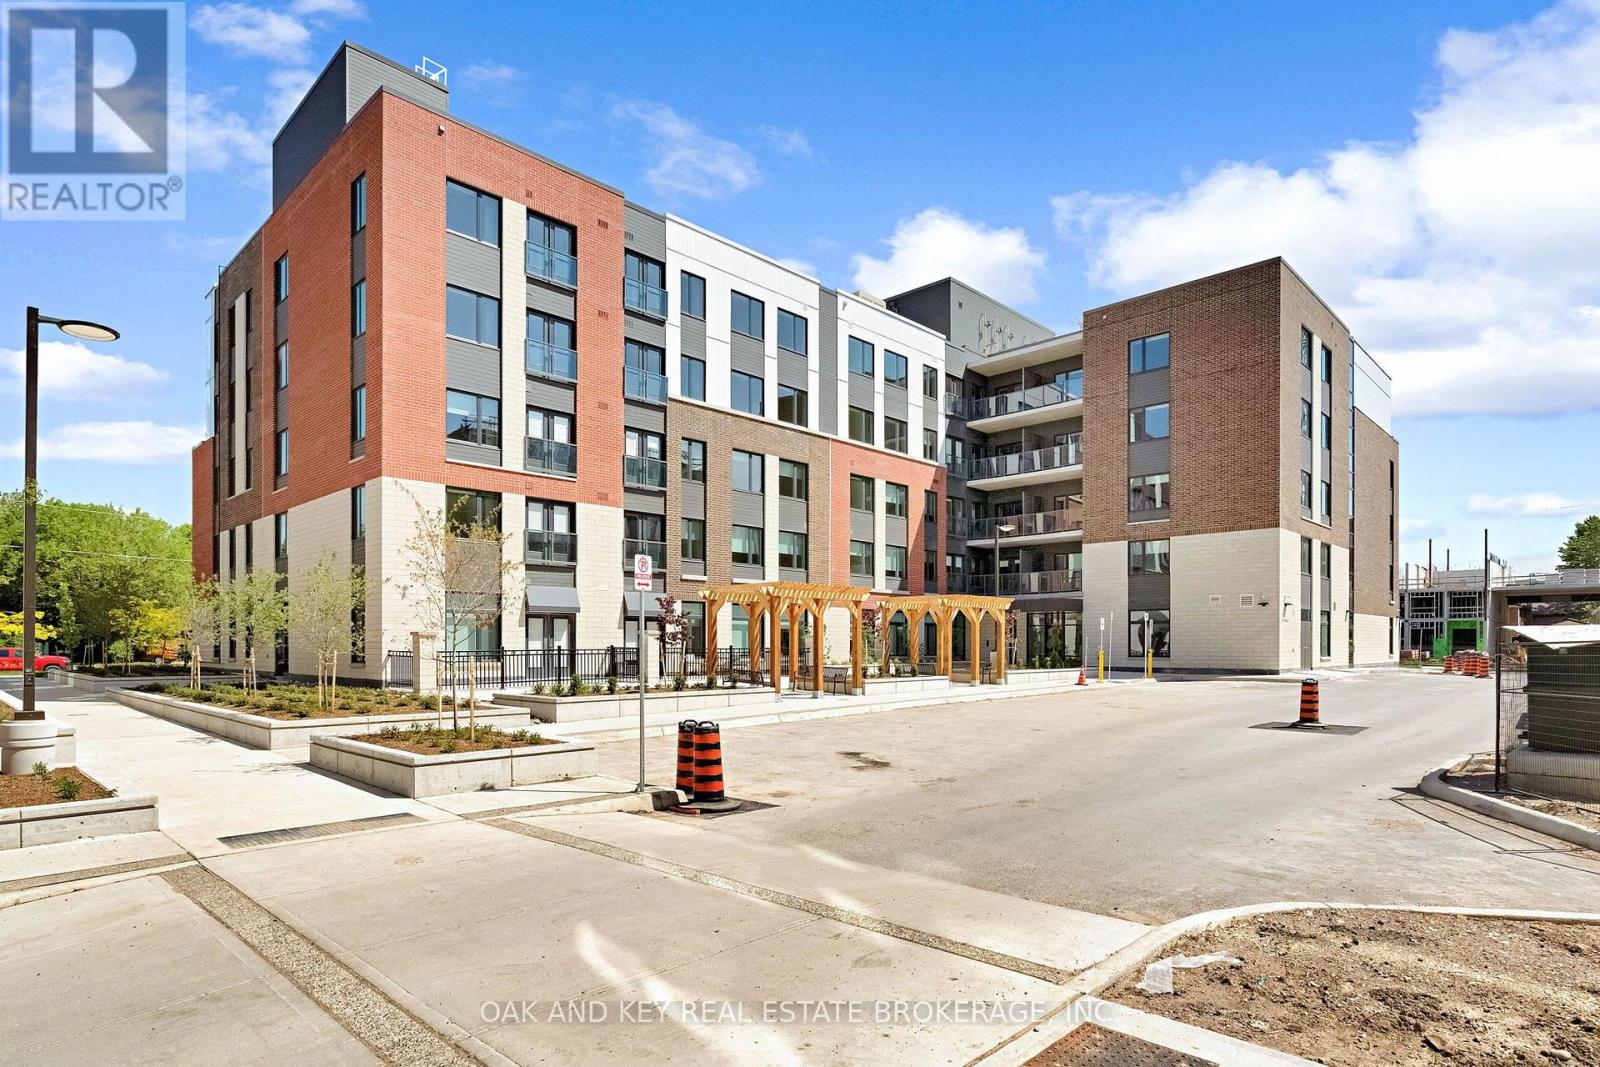
385 Hill Street #211
East K, London East
2 months agoMLS® X13645024
OAK AND KEY REAL ESTATE BROKERAGE, INC.
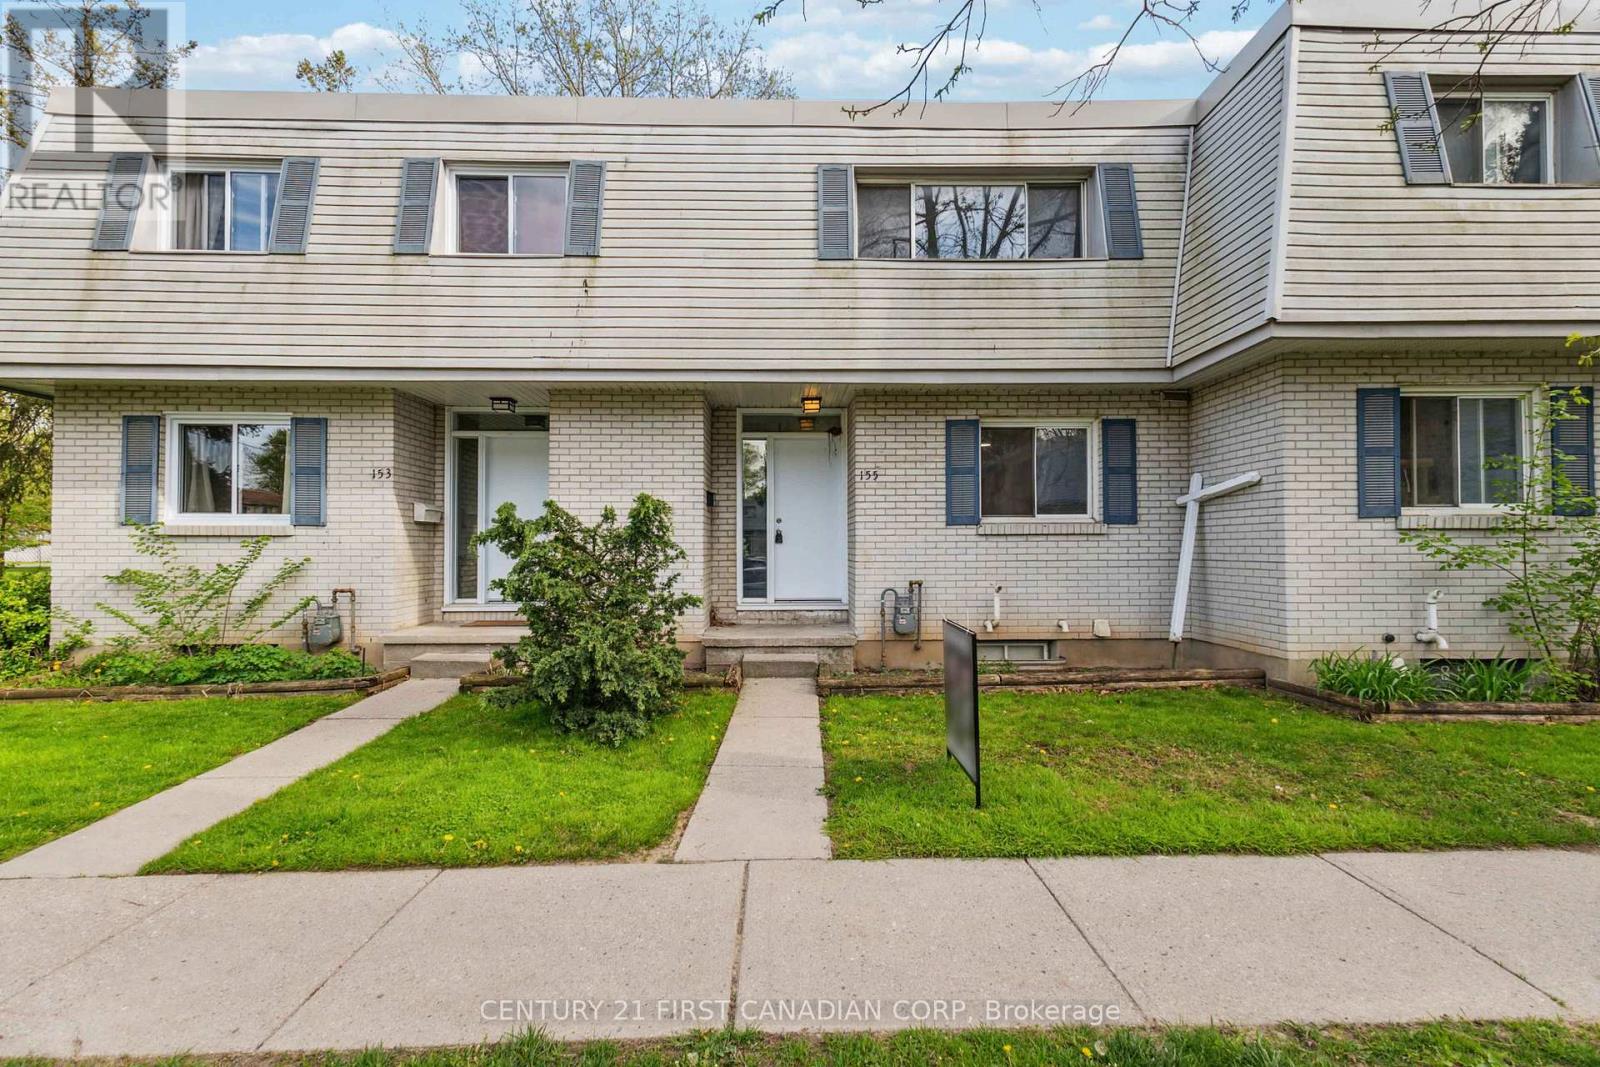
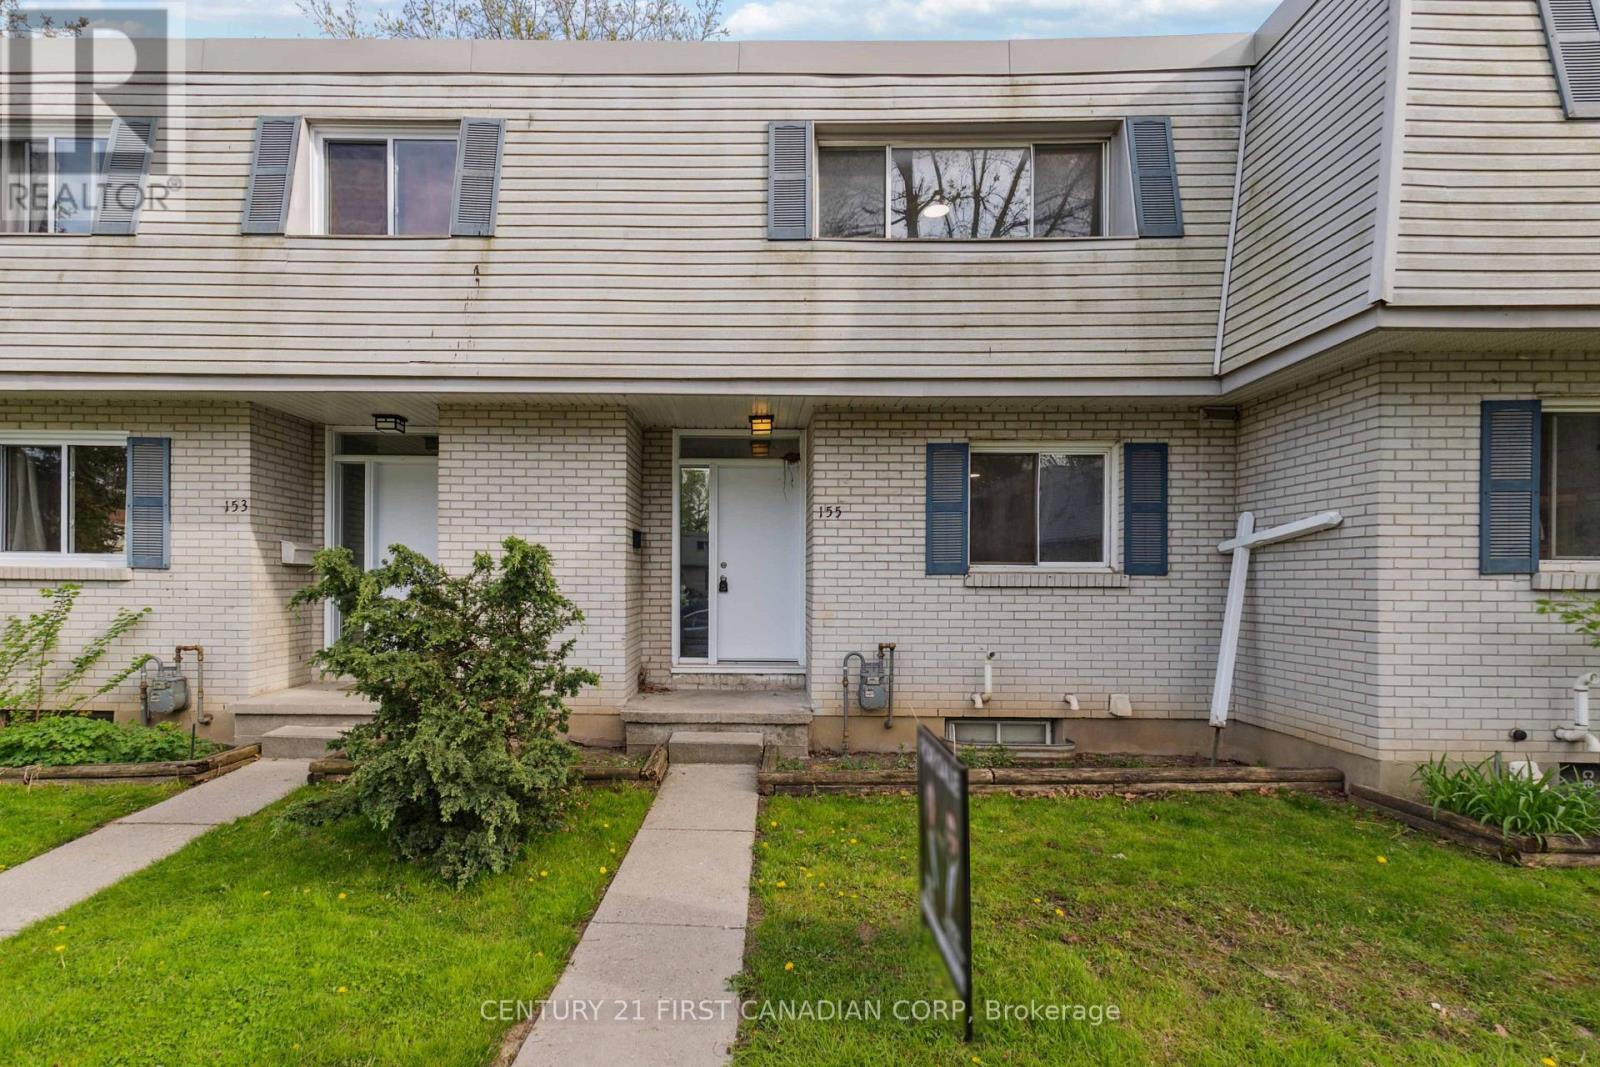
155 Boullee Street #2
East C, London East, Ontario N5Y1T9
For rent· Added
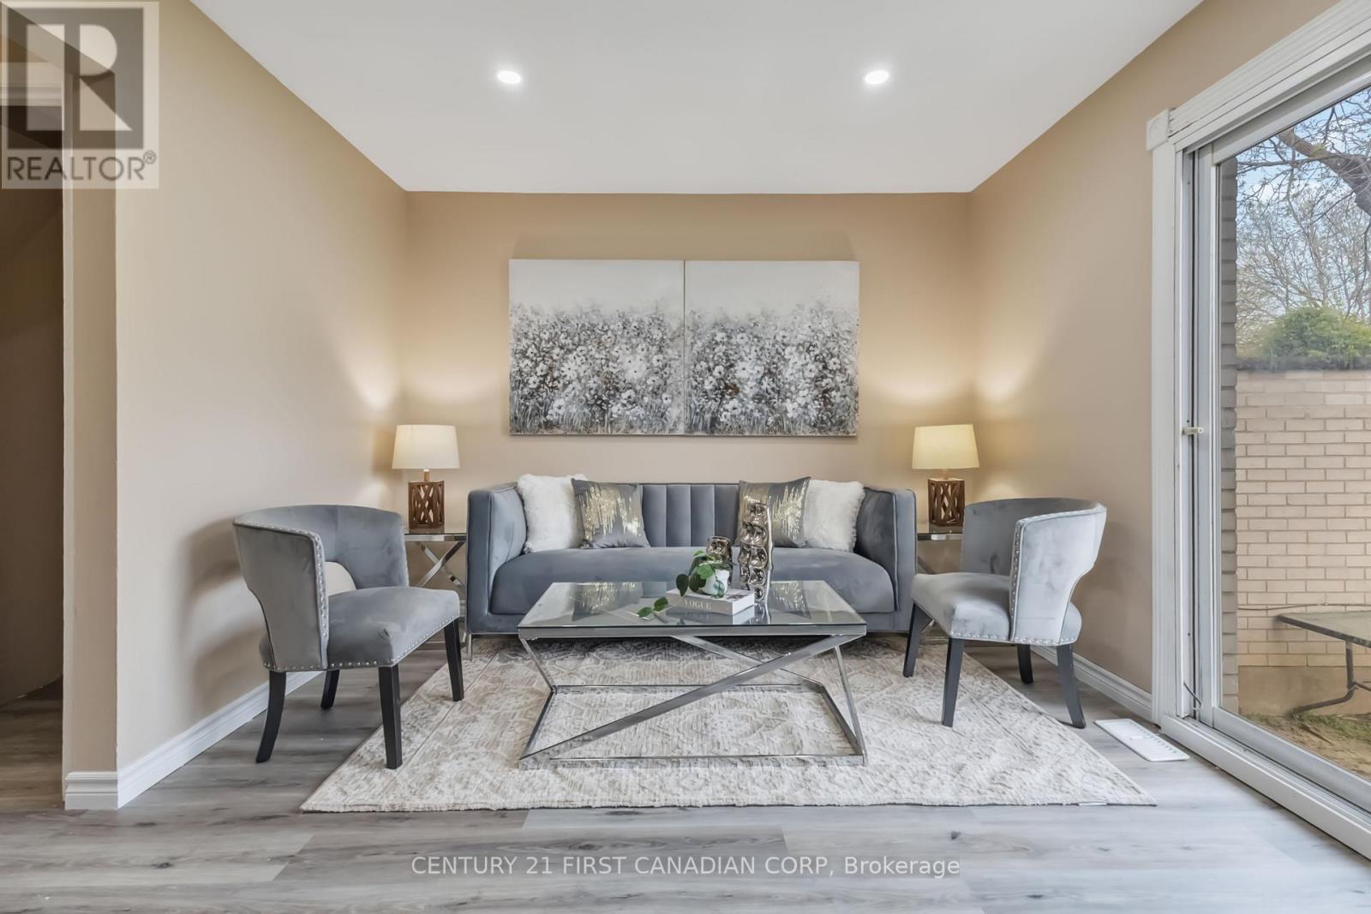
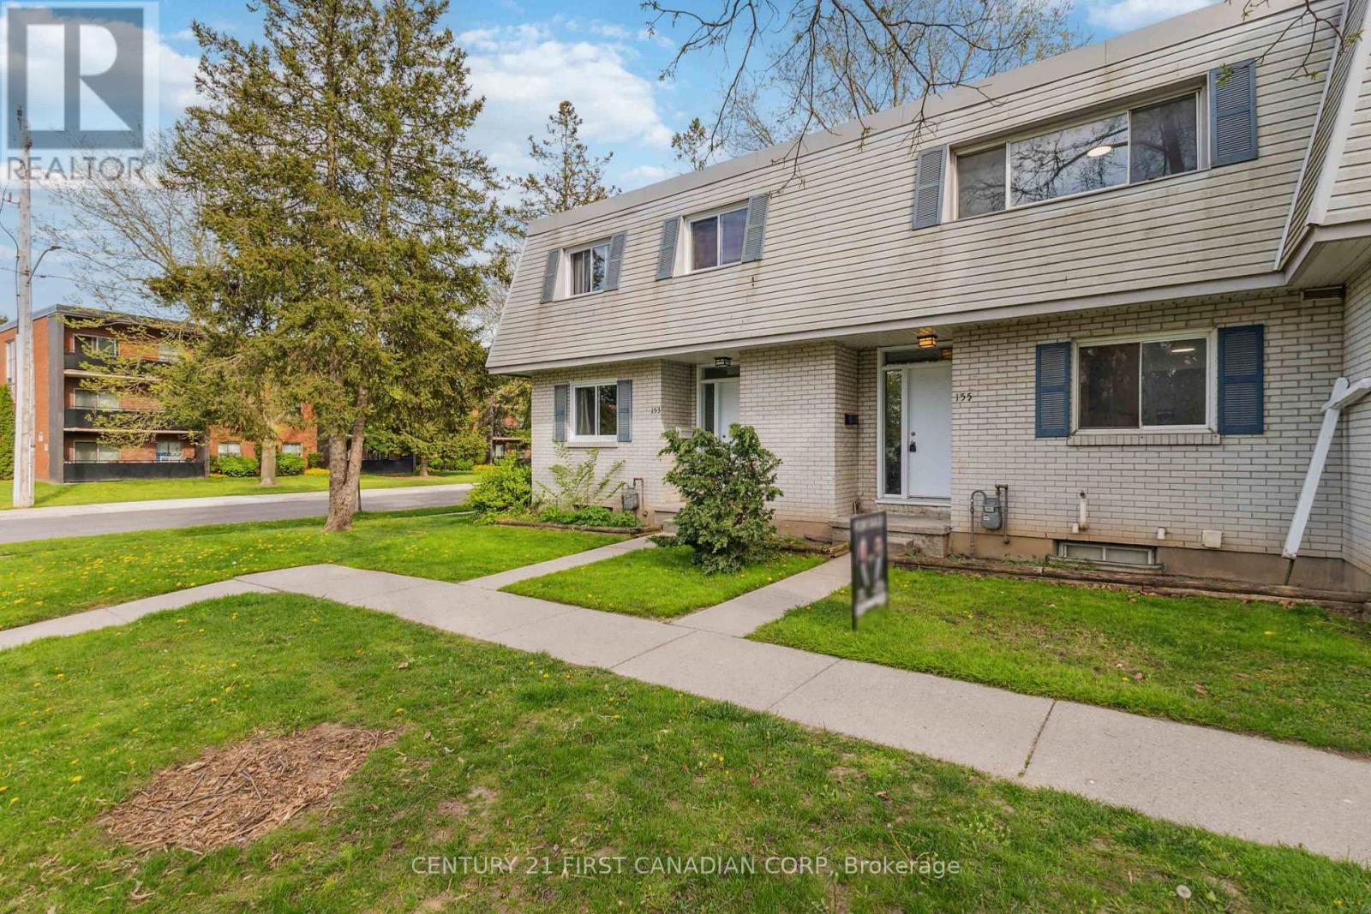
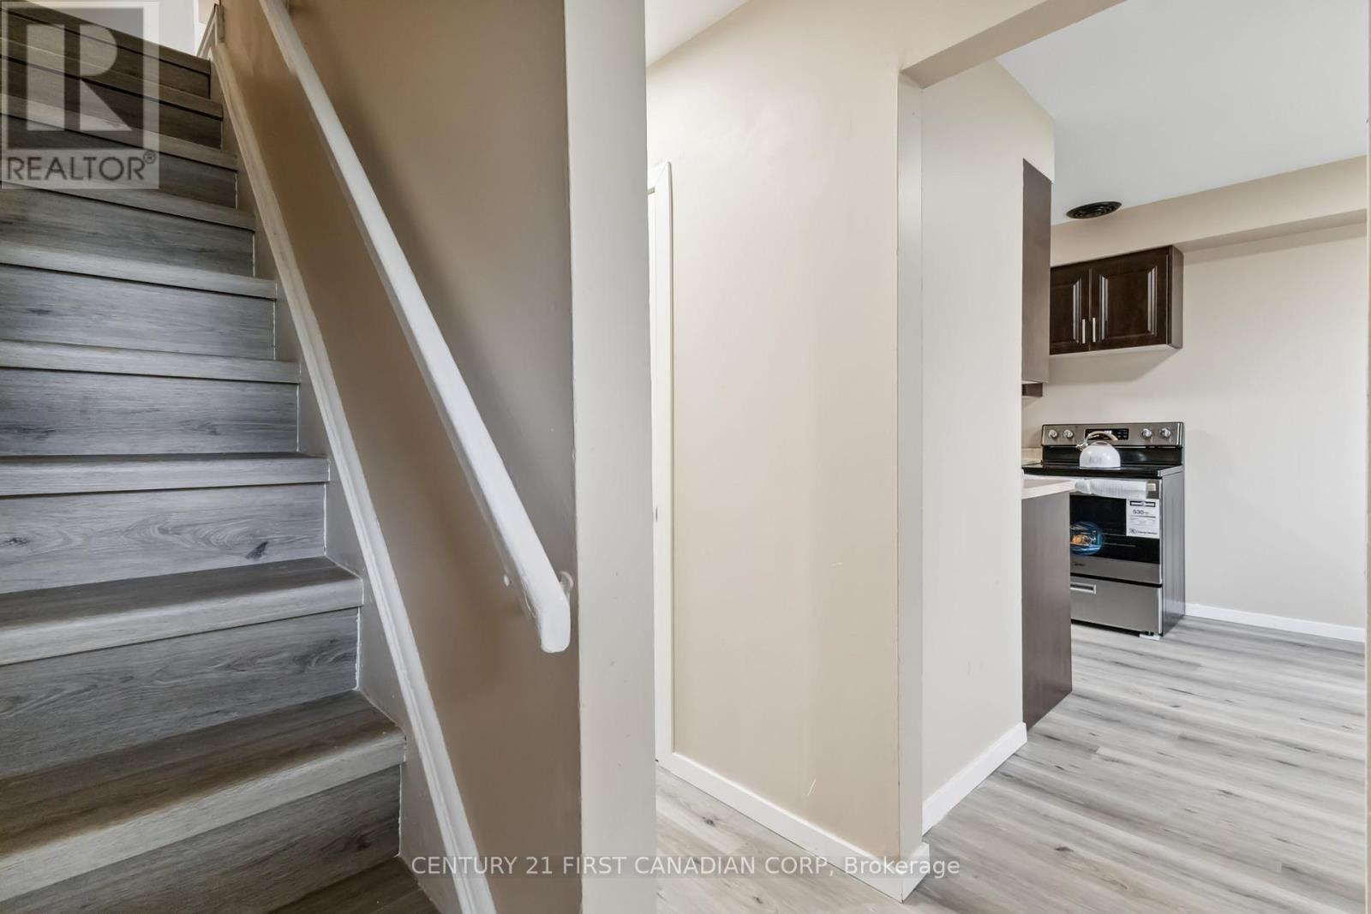
Welcome to 155 Boullee St a fully renovated, move-in ready townhome in a central London location! This stylish and spacious unit features brand-new stainless steel appliances, no carpet throughout, generous bedrooms with large closets, and a freshly upgraded A/C (Welcome to 155 Boullee St a fully renovated, move-in ready townhome in a central London location! This stylish and spacious unit features brand-new stainless steel appliances, no carpet throughout, generous bedrooms with large closets, and Newer A/C . Ideal for students, young professionals, or families, this pet-friendly home is situated just 6 minutes to Fanshawe College and 7 minutes to Western University, with a bus stop only 180m away. Enjoy low-maintenance living in a well-managed complex where condo fees cover key essentials. Immediate possession available perfect for renters who want to settle in or investors seeking strong rental income. A great opportunity to live or lease in one of Londons most convenient neighbourhoods!
Map data © OpenStreetMap contributors
No open houses are scheduled for this home.
Can't make it? Request a private viewing.
| Living room | Main level | 6.27 x 3.3 m |
| Kitchen | Main level | 2.6 x 2.9 m |
| Dining room | Main level | 3.32 x 2.24 m |
| Bedroom | Main level | 4.5 x 3.6 m |
| Bedroom 2 | Main level | 3.4 x 2.9 m |
| Bedroom 3 | Main level | 2.85 x 2.75 m |
| Other | Basement | 6.2 x 3.27 m |