 NewFor sale 50
$259,995
4 bed1 bath700–1,100 sq ft
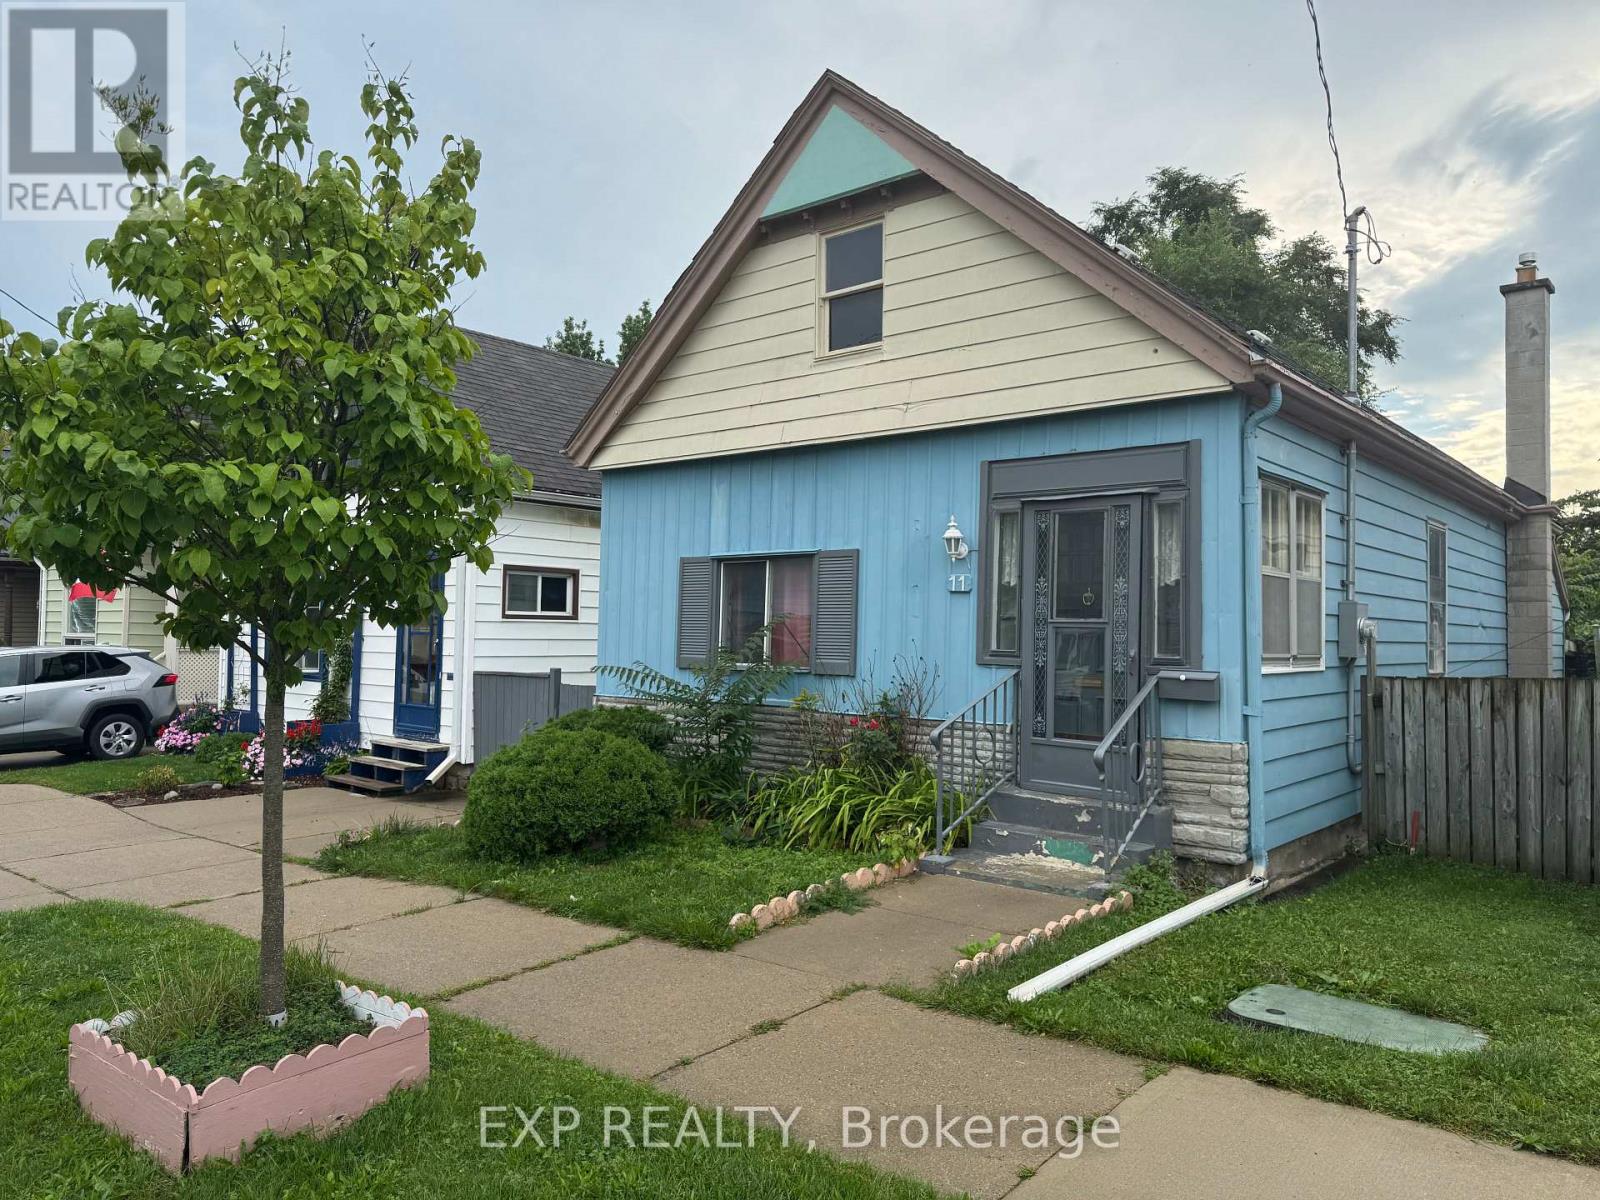
11 Rathmine Street
East L, London East
2 days agoMLS® X13885474
EXP REALTY
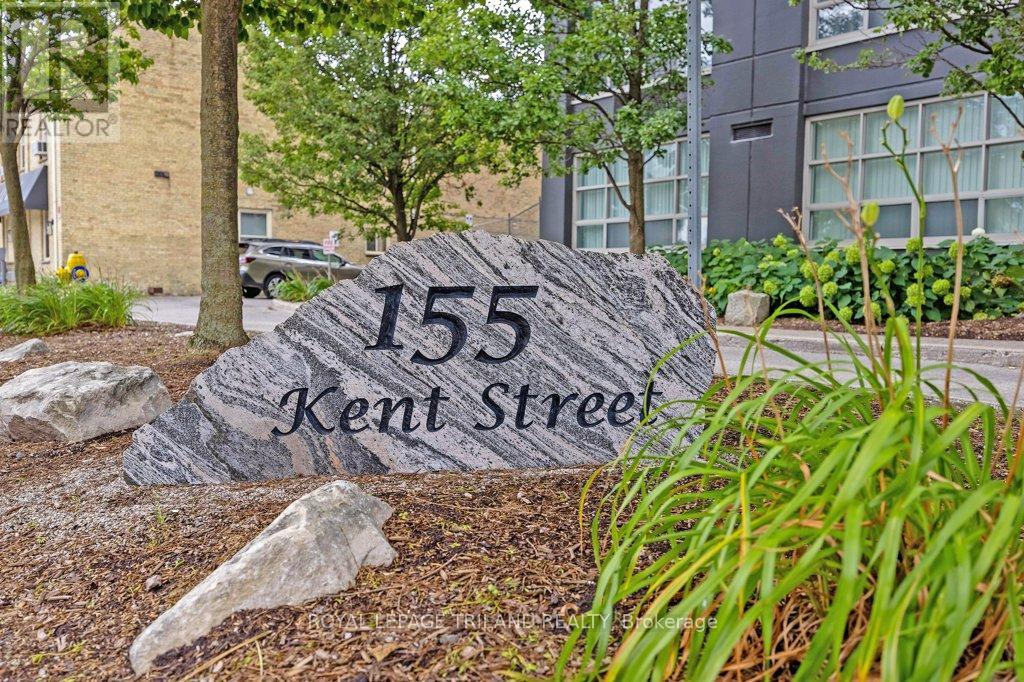
155 Kent Street #1105
East F, London East, Ontario N6A5N7
For sale· Added
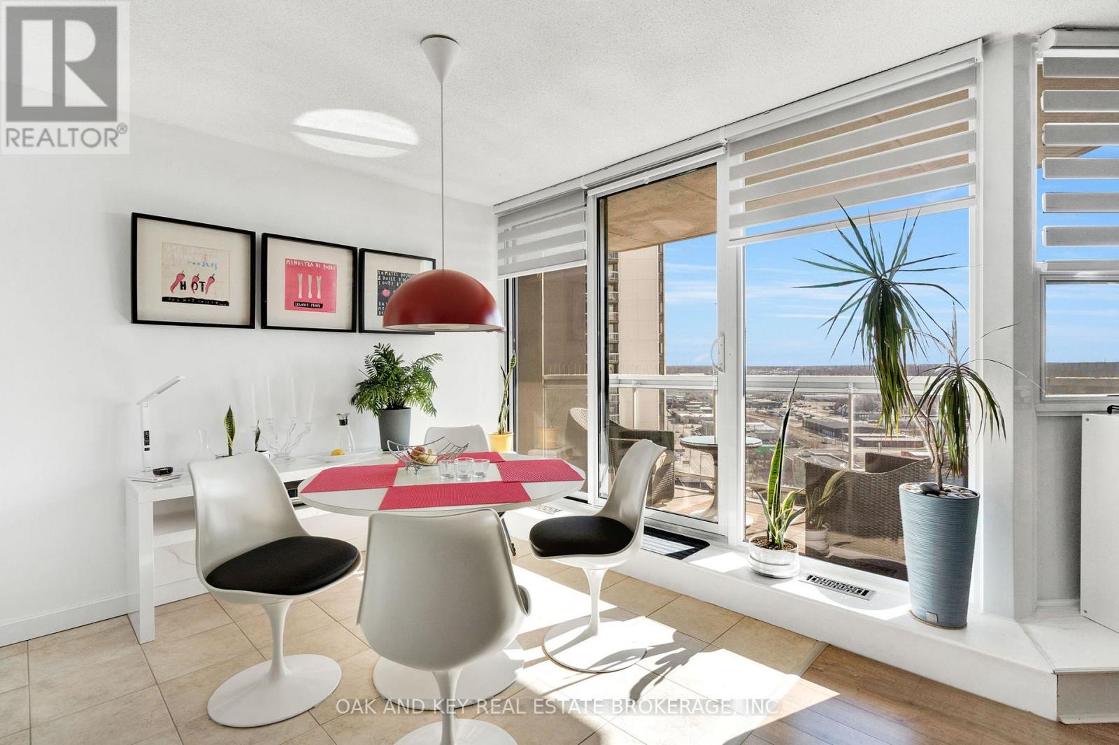
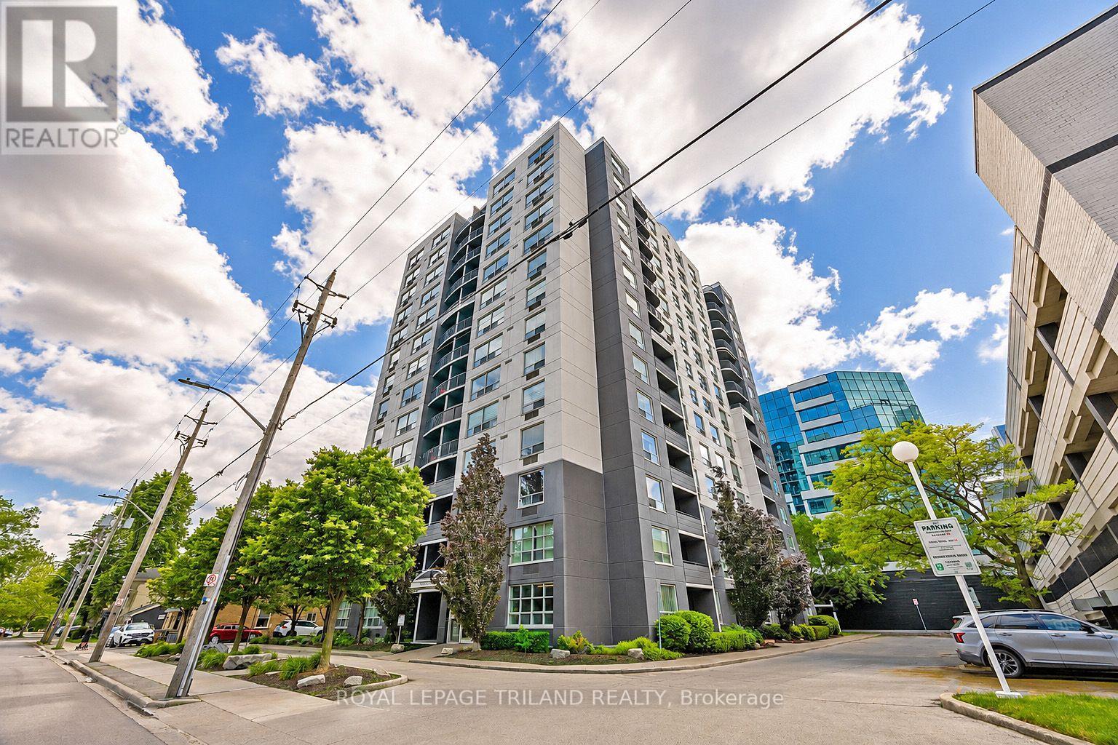
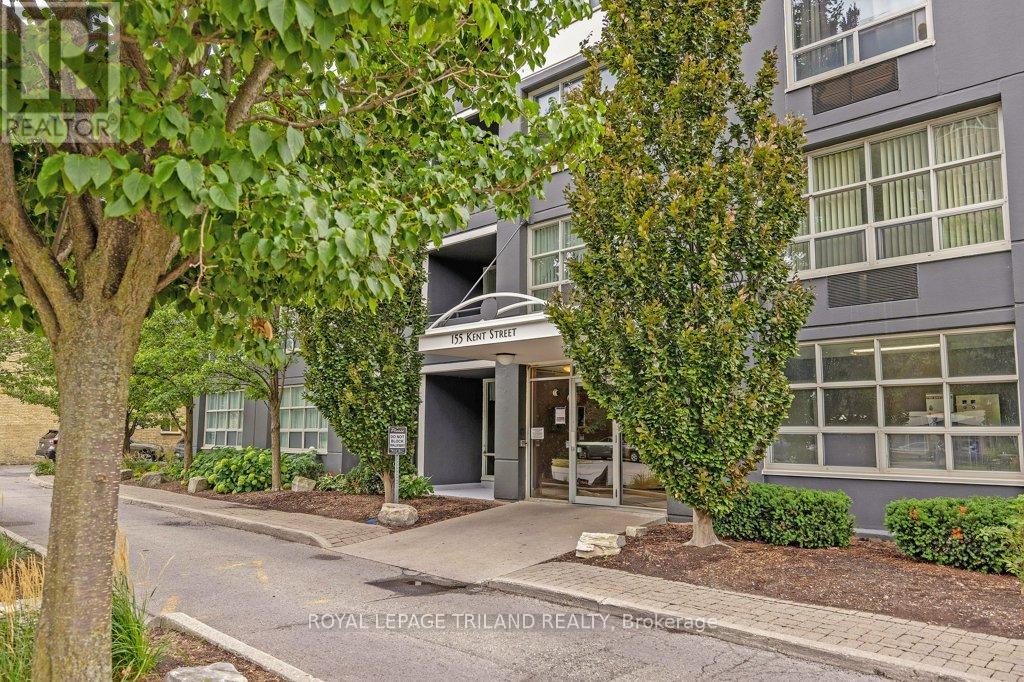
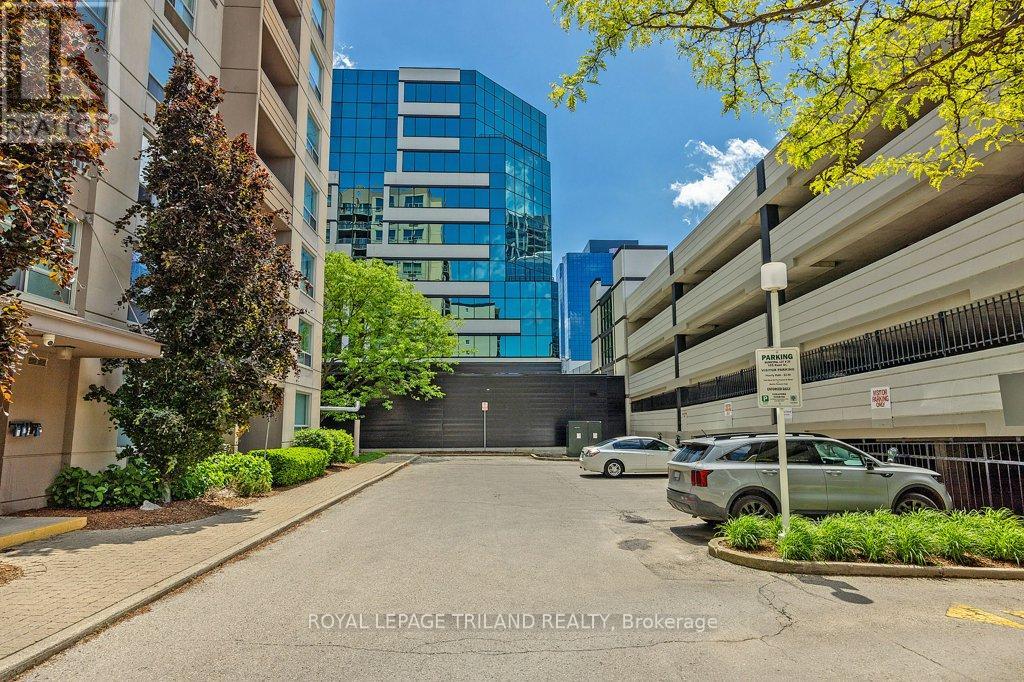
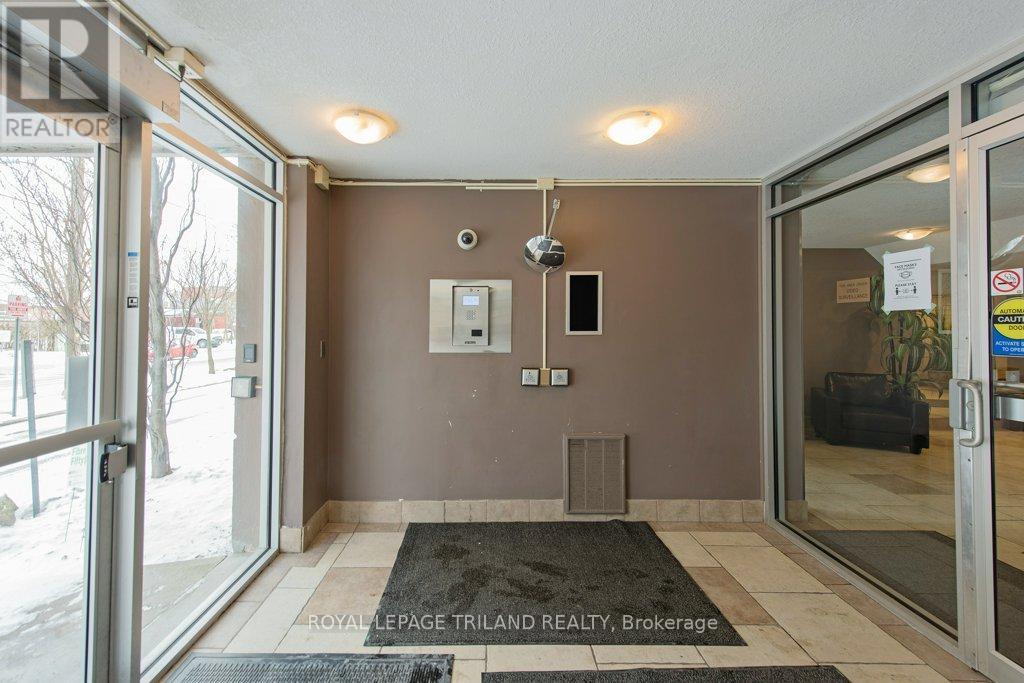
Your front-row seat to downtown living. Inside this 11th storey condo, you have 2 well-appointed bedrooms and 2 full baths. You'll appreciate the convenience of an easy-flow layout, in-suite laundry, a breakfast bar so you can watch whats cooking and a charming south-facing balcony - a great spot for all day sun. This secure building comes with all the perks: covered parking, a gym, sauna, extra storage, and plenty of visitor and street parking. Craving the great outdoors? Step outside and you're instantly in the mix; cafes, restaurants, shops, galleries, and entertainment are all just steps from your door. A quick jog to your west will get you to Harris Park and the Thames River or go grab some take out and head to Victoria Park for any number of their festivities. Downtown living doesn't get easier or more exciting whether you're investing, downsizing, or simply ready to embrace life in the heart of downtown London.
Map data © OpenStreetMap contributors
No open houses are scheduled for this home.
Can't make it? Request a private viewing.
| Living room | Main level | 3.34 x 5.69 m |
| Bedroom | Main level | 4.99 x 3.58 m |
| Kitchen | Main level | 2.77 x 2.53 m |
| Dining room | Main level | 2.73 x 3.66 m |
| Primary Bedroom | Main level | 4.61 x 4.52 m |