
 For sale 50
$409,900
1+1 bed1 bath700–1,100 sq ft
39 Balmoral Avenue
East C, London East
26 days agoMLS® X13797380
CENTURY 21 HERITAGE HOUSE LTD
1581 Borden Street
East H, London East, Ontario N5W2P9
For sale· Added
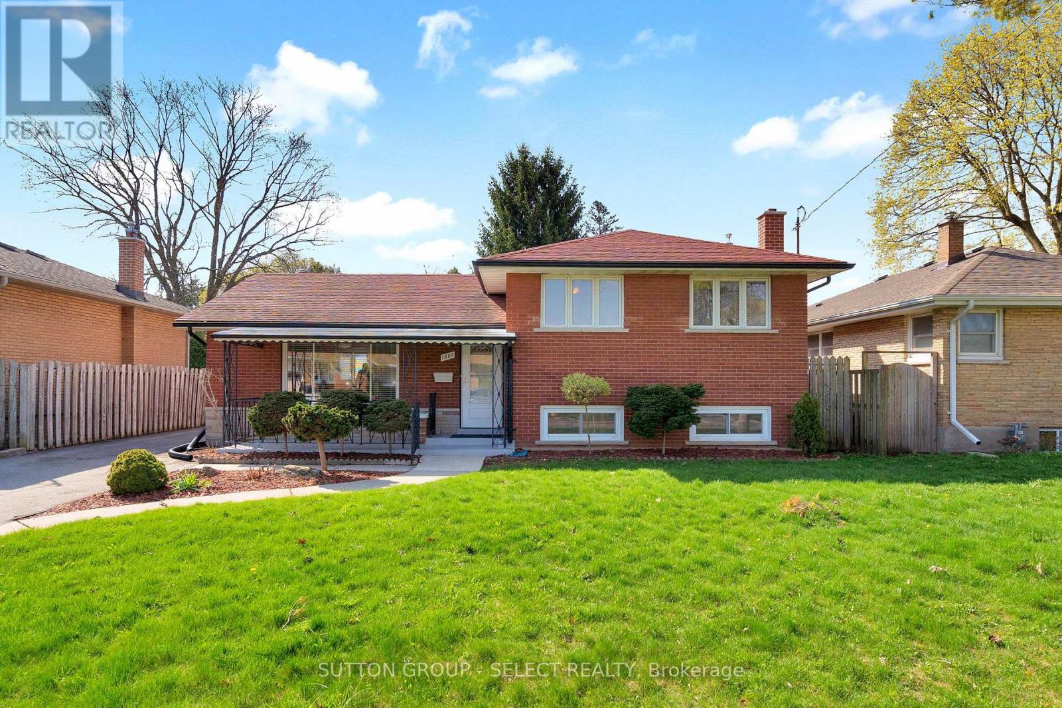
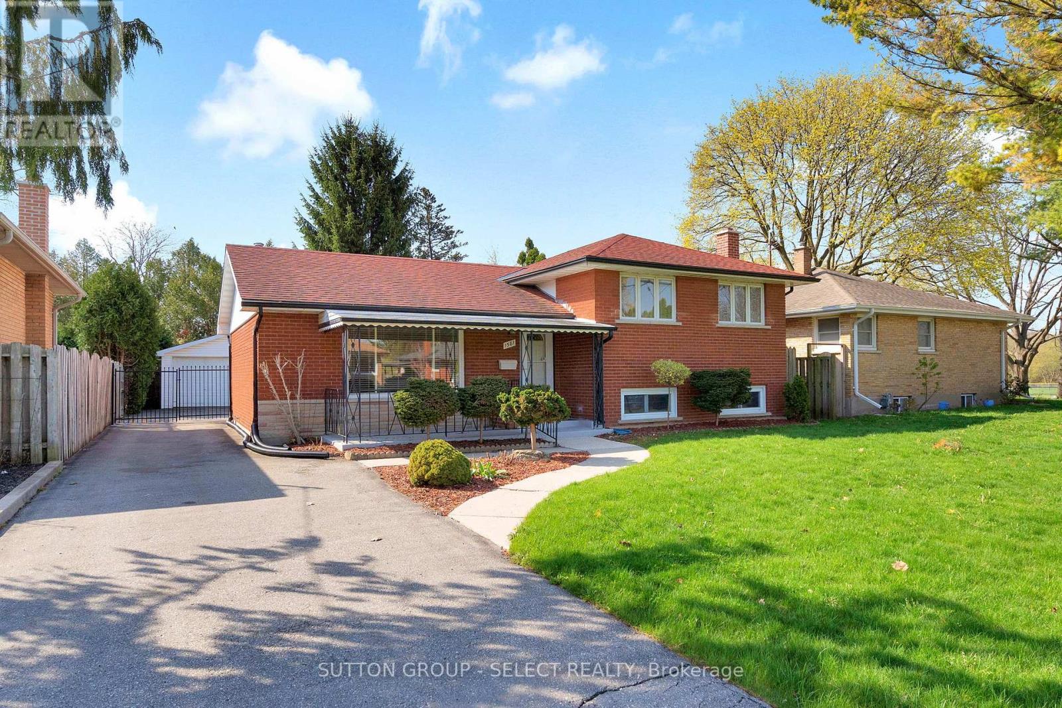
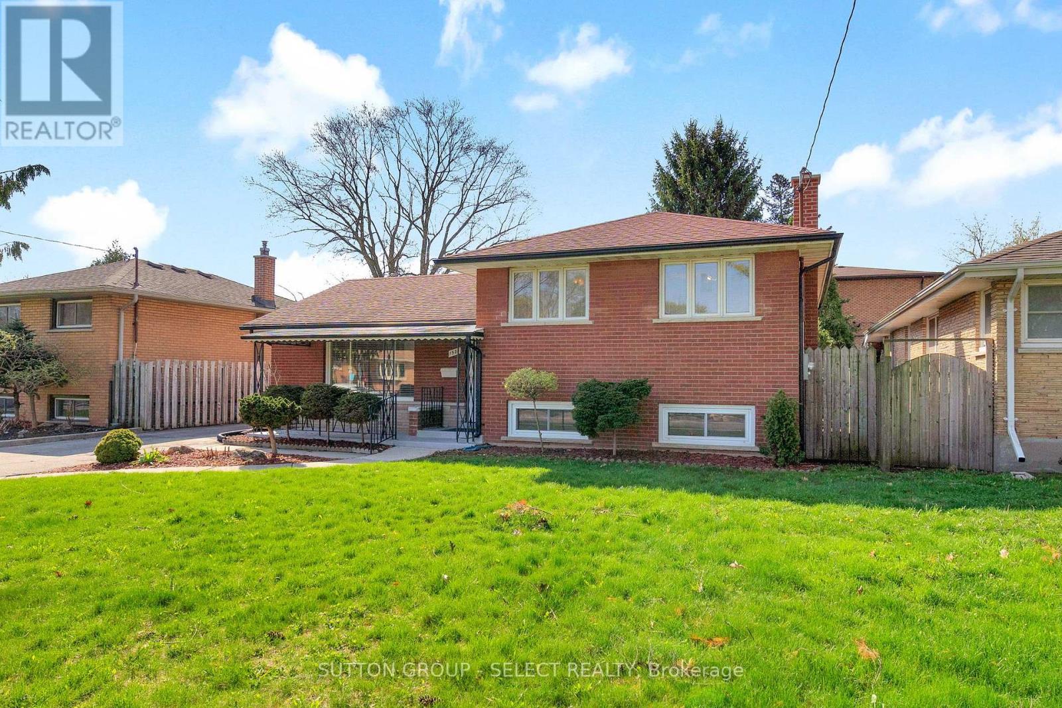
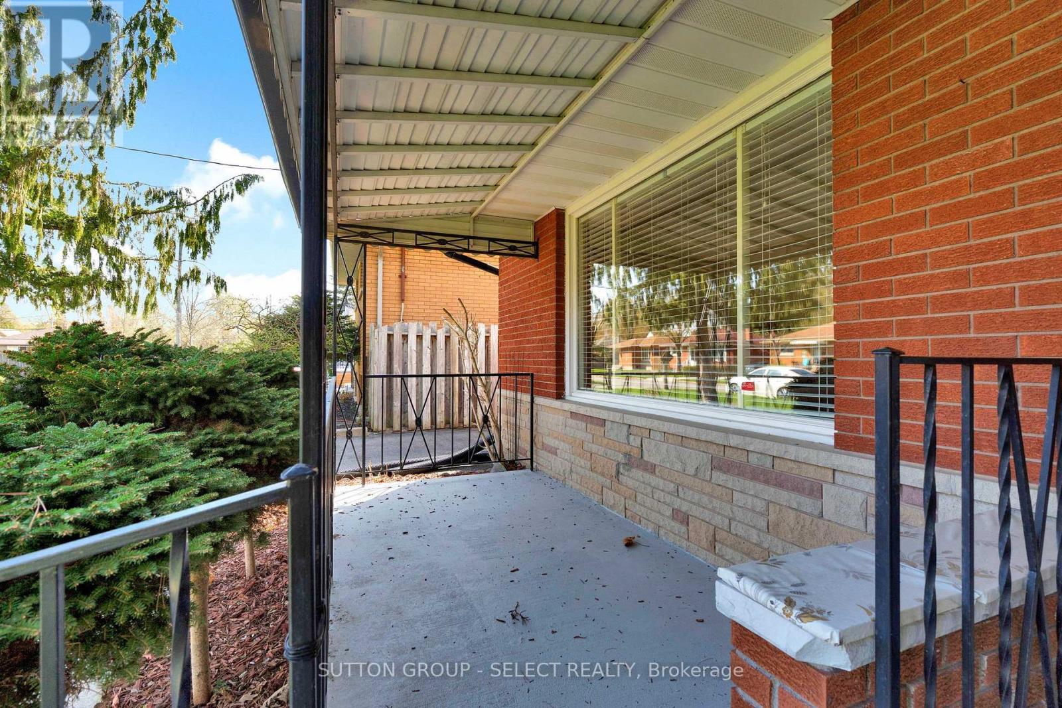
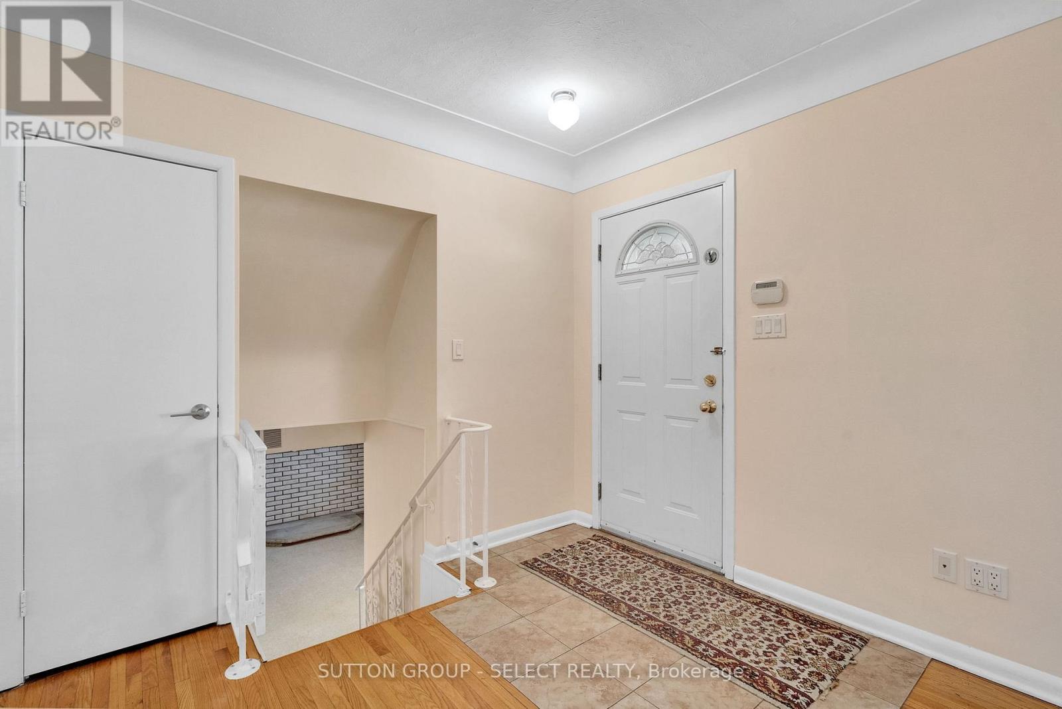
Nestled on a mature tree lined street and walking distance to Kiwanis Park, this 3 level side split offers generous family living space. Spacious living room, has a huge front window and corner fireplace. The eat in kitchen and dining room area offers plenty of counter space and 10 ft built in cabinets. Upper level includes 3 bedrooms with hardwood floors, a 4-piece bath and large linen closet. Lower level family room is carpeted with character brick wall and built in bookshelves. Lower bath includes shower. From the covered front porch with railing overlooking the landscaped front yard to the detached 2 car garage or workshop this freshly painted home offers great family living.
Map data © OpenStreetMap contributors
No open houses are scheduled for this home.
Can't make it? Request a private viewing.
| Living room | Main level | 6.4 x 3.71 m |
| Kitchen | Main level | 5.18 x 3.35 m |
| Bedroom | Upper Level | 2.74 x 2.77 m |
| Bedroom | Upper Level | 2.74 x 4.08 m |
| Bedroom | Upper Level | 3.13 x 2.49 m |
| Family room | Lower level | 3.93 x 3.04 m |




