 NewFor sale 50
$259,995
4 bed1 bath700–1,100 sq ft
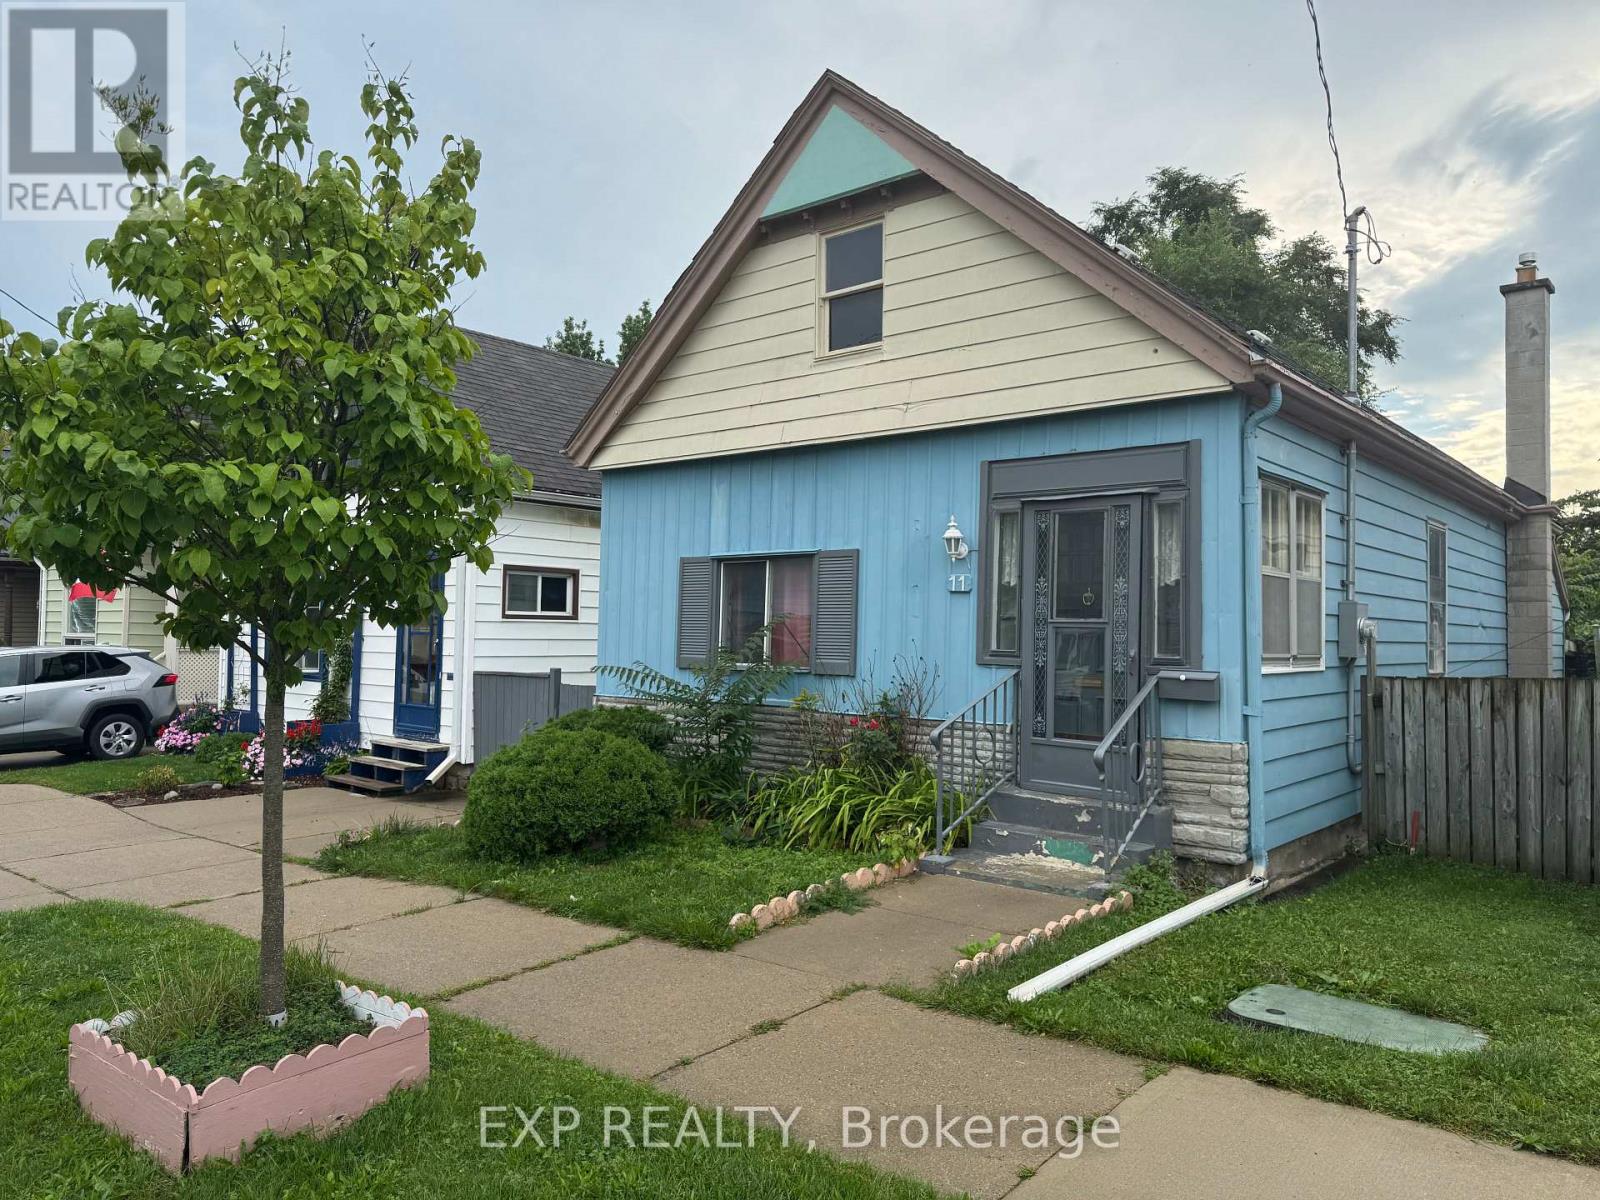
11 Rathmine Street
East L, London East
2 days agoMLS® X13885474
EXP REALTY
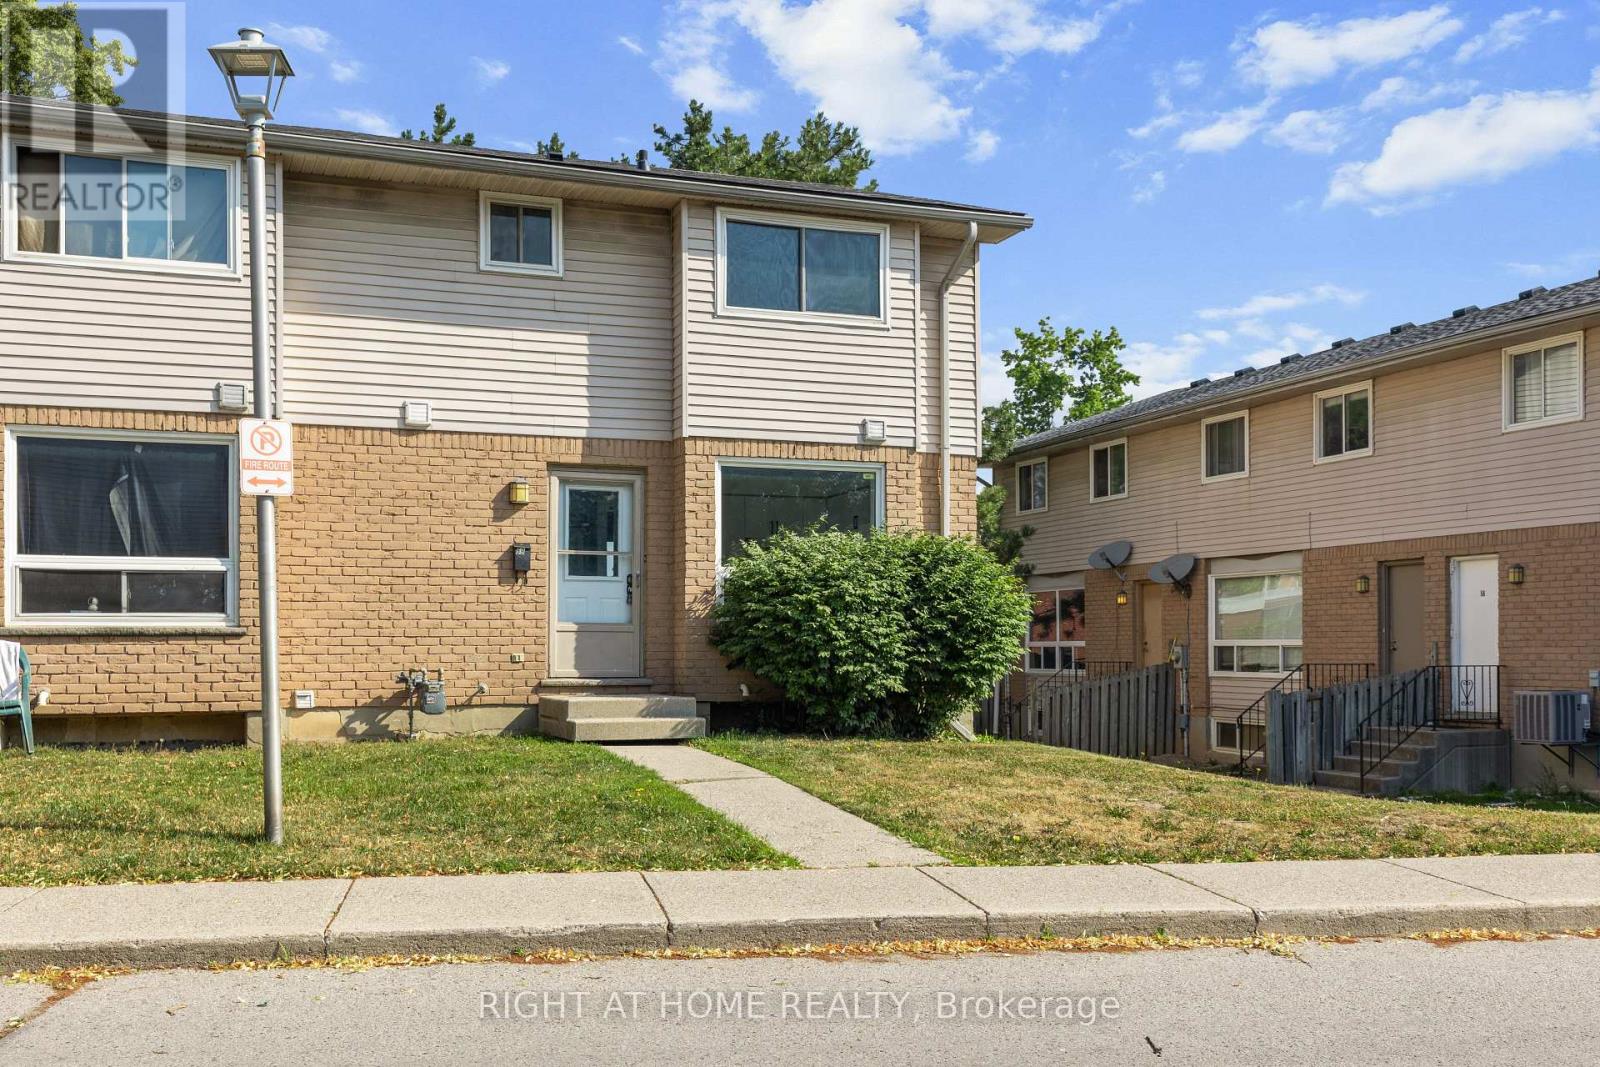
16 Arbour Glen Crescent
East A, London East, Ontario N5Y1Z9
For sale· Added
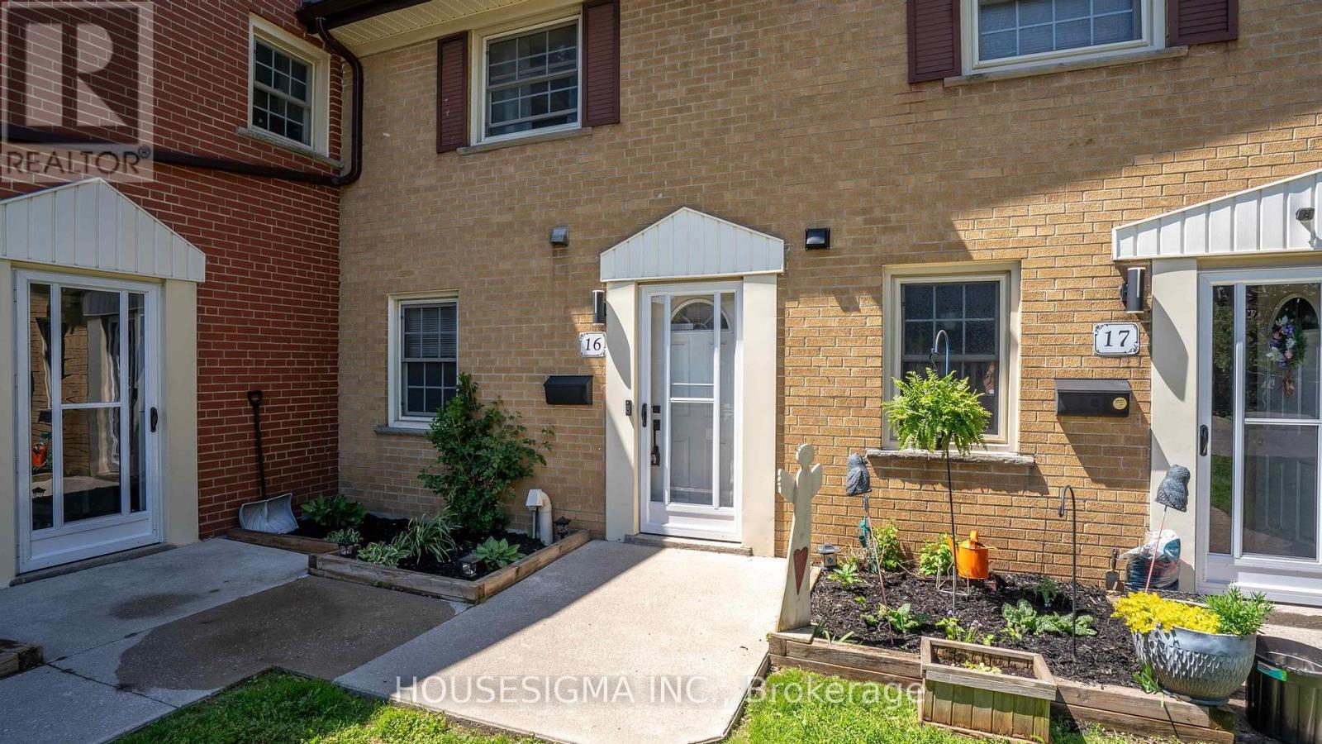
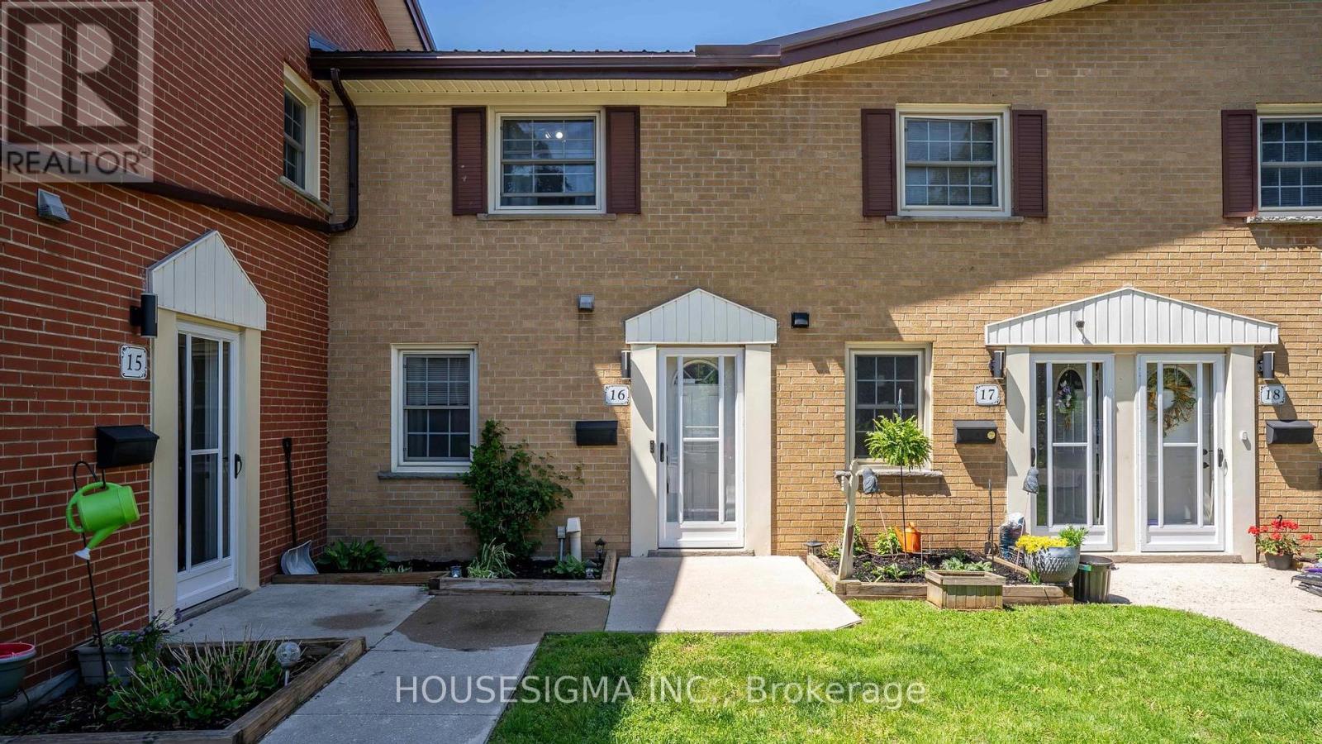
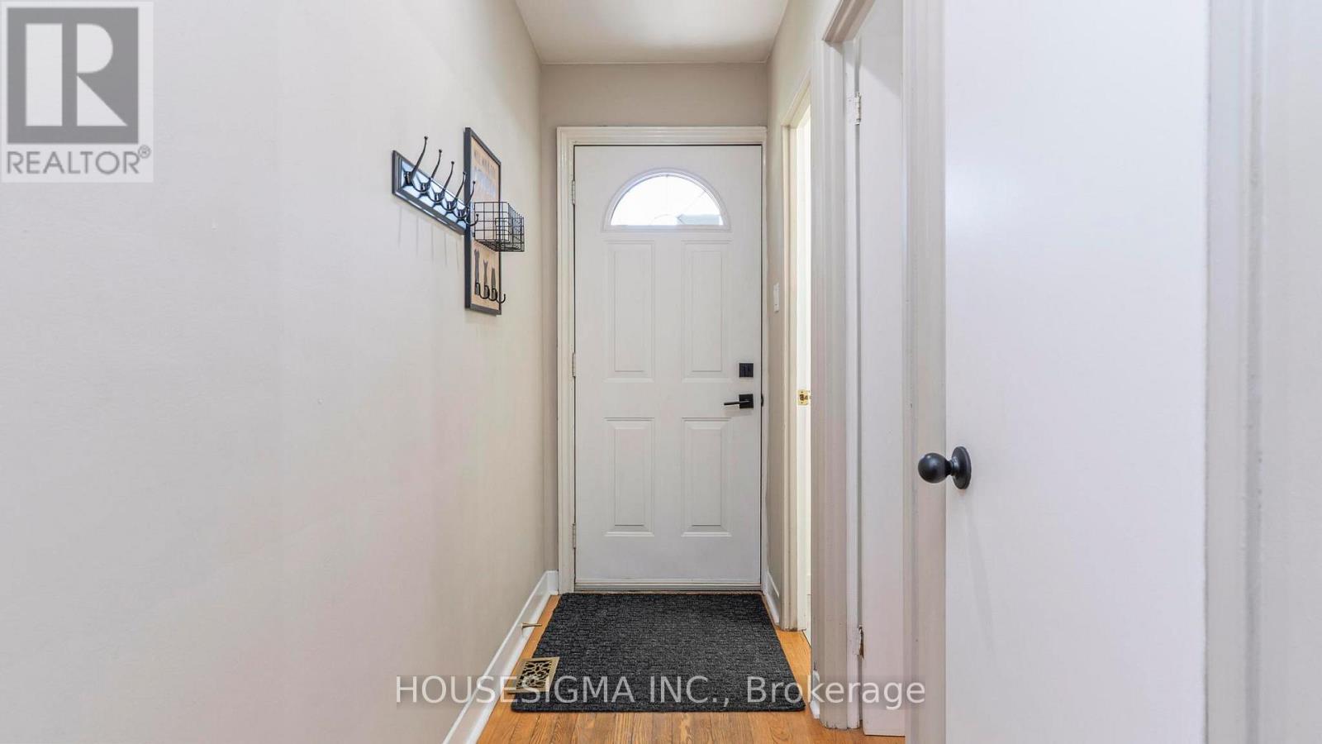
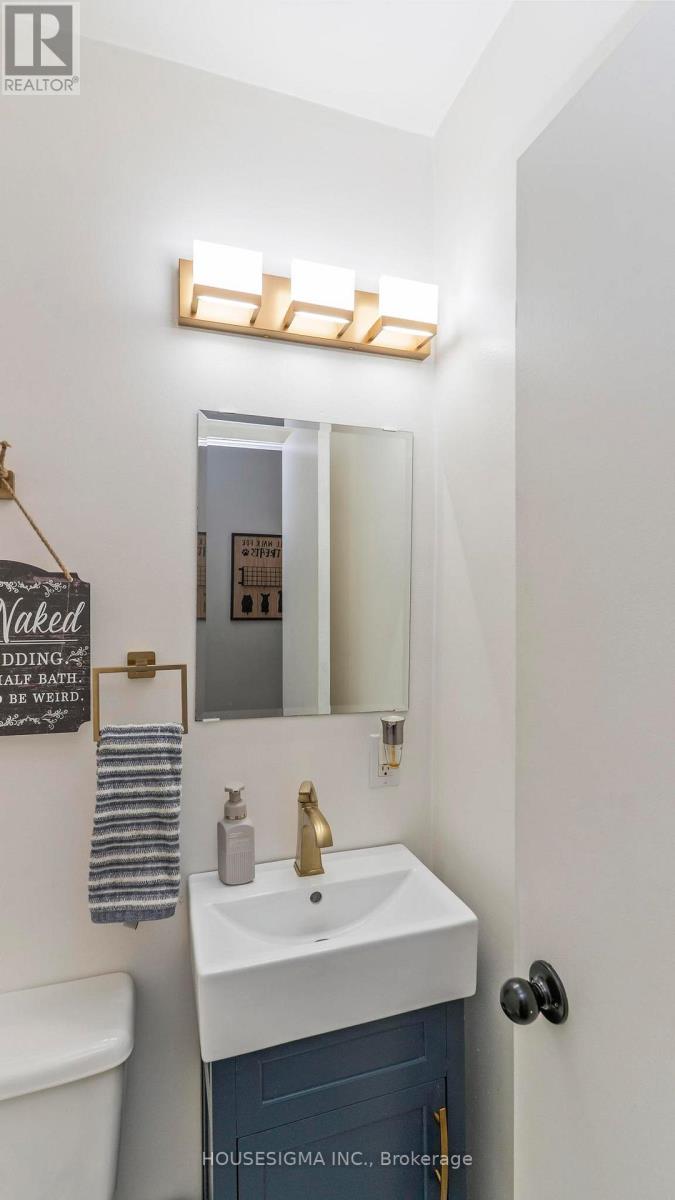
Spacious 3 bedroom, 2 bathroom townhome located at 16 Arbour Glen Crescent in London. Offering over 1,200 sq. ft. of finished living space, larger than many comparable units, this home is perfect for first time buyers, families, or investors. Enjoy year round comfort with a gas forced air furnace, central air conditioning, gas fireplace, and an outdoor pool in the complex. You will also have access to a large back deck for the BBQ and entertaining! Recent updates include bathrooms, flooring, and paint, providing a fresh and move in ready feel. The functional layout offers generous living areas, ample bedroom space, and excellent value in a convenient location. Basement offers an additional opportunity to add value with rough-in bathroom, storage space, and lots of potential. Close to significant green space and walking trails along the Thames River, shopping, and everyday amenities, this home is also conveniently located near both Fanshawe College and Western University. An affordable opportunity to own a well maintained home with plenty of space in London. Book your showing today!
Map data © OpenStreetMap contributors
No open houses are scheduled for this home.
Can't make it? Request a private viewing.
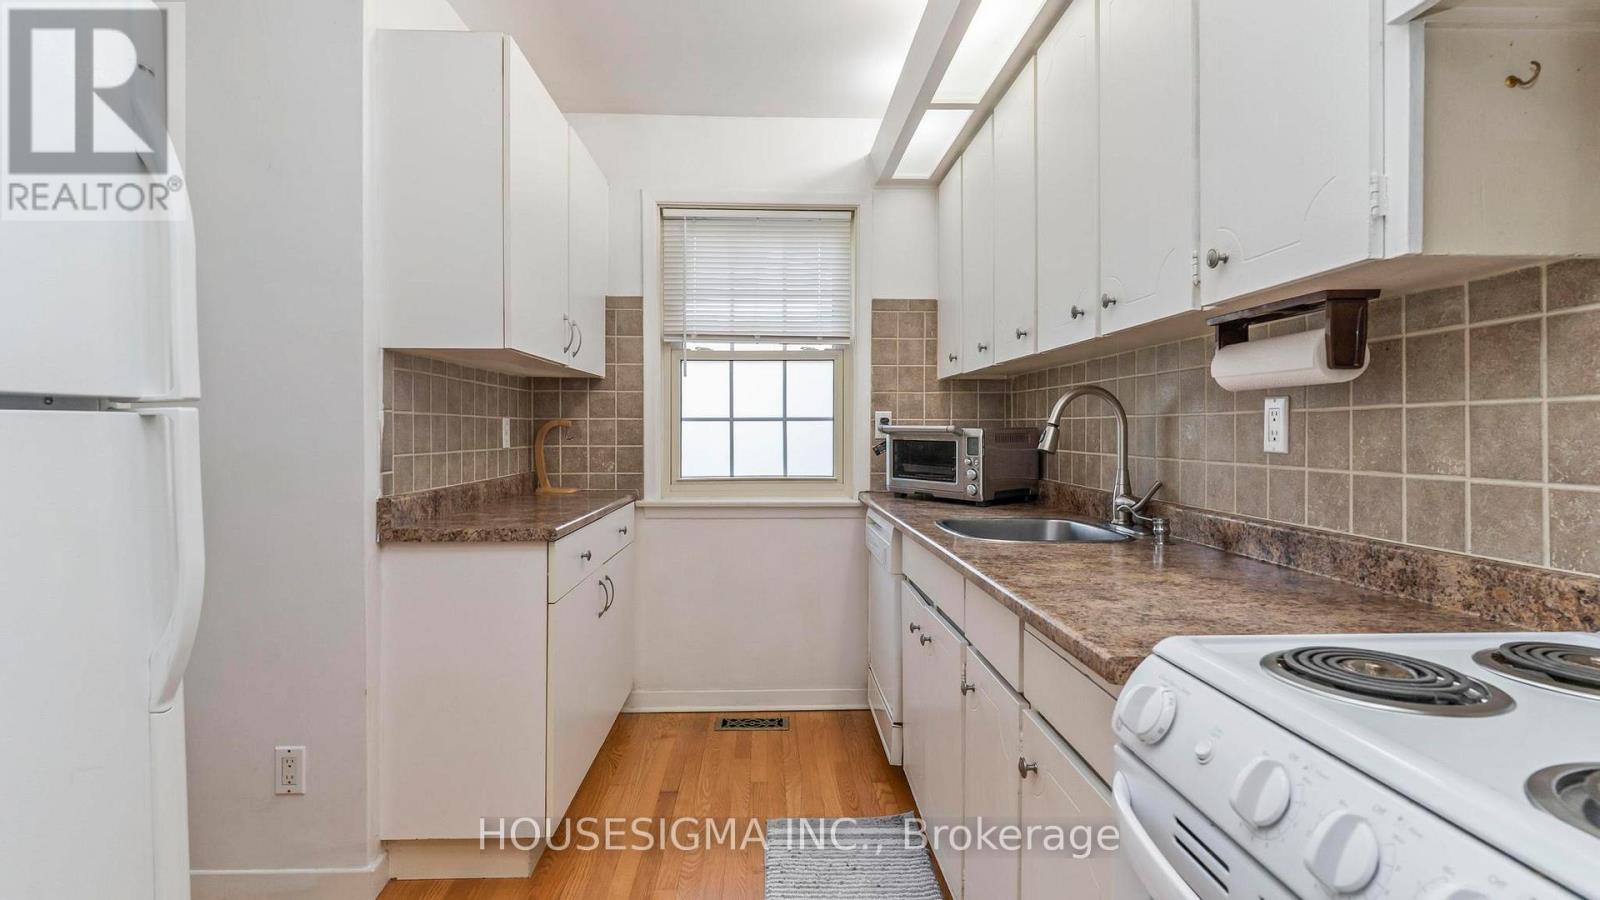
| Kitchen | Main level | 3.05 x 3.23 m |
| Dining room | Main level | 2.8 x 3.35 m |
| Living room | Main level | 5.67 x 4.4 m |
| Bedroom | Second level | 2.97 x 4.43 m |
| Bedroom | Second level | 3.06 x 2.37 m |
| Primary Bedroom | Second level | 4.8 x 4.36 m |
| Workshop | Lower level | 4.05 x 4.39 m |