
 For sale 50
$369,995
4 bed2 bath1,500–2,000 sq ft
1 Rathgar Street
East L, London East
5 months agoMLS® X13055838
EXP REALTY
16 Redan Street
East L, London East, Ontario N5Z1Y8
For sale· Added
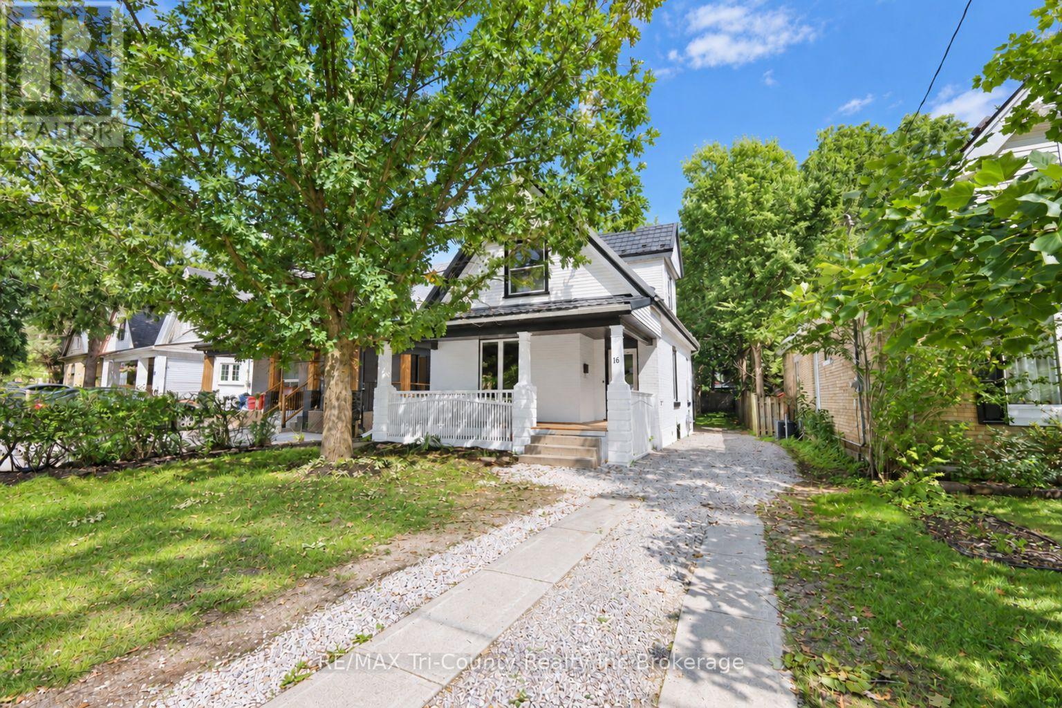
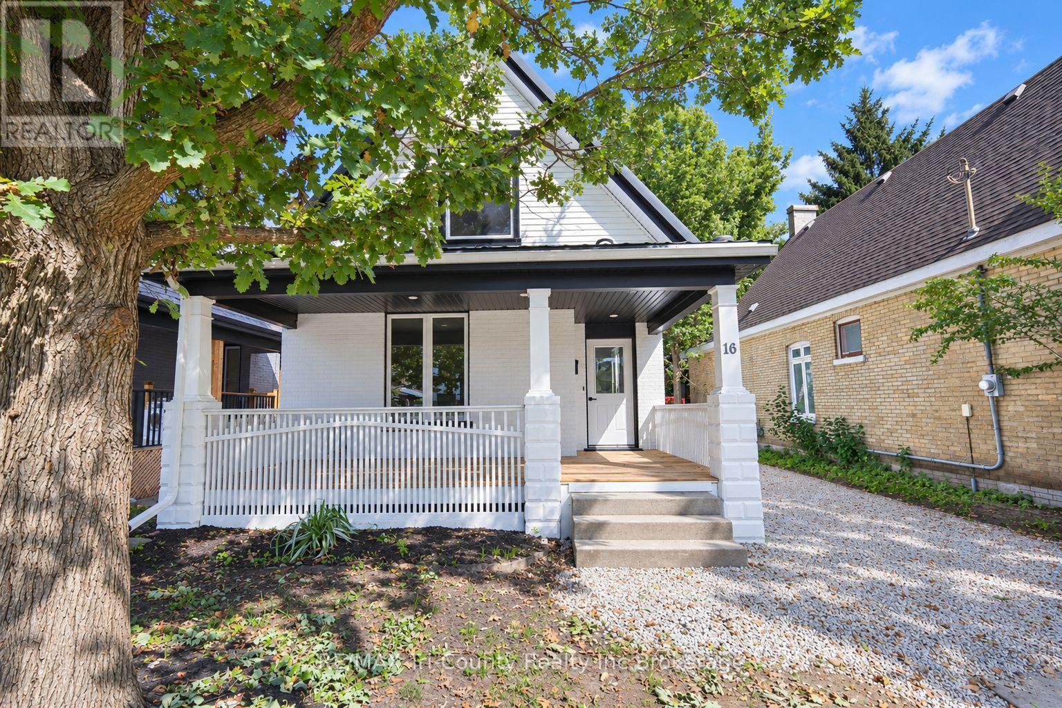
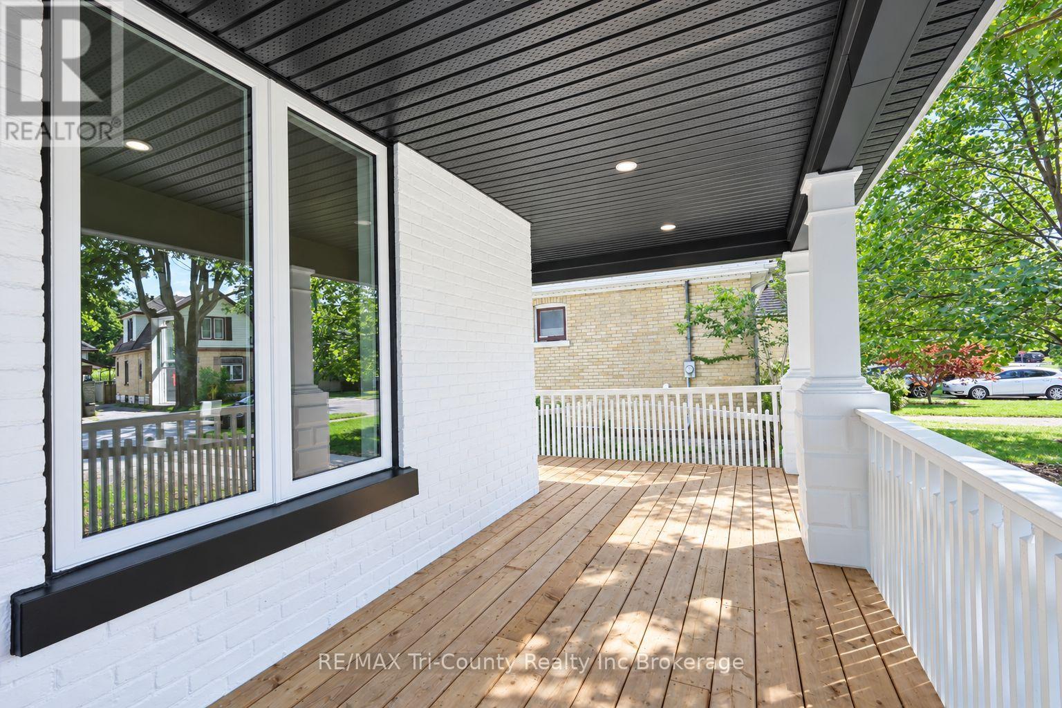
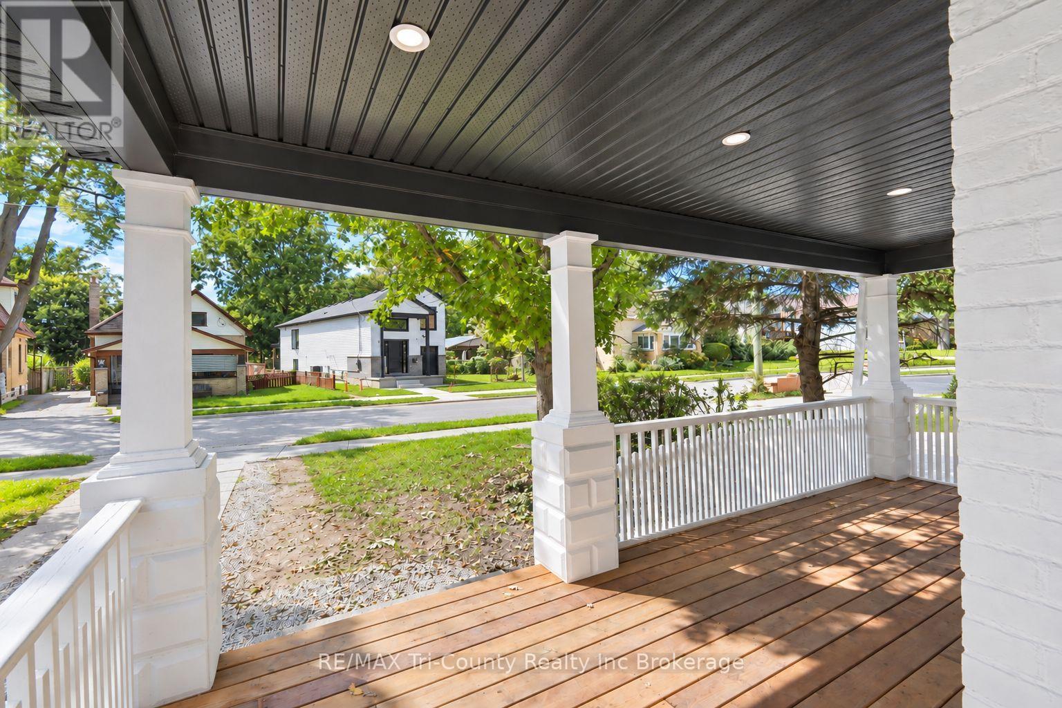
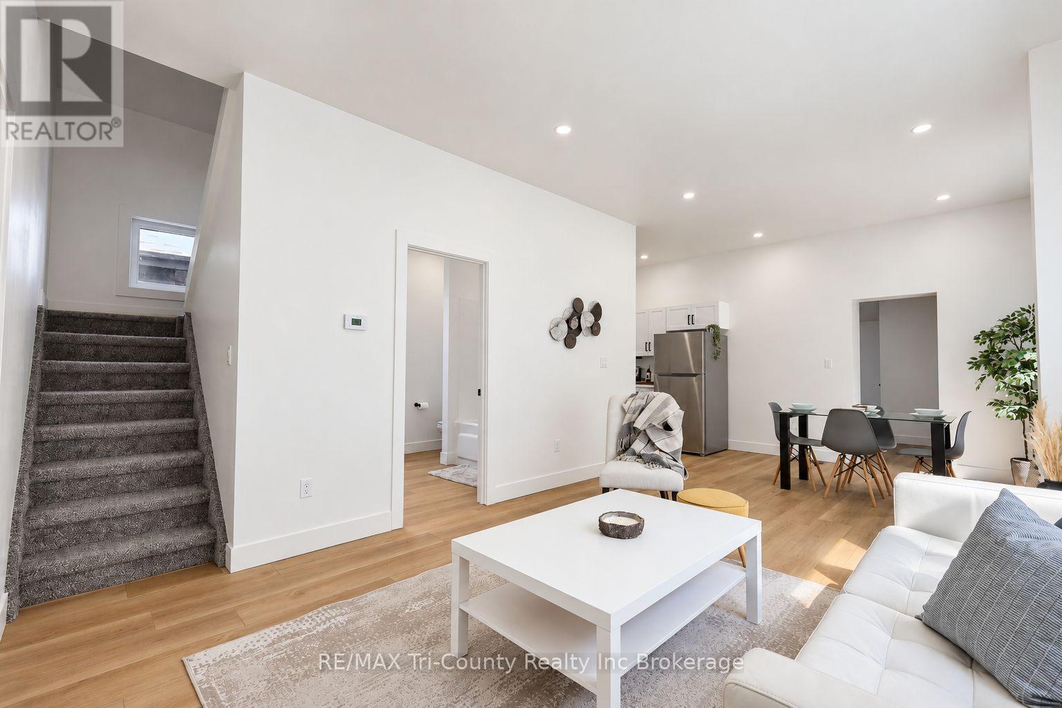
Welcome to this bright, beautifully renovated home, conveniently located near the many amenities London has to offer. Featuring 1,625 sq. ft. of above-grade finished living space, this move-in-ready property offers four bedrooms, including a main-floor primary bedroom, two four-piece bathrooms and convenient main-floor laundry. Renovated from top to bottom, the home showcases new flooring, fresh paint, new metal exterior doors and refreshed kitchen and bathroom vanities. Outside, you'll find parking for up to four vehicles and a spacious backyard with plenty of potential to create your ideal outdoor retreat. Perfectly priced for first-time homebuyers, this welcoming home is an excellent opportunity to enjoy modern updates, generous living space and a convenient London location.
Map data © OpenStreetMap contributors
No open houses are scheduled for this home.
Can't make it? Request a private viewing.
| Living room | Main level | 4.2 x 3.7 m |
| Bathroom | Second level | 3.2 x 2.3 m |
| Utility room | Basement | 3 x 5.6 m |
| Other | Basement | 3.6 x 5.6 m |
| Other | Basement | 3.7 x 5.6 m |
| Dining room | Main level | 3 x 3.6 m |
| Kitchen | Main level | 2.7 x 2.7 m |
| Primary Bedroom | Main level | 4.4 x 3.1 m |
| Foyer | Main level | 1.7 x 1.7 m |
| Bathroom | Main level | 2.6 x 2.5 m |
| Laundry room | Main level | 4.1 x 3.5 m |
| Bedroom 2 | Second level | 3.9 x 3.2 m |
| Bedroom 3 | Second level | 3.1 x 2.9 m |
| Bedroom 4 | Second level | 3.5 x 3.1 m |




