
 NewFor sale 50
$324,900
2 bed2 bath1,200–1,399 sq ft
695 Richmond Street South #708
East F, London East
2 days agoMLS® X13937090
NU-VISTA PINNACLE REALTY BROKERAGE INC
160 Egerton Street
East L, London East, Ontario N5Z2G4
For sale· Added
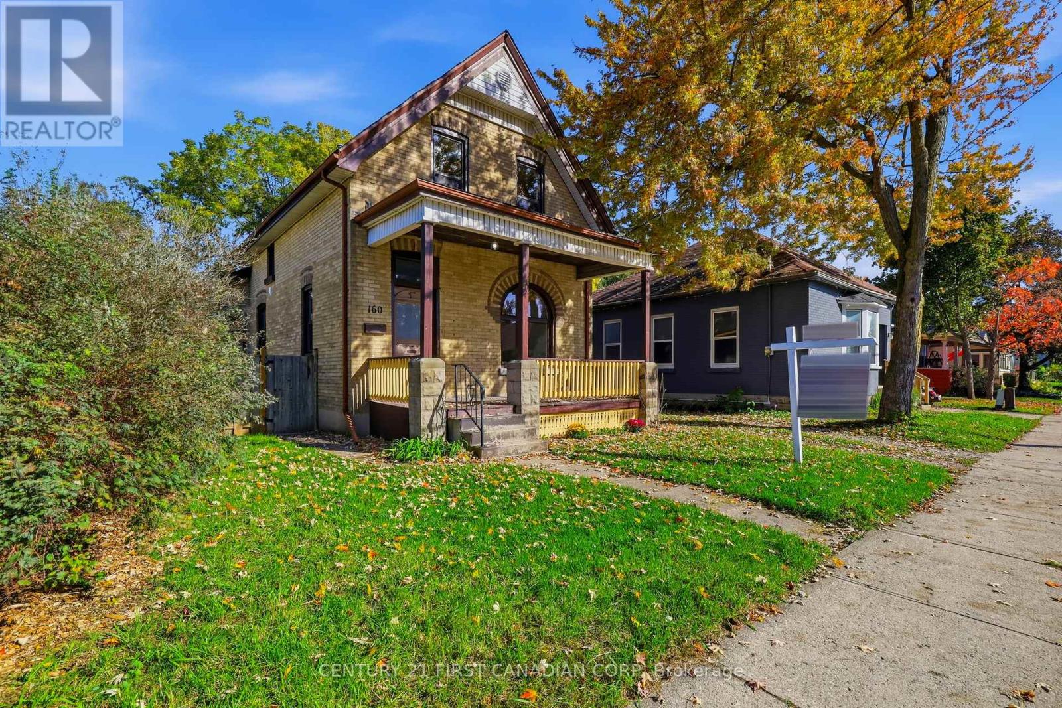
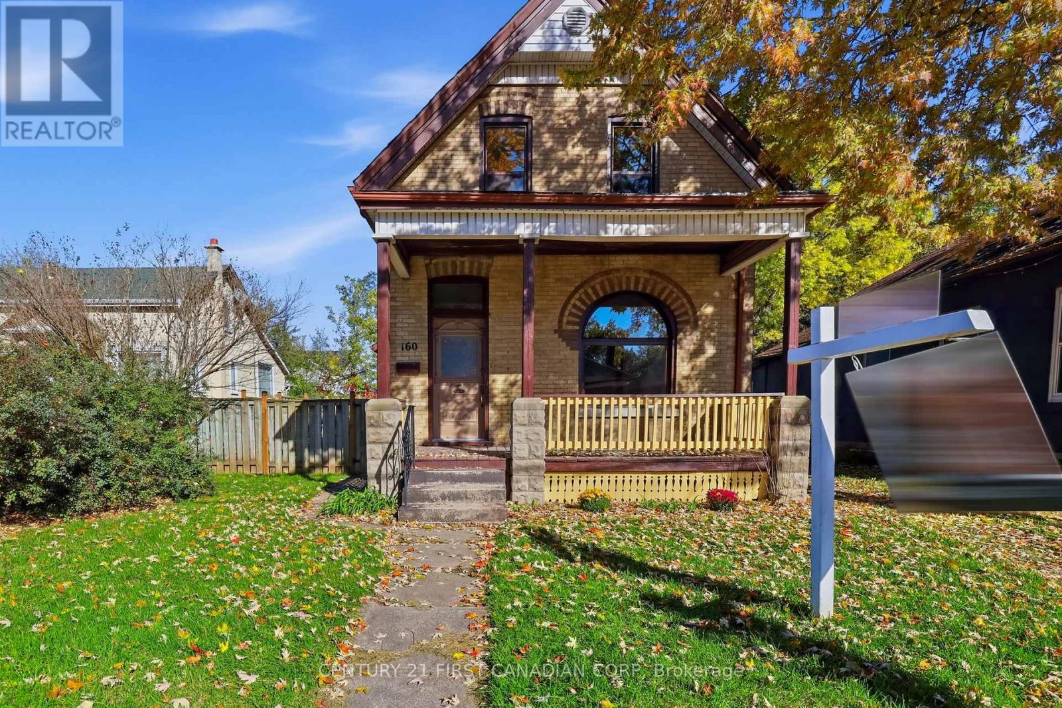
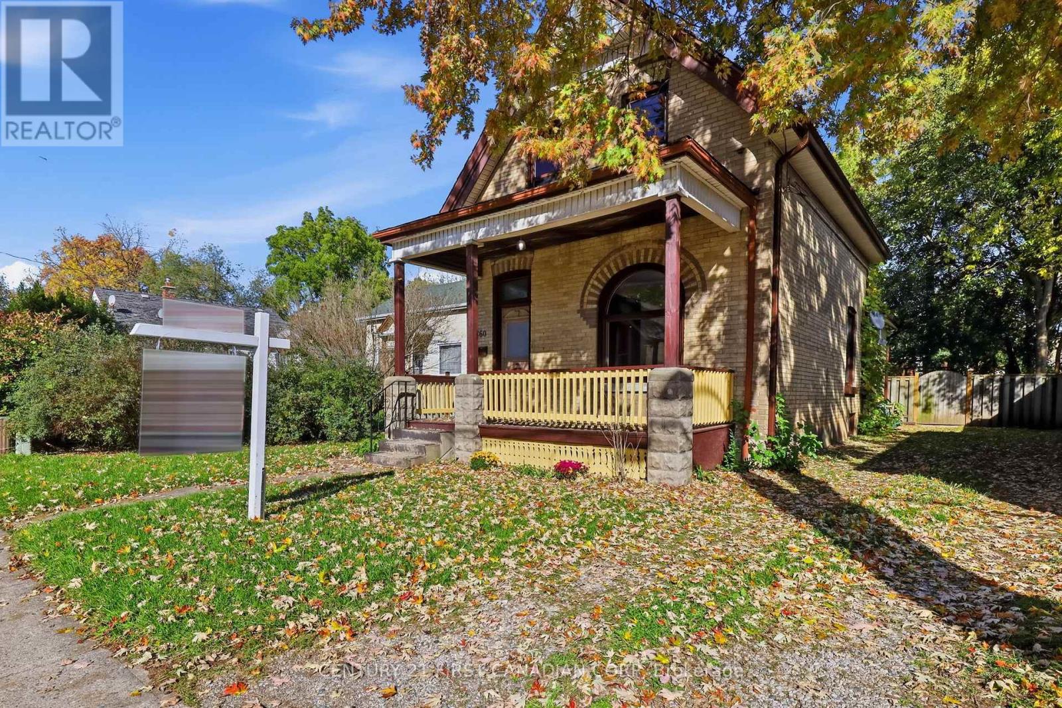
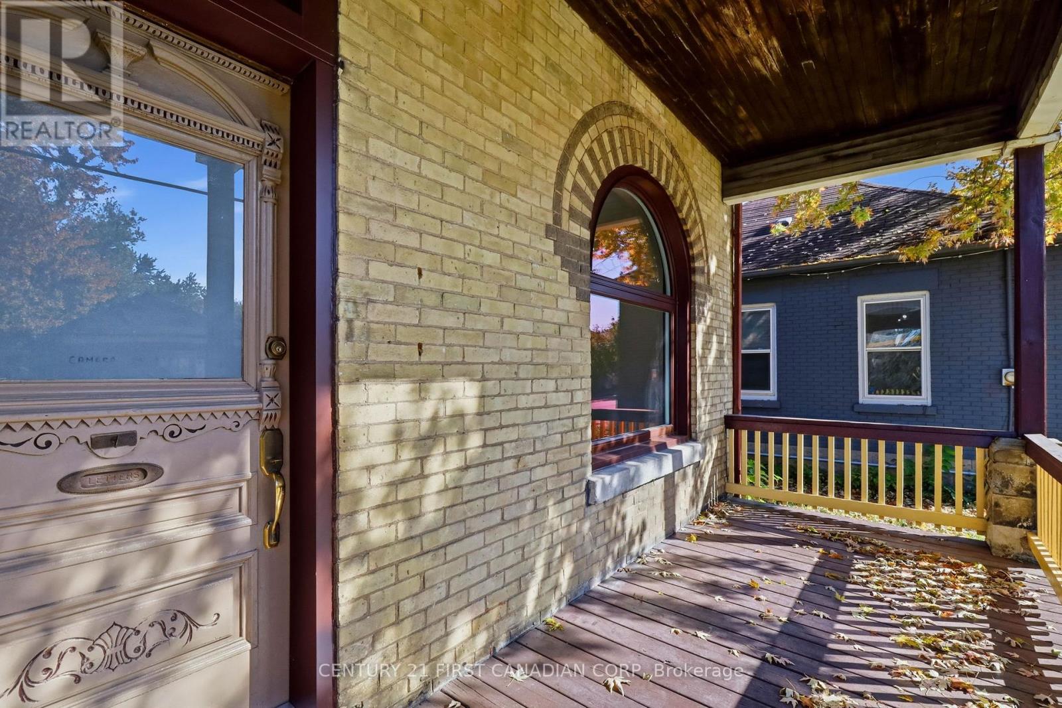
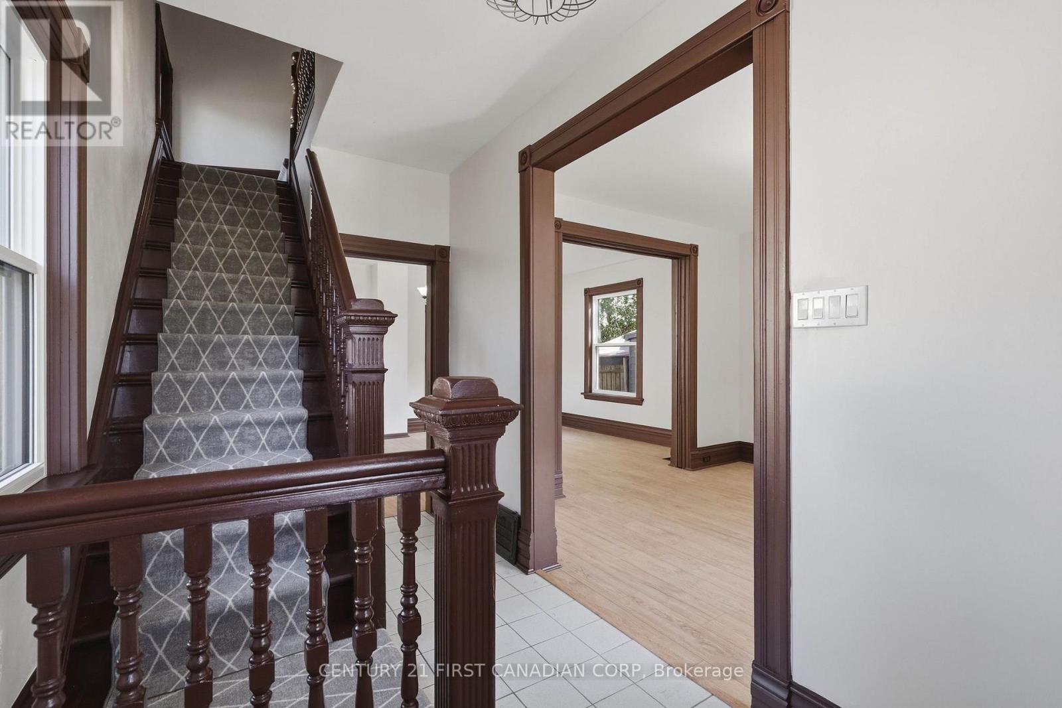
Welcome to 160 Egerton Street, where timeless century-home character meets modern updates! This beautifully refreshed 4-bedroom, 1.5-bath home offers the perfect combination of historic charm and everyday functionality. Step inside to discover a bright, inviting interior featuring fresh paint, new flooring, and thoughtfully preserved character details, including original wood trim, a striking arched window in the front living room, and charming pocket doors.The main floor offers a versatile bedroom, convenient 2-piece bathroom, an updated kitchen, and comfortable living spaces. Upstairs, you'll find three additional bedrooms and an updated 4-piece bathroom, providing plenty of room for family, guests, or a home office. Extensive improvements completed in 2026 include new windows, updated plumbing, a new electrical panel, new bathrooms, flooring, an updated kitchen, extensive drywall replacement and paint, offering added peace of mind while maintaining the home's classic appeal.Outside, enjoy a fully fenced backyard with a rear deck, ideal for relaxing, entertaining, or spending time outdoors. Parking for three vehicles adds everyday convenience. With its blend of original character, modern improvements, and convenient location, 160 Egerton Street is ready to welcome its next owners. Don't miss this opportunity to make it yours!
Map data © OpenStreetMap contributors
Eastern time. Can't make it? Request a private viewing.
| Foyer | Main level | 1.94 x 4.3 m |
| Living room | Main level | 3.54 x 4.3 m |
| Bathroom | Main level | 0.91 x 1.79 m |
| Dining room | Main level | 5.58 x 4.14 m |
| Kitchen | Main level | 3.75 x 4.11 m |
| Bedroom | Main level | 2.25 x 4.12 m |
| Bedroom | Second level | 2.76 x 3.8 m |
| Bedroom | Second level | 2.72 x 3.8 m |
| Primary Bedroom | Second level | 3.42 x 3.47 m |
| Bathroom | Second level | 2.06 x 2.25 m |




