 For rent 50
$2,150/mo
2 bed1 bath900–999 sq ft
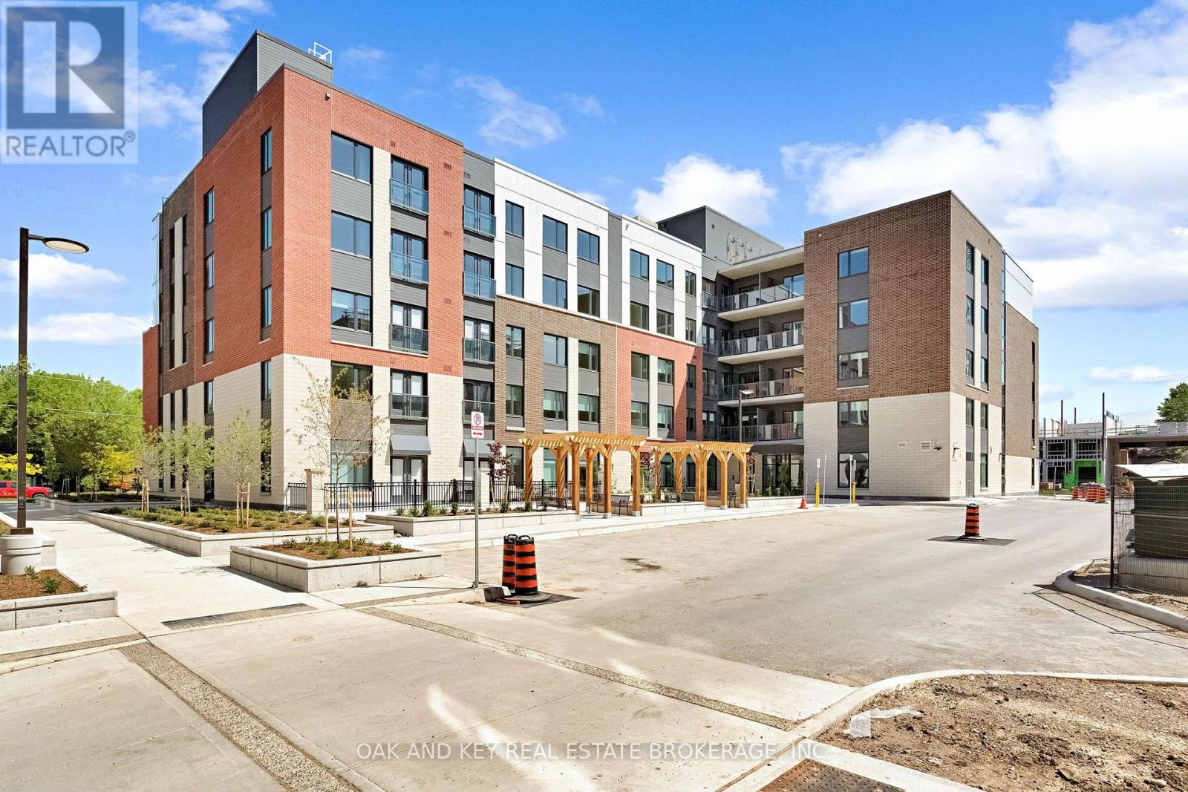
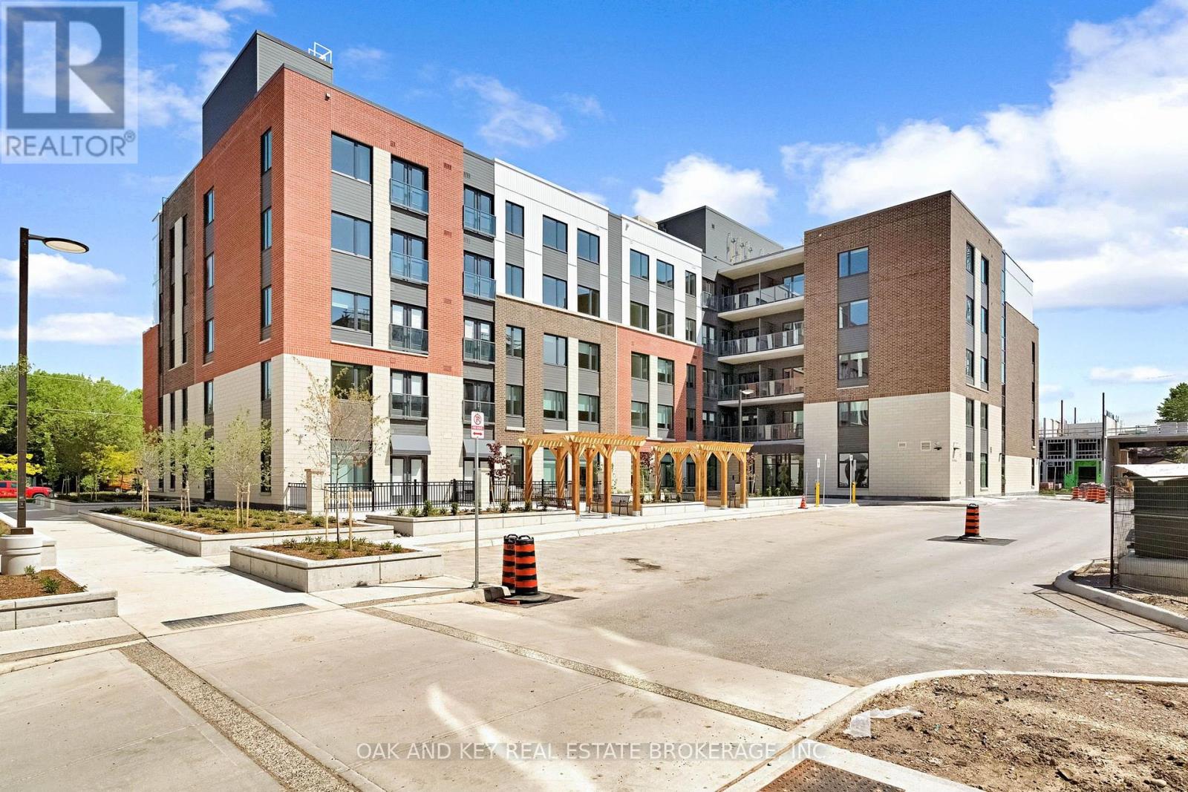
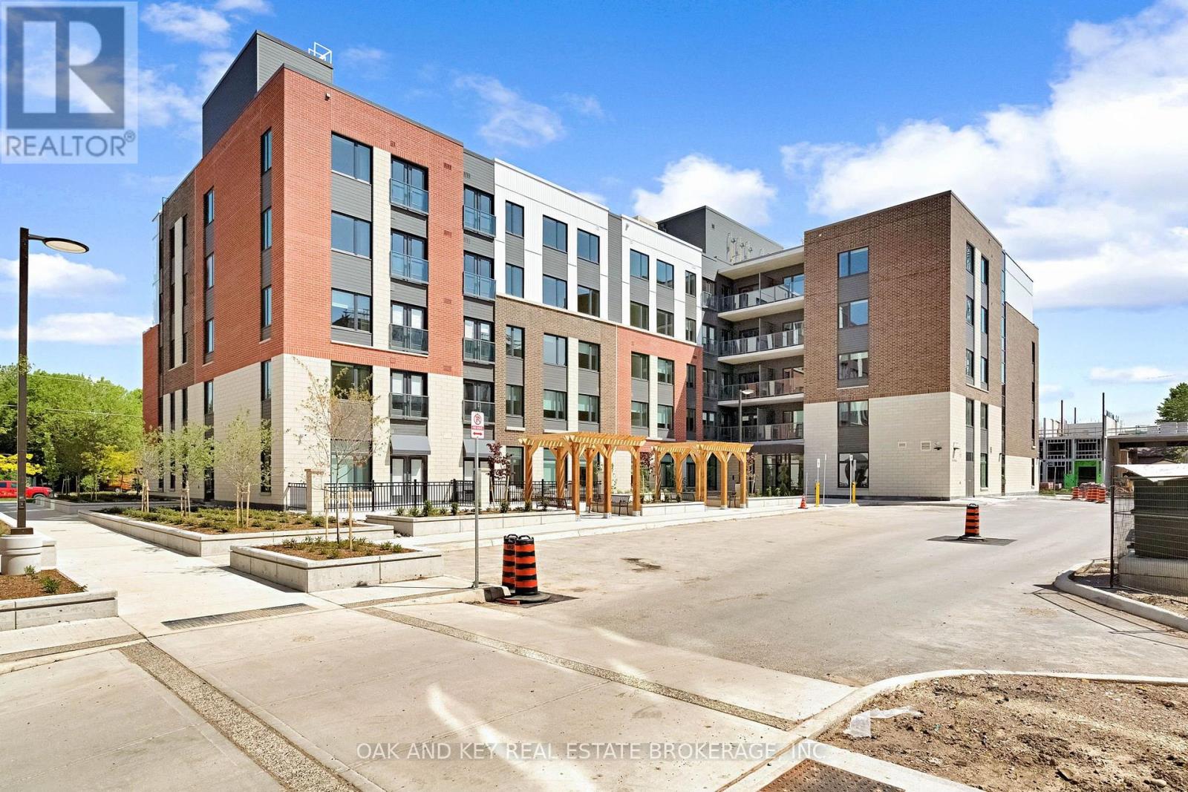
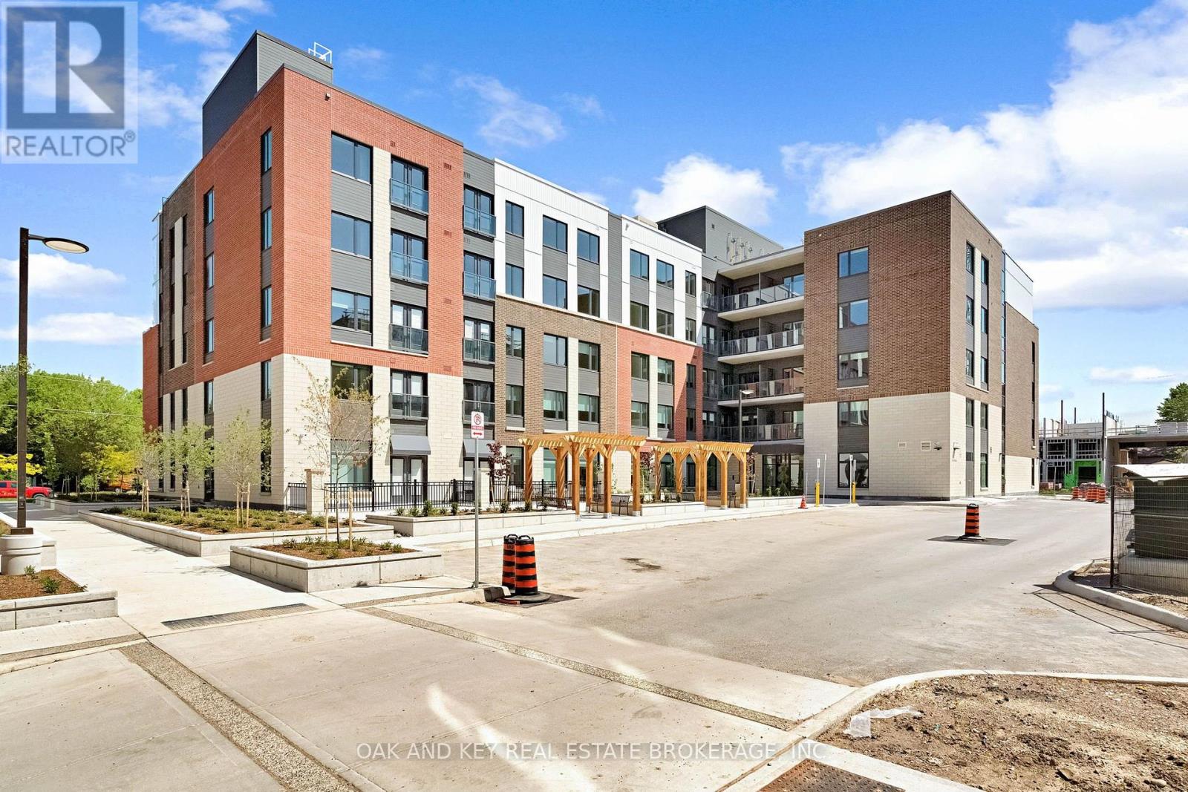
385 Hill Street #310
East K, London East
2 months agoMLS® X13645004
OAK AND KEY REAL ESTATE BROKERAGE, INC.
1600 Culver Drive #36
East H, London East, Ontario N5V3H5
For rent· Added
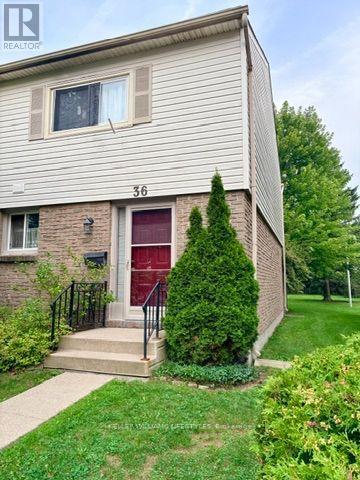
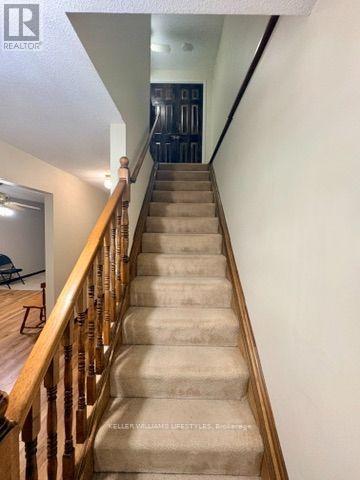
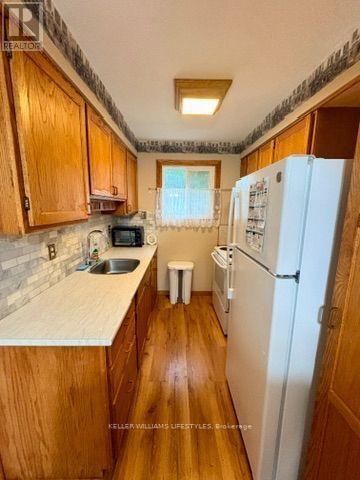
Welcome to Unit 36-1600 Culver Drive, a well-maintained 3-bedroom townhouse available for lease in a convenient East London location. This bright and inviting home features a spacious living room with large windows and patio doors leading to a private patio backing onto mature trees and green space, offering a peaceful outdoor setting. The functional kitchen provides ample cabinetry and an adjoining dining area, while the second level offers three generously sized bedrooms, including a spacious primary bedroom with a walk-in closet. The unfinished basement provides plenty of storage space and includes laundry. Conveniently located within walking distance to Fanshawe College, parks, public transit, shopping, and everyday amenities, with quick access to Highway 401 and the London International Airport. An excellent leasing opportunity for professionals, families, or students seeking a comfortable home in a desirable location.
Map data © OpenStreetMap contributors
No open houses are scheduled for this home.
Can't make it? Request a private viewing.
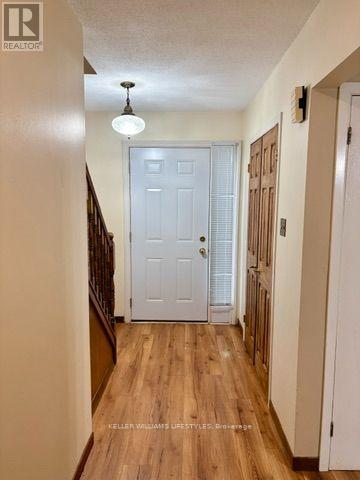
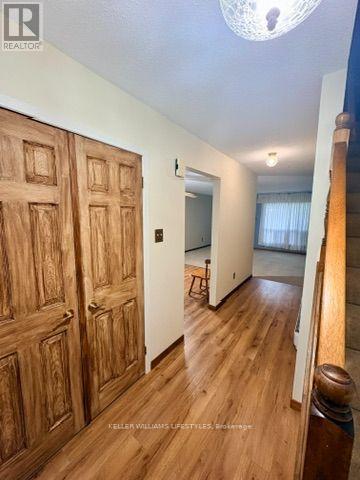
| Foyer | Main level | 5.12 x 2.26 m |
| Kitchen | Main level | 3.15 x 2.9 m |
| Dining room | Main level | 2.9 x 2.07 m |
| Living room | Main level | 5.26 x 4.03 m |
| Primary Bedroom | Upper Level | 4.47 x 3.14 m |
| Bedroom | Upper Level | 4.49 x 2.57 m |
| Bedroom 2 | Upper Level | 3.21 x 2.88 m |
| Bathroom | Upper Level | 2.58 x 1.62 m |