
 For sale 50
$469,900
2 bed1 bath700–1,100 sq ft
544 Pall Mall Street
East F, London East
2 months agoMLS® X13641074
CENTURY 21 FIRST CANADIAN CORP
1638 Marconi Boulevard
East I, London East, Ontario N5V5E4
For sale· Added
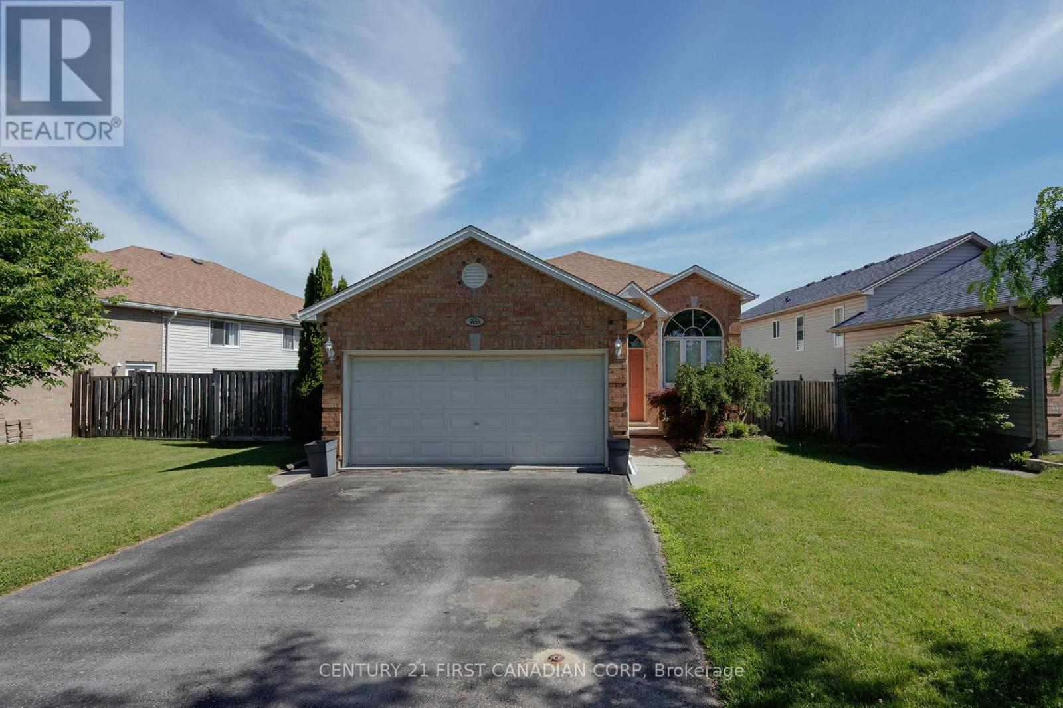
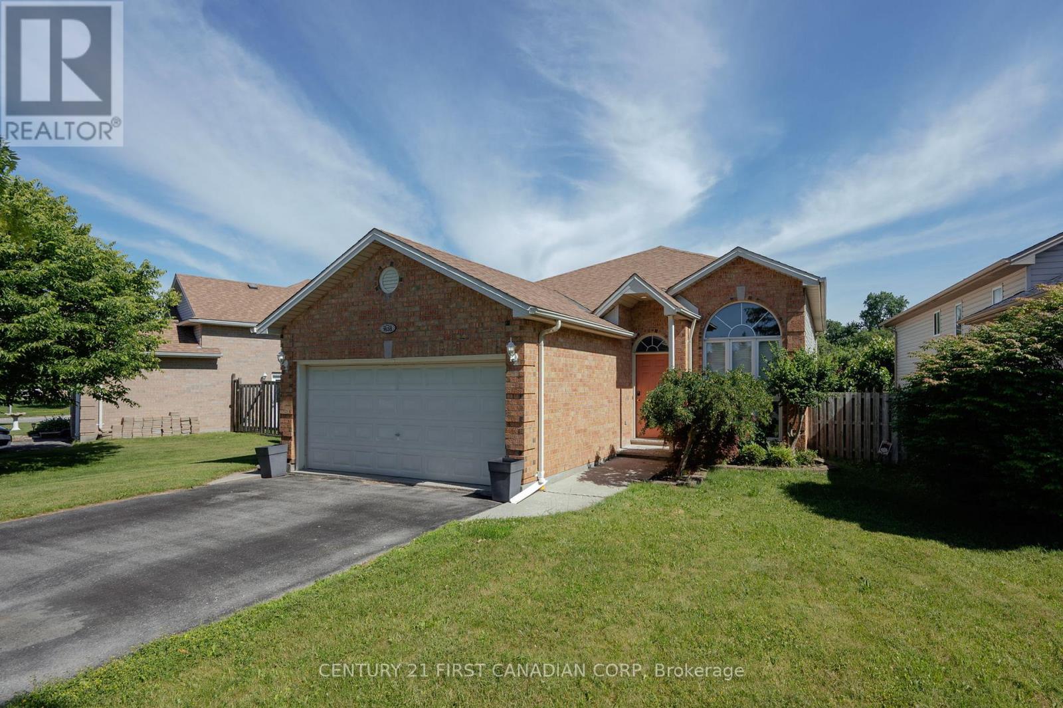
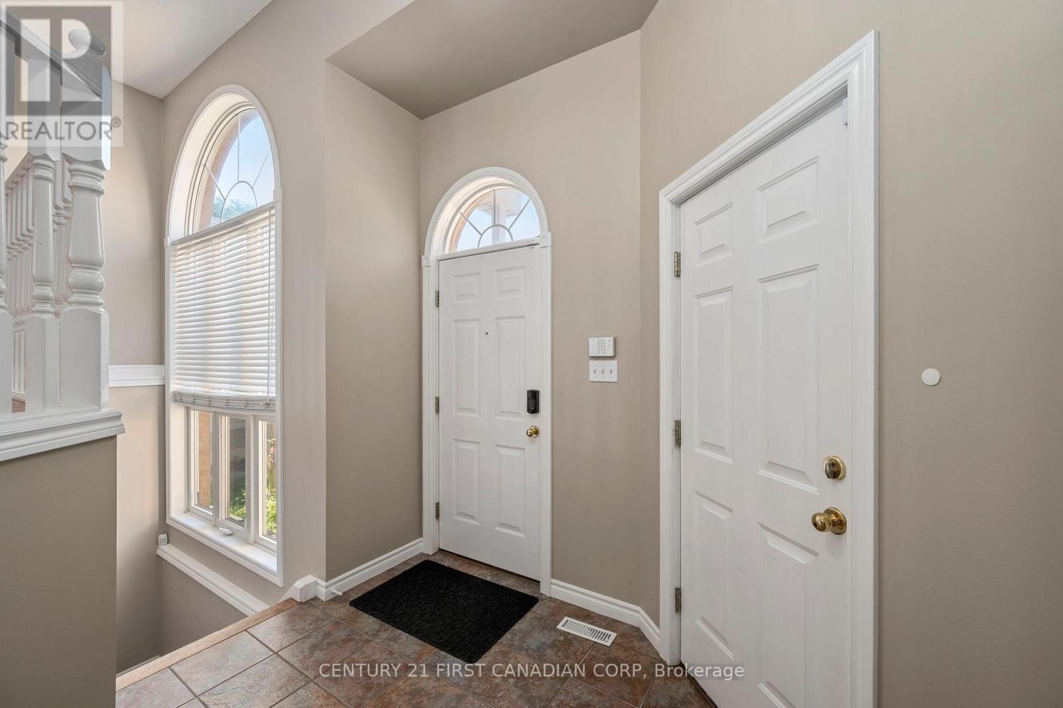
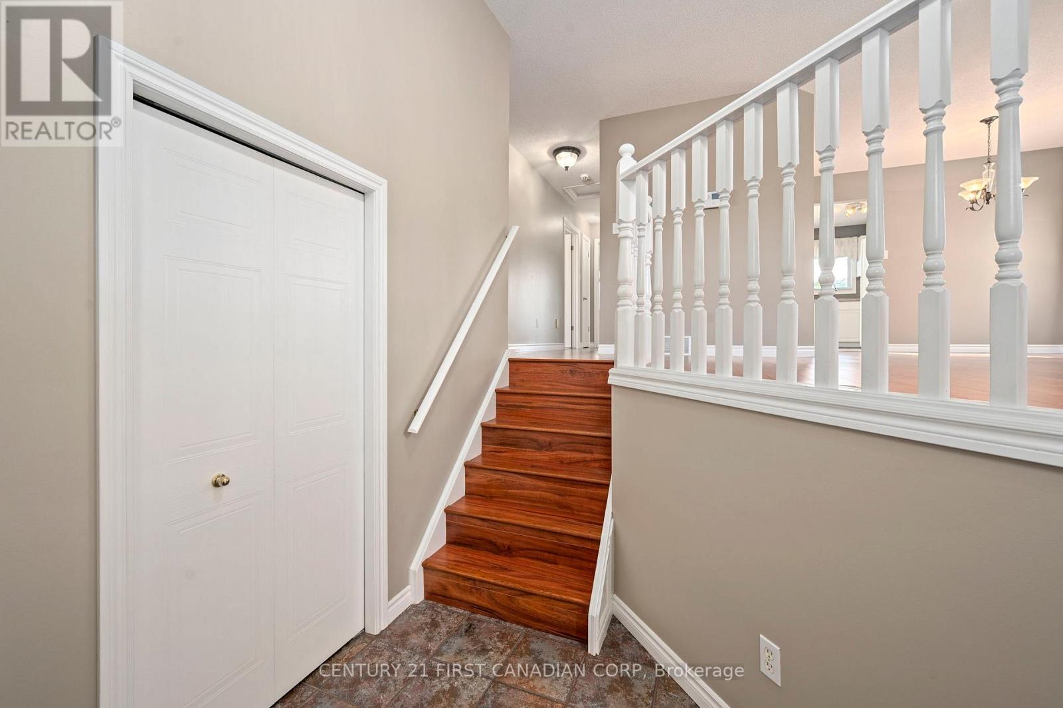
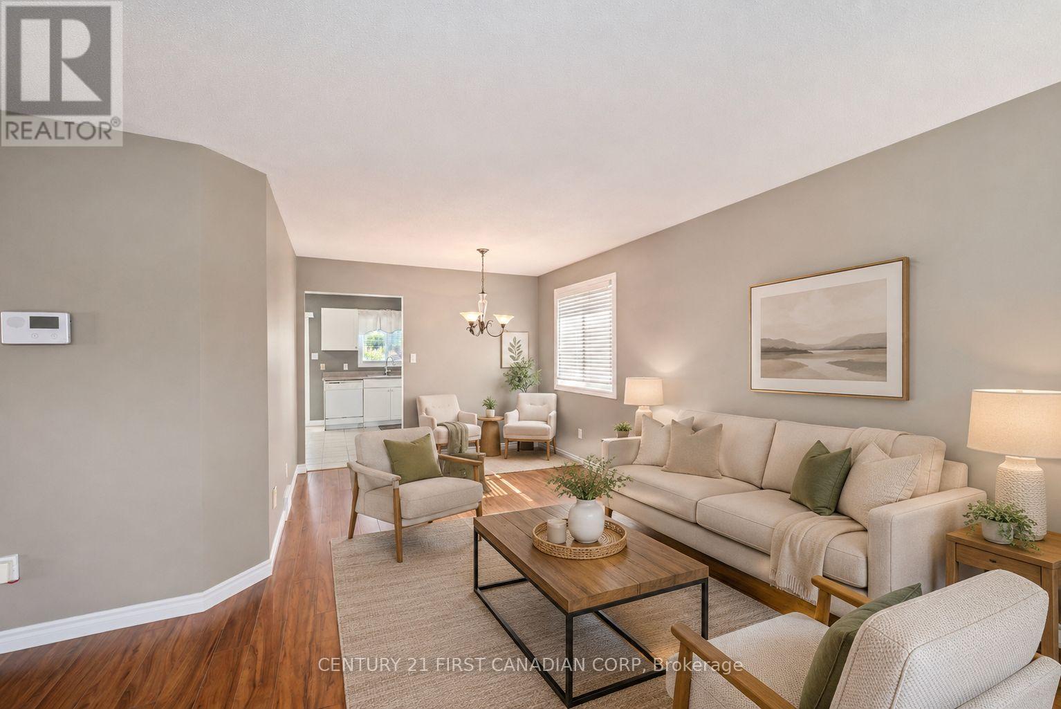
There is an easy, welcoming feeling when you step inside 1638 Marconi Boulevard. Freshly painted and warm throughout, this raised bungalow offers a practical layout that works for real life. The main floor brings everyone together with a bright living and dining area, an eat-in kitchen, three bedrooms, and a full bathroom, giving you the everyday function buyers want on one level. The finished lower level is where the home really expands. It gives you a large, comfortable space for movie nights, teenagers, guests, work-from-home, hobbies, or extended household needs. With an additional bedroom and a second full bathroom, this lower level adds flexibility that makes the home feel much larger and more useful than expected. Outside, buyers get the freedom that condos cannot offer, yet priced similarly: a private yard, double garage, driveway parking, no attached neighbours, and no monthly condo fees. It is the kind of setup that gives you room for kids, pets, storage, tools, bikes, summer evenings, and a little breathing space all to yourself. Located in an established East London neighbourhood with well-kept homes, parks, schools, transit, shopping, East Lions Community Centre, community programs, and Argyle amenities nearby, this home offers comfort, convenience, and strong value. For buyers wanting more space, privacy, and flexibility, 1638 Marconi Boulevard is a smart move. Some photos are virtually staged.
Map data © OpenStreetMap contributors
No open houses are scheduled for this home.
Can't make it? Request a private viewing.
| Living room | Main level | 5.92 x 7.2 m |
| Dining room | Main level | 2.79 x 2.53 m |
| Kitchen | Main level | 4.71 x 2.98 m |
| Primary Bedroom | Main level | 4.09 x 3.24 m |
| Bedroom | Main level | 2.89 x 3.45 m |
| Bedroom 2 | Main level | 2.89 x 3.48 m |
| Recreational, Games room | Lower level | 5.73 x 10.81 m |
| Bedroom 3 | Lower level | 4.76 x 5.56 m |
| Utility room | Lower level | 3.75 x 3.03 m |




