
 For sale 50
$464,900
3 bed3 bath1,200–1,399 sq ft
1625 Purser Street #31
East D, London East
13 days agoMLS® X13842724
LONDON LIVING REAL ESTATE LTD.
1688 Trafalgar Street
East H, London East, Ontario N5W1X3
For sale· Added
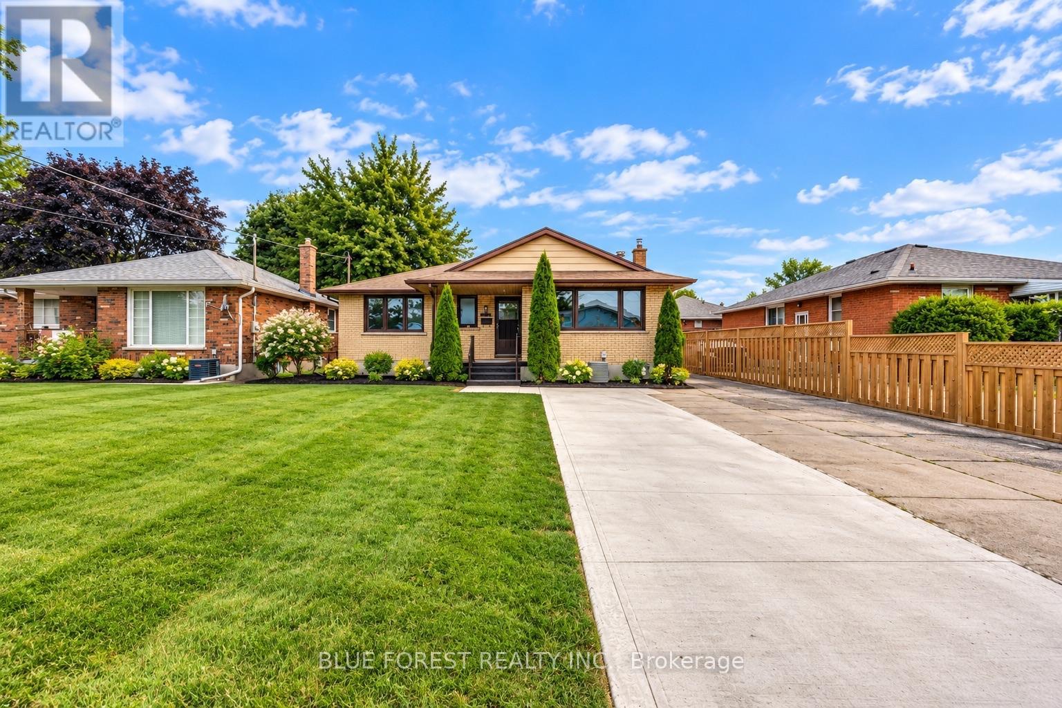
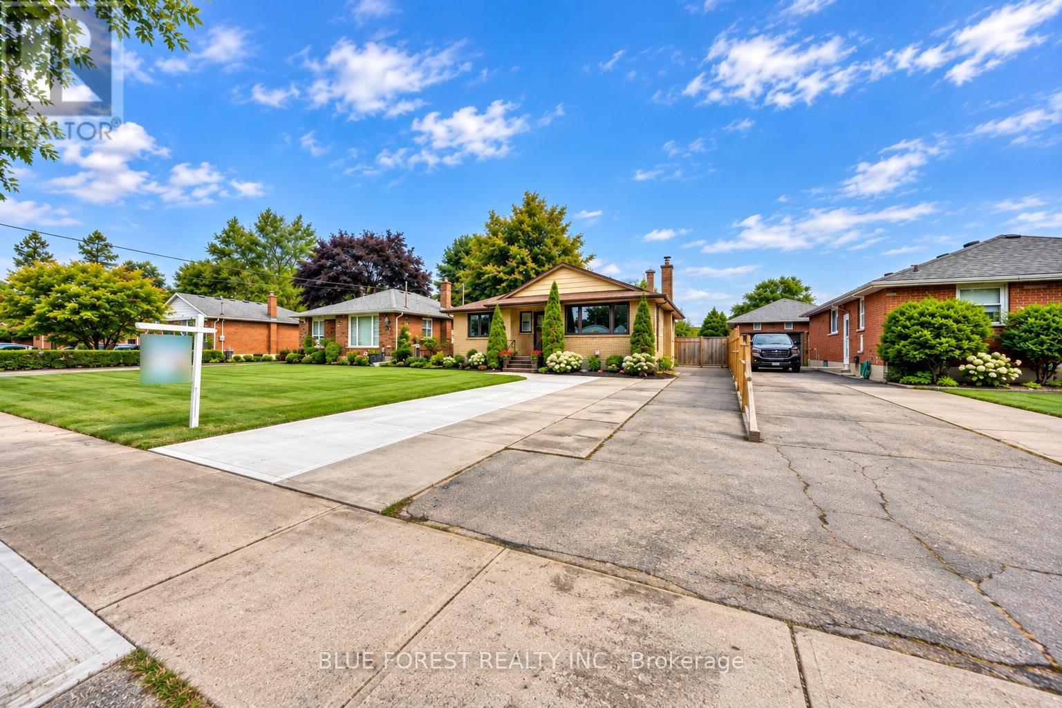
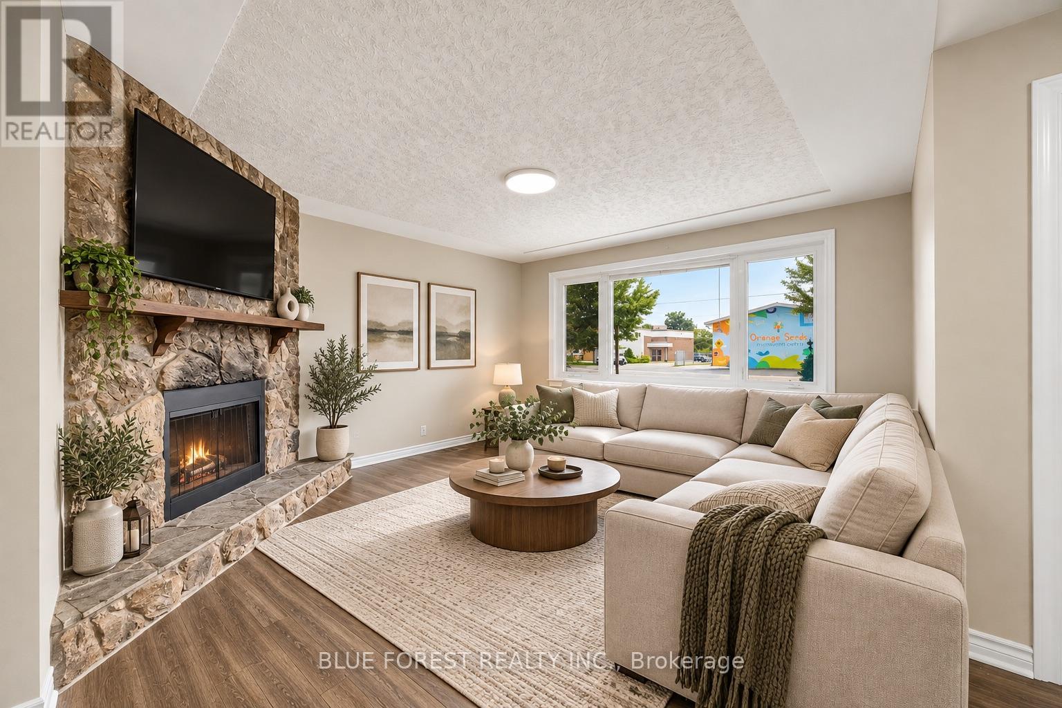
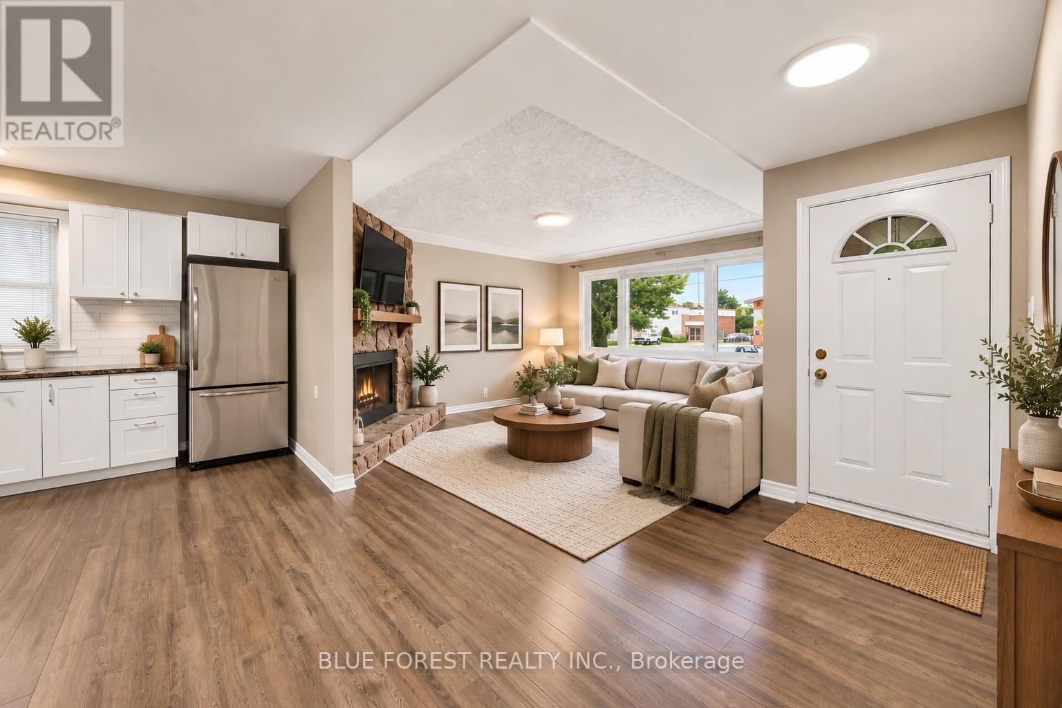
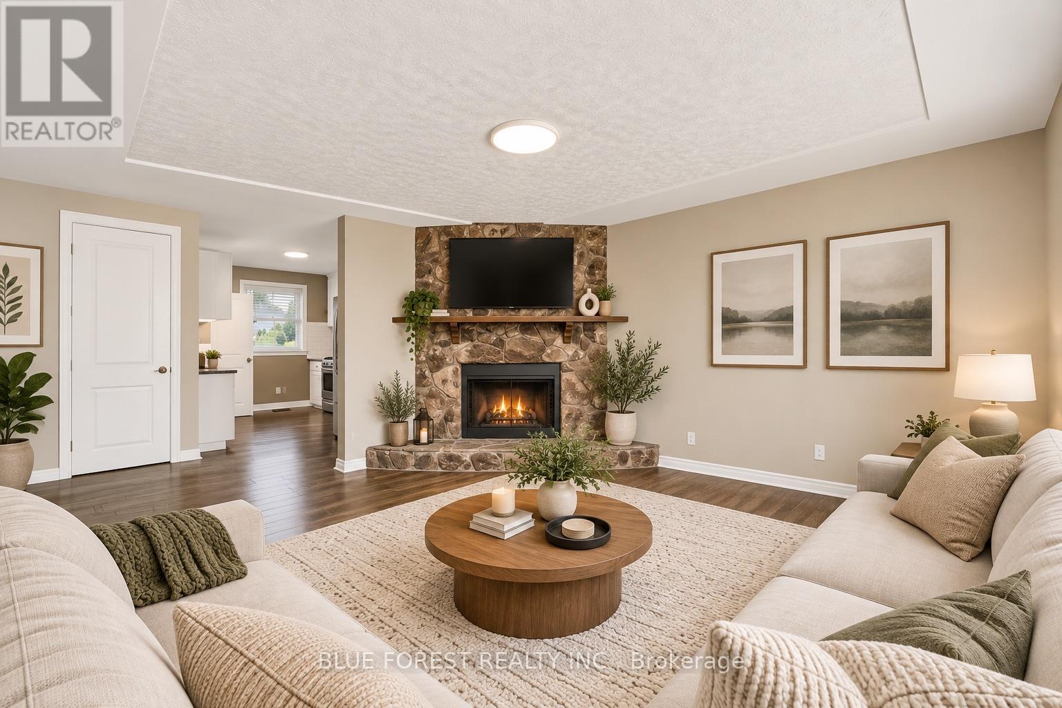
Beautifully maintained Brick Bungalow , lovingly cared for the owners. Conveniently located with easy highway access, this home offers a quick commute to the college and is close to a wide range of amenities. The main level features an open-concept living room with wood-burning fireplace, renovated kitchen (2017), 3 generous bedrooms and 1 full bathroom. The lower level offers 2 bedrooms, 1 full bathroom, an additional KITCHEN and SEPARATE ENTRANCE, providing excellent flexibility for extended family or potential rental use. Enjoy a large fenced yard with sheds, a spacious deck, gardens and fruit trees. Double driveway, roof (2014), central air (2016), R2-2 zoning and flexible closing.
Map data © OpenStreetMap contributors
No open houses are scheduled for this home.
Can't make it? Request a private viewing.
| Living room | Lower level | 8.4 x 3.3 m |
| Living room | Main level | 4.3 x 4.7 m |
| Bedroom | Main level | 3.6 x 3 m |
| Bedroom 2 | Main level | 3.6 x 3 m |
| Bedroom 3 | Main level | 3 x 3 m |
| Bathroom | Main level | 2 x 1.5 m |
| Bedroom 4 | Lower level | 2.6 x 3.4 m |
| Bedroom 5 | Lower level | 3.2 x 3.4 m |
| Bathroom | Lower level | 2.5 x 1.5 m |
| Kitchen | Lower level | 3.73 x 3.4 m |




