
 For sale 50
$369,995
4 bed2 bath1,500–2,000 sq ft
1 Rathgar Street
East L, London East
5 months agoMLS® X13055838
EXP REALTY
1704 Culver Drive
East H, London East, Ontario N5V3E9
For sale· Added
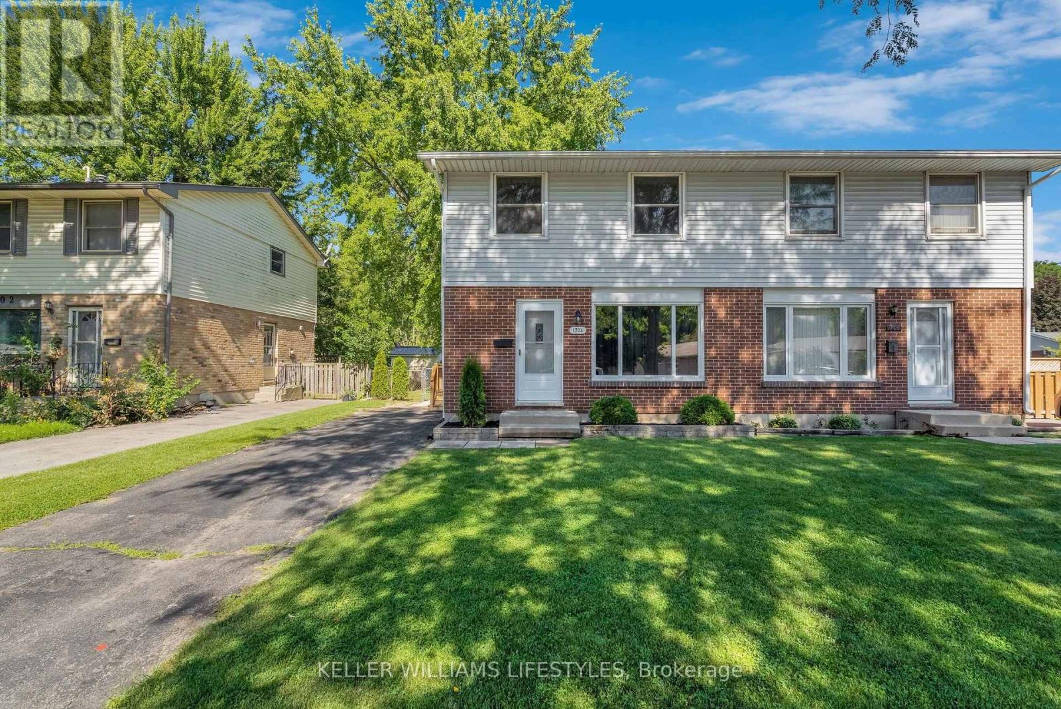
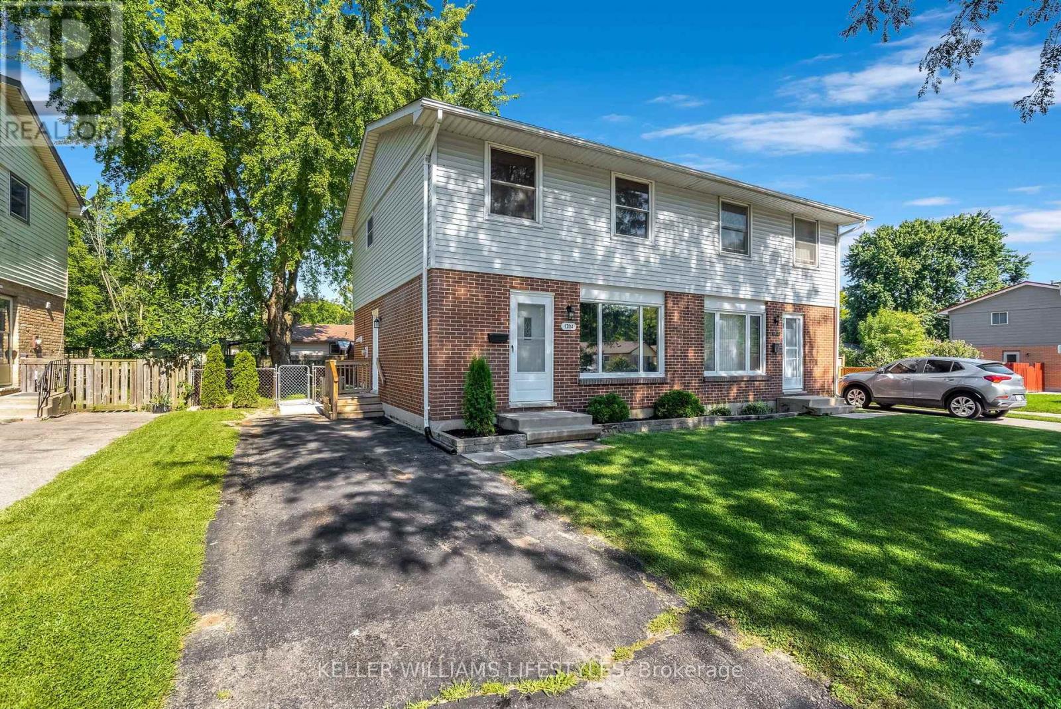
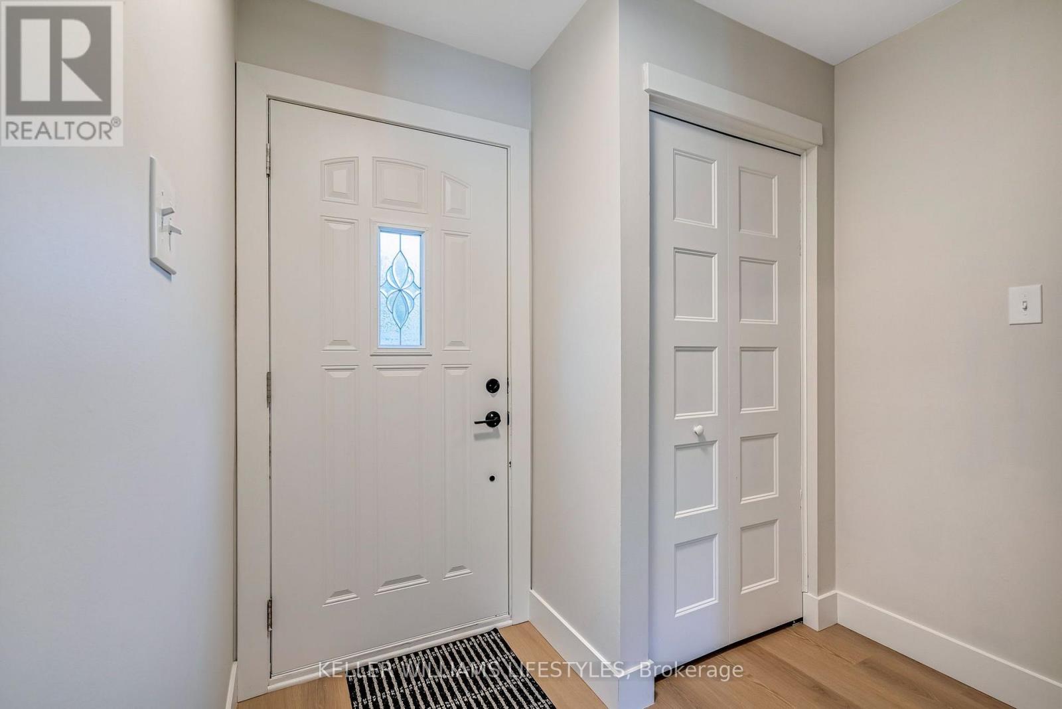
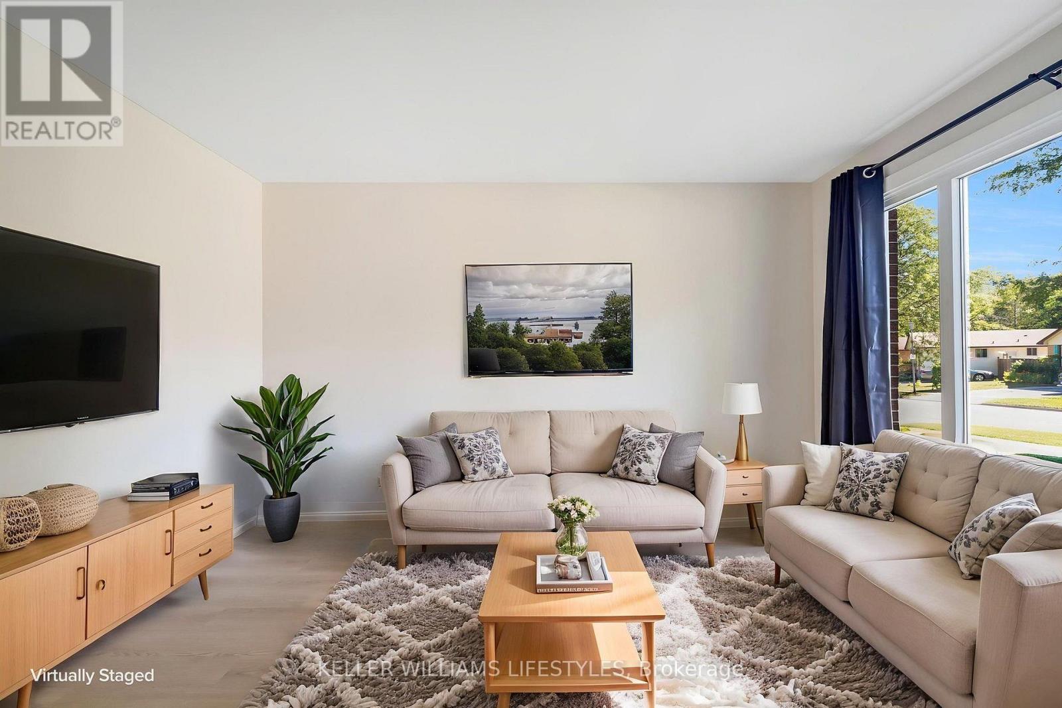
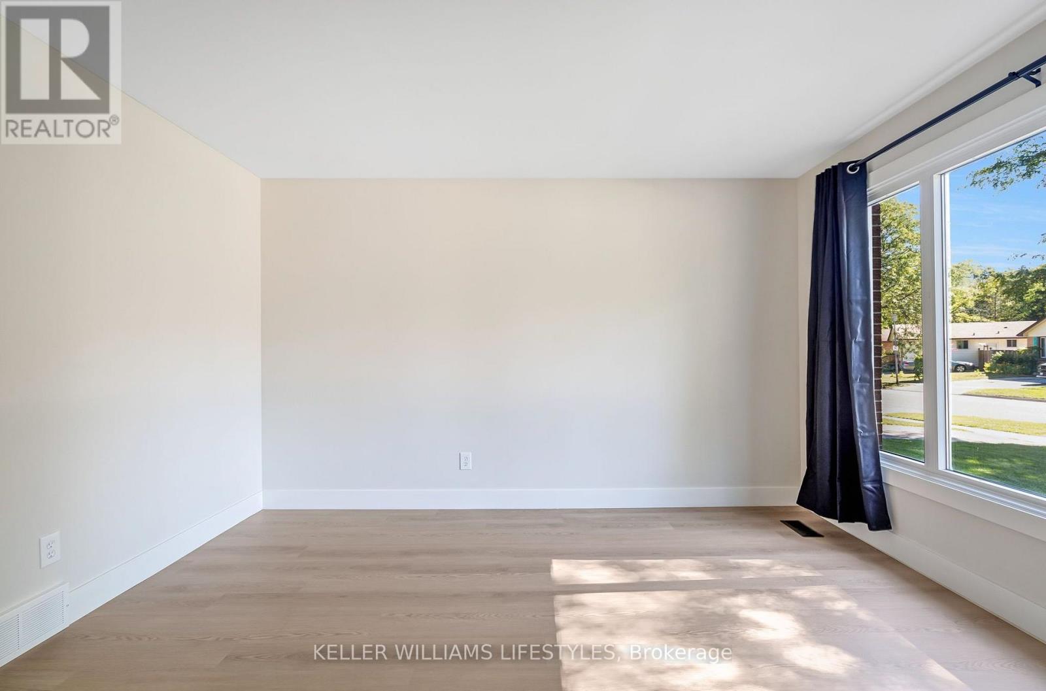
Welcome to 1704 Culver Drive, a move-in ready 3 bedroom, 2 storey semi-detached home that has been beautifully updated from top to bottom. The bright, refreshed interior features new flooring, doors, trim and finishes throughout, along with an updated kitchen offering a clean and modern look. With three bedrooms and two full bathrooms, the home offers a practical layout and living space. Outside, enjoy a fully fenced backyard with plenty of room to relax, play or entertain, plus a large storage shed for added convenience. Ideally located close to Fanshawe College, shopping, transit stops and everyday amenities, this is a fantastic opportunity for buyers looking for a stylish, turnkey home where the work has already been done.
Map data © OpenStreetMap contributors
No open houses are scheduled for this home.
Can't make it? Request a private viewing.
| Living room | Main level | 3.98 x 4.54 m |
| Kitchen | Main level | 3.85 x 3.42 m |
| Dining room | Main level | 3.85 x 2.29 m |
| Primary Bedroom | Second level | 4.05 x 3.45 m |
| Bedroom 2 | Second level | 2.99 x 2.86 m |
| Bedroom 3 | Second level | 3.29 x 3.45 m |
| Recreational, Games room | Basement | 3.99 x 5.54 m |




