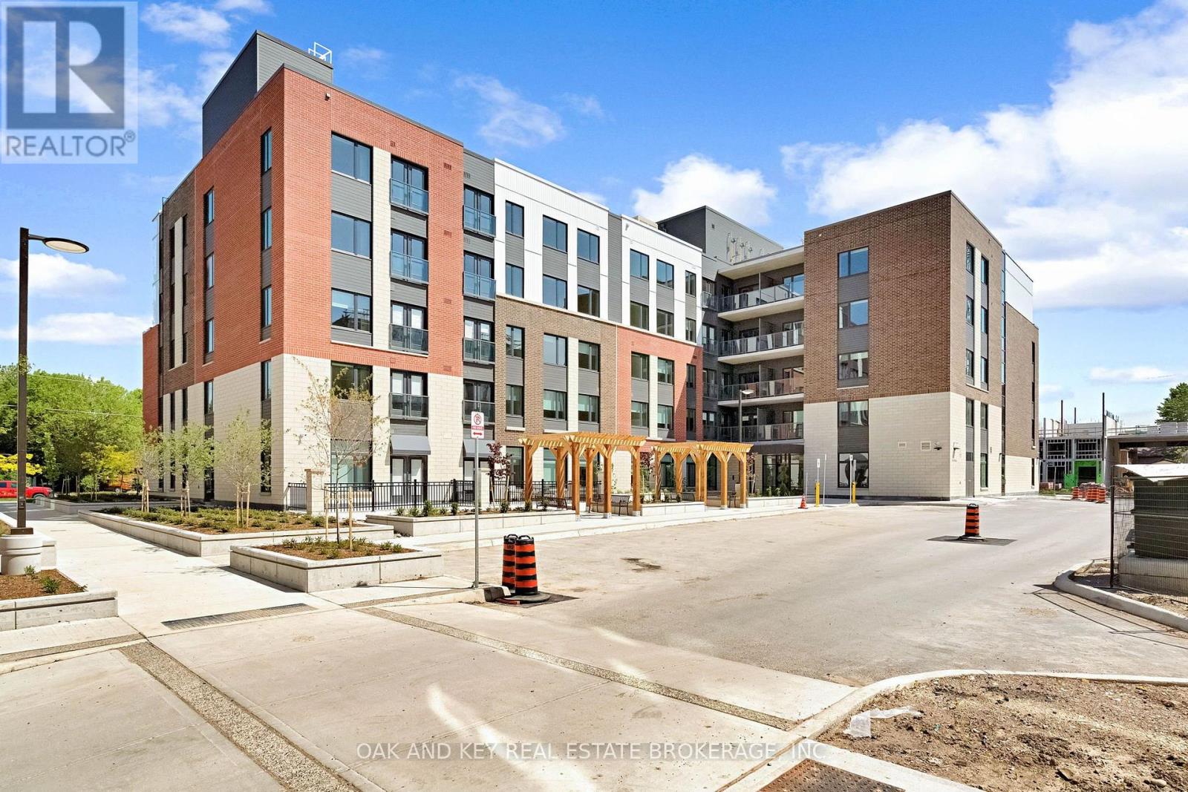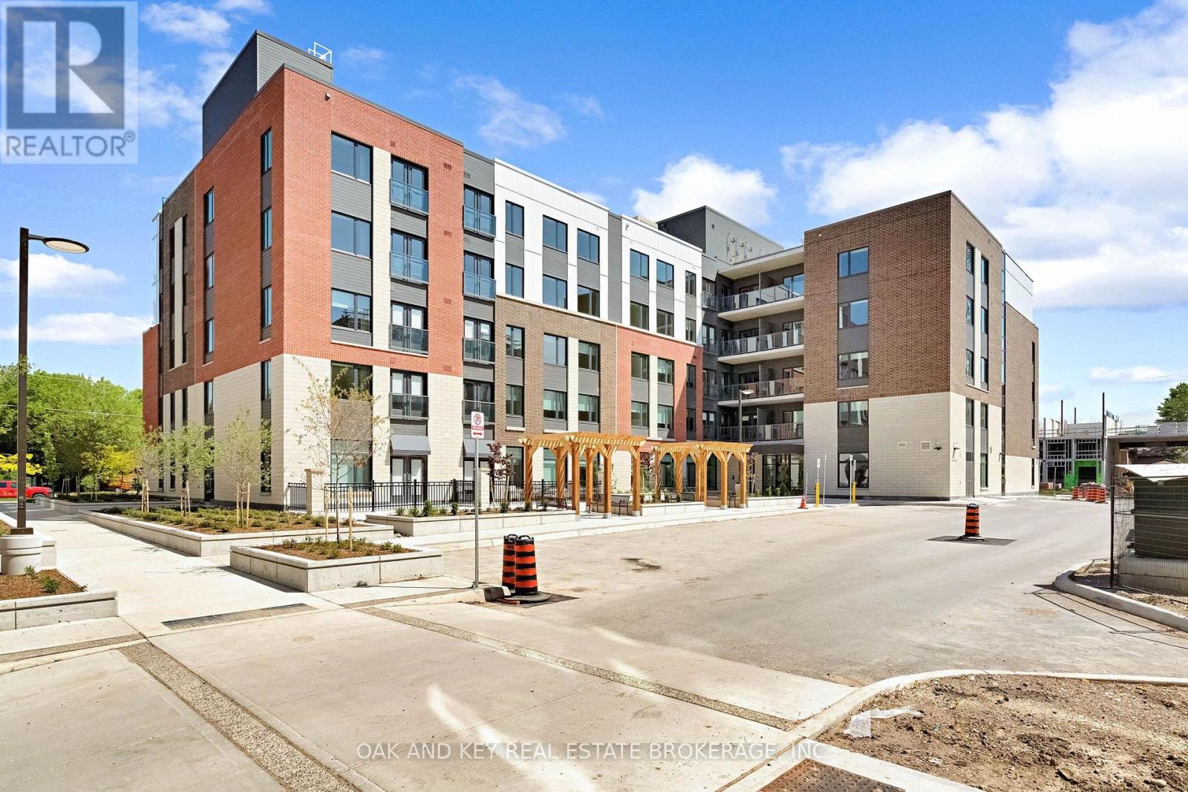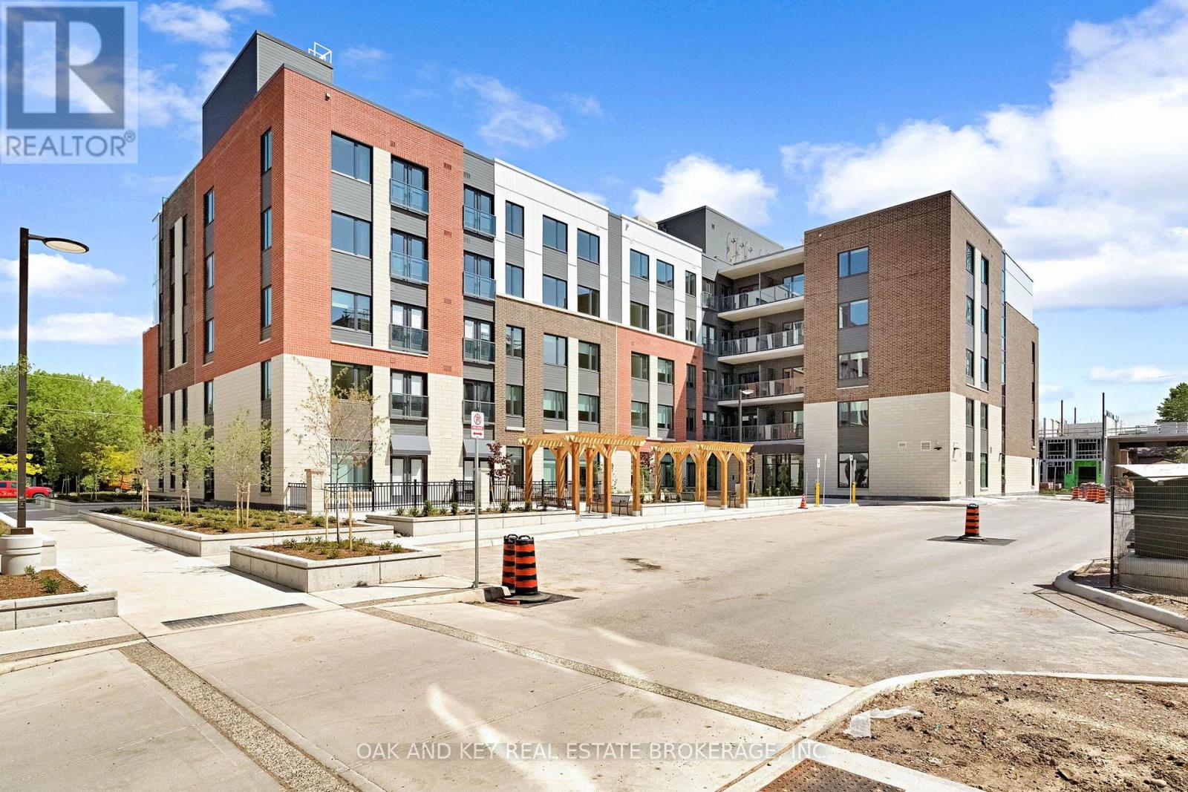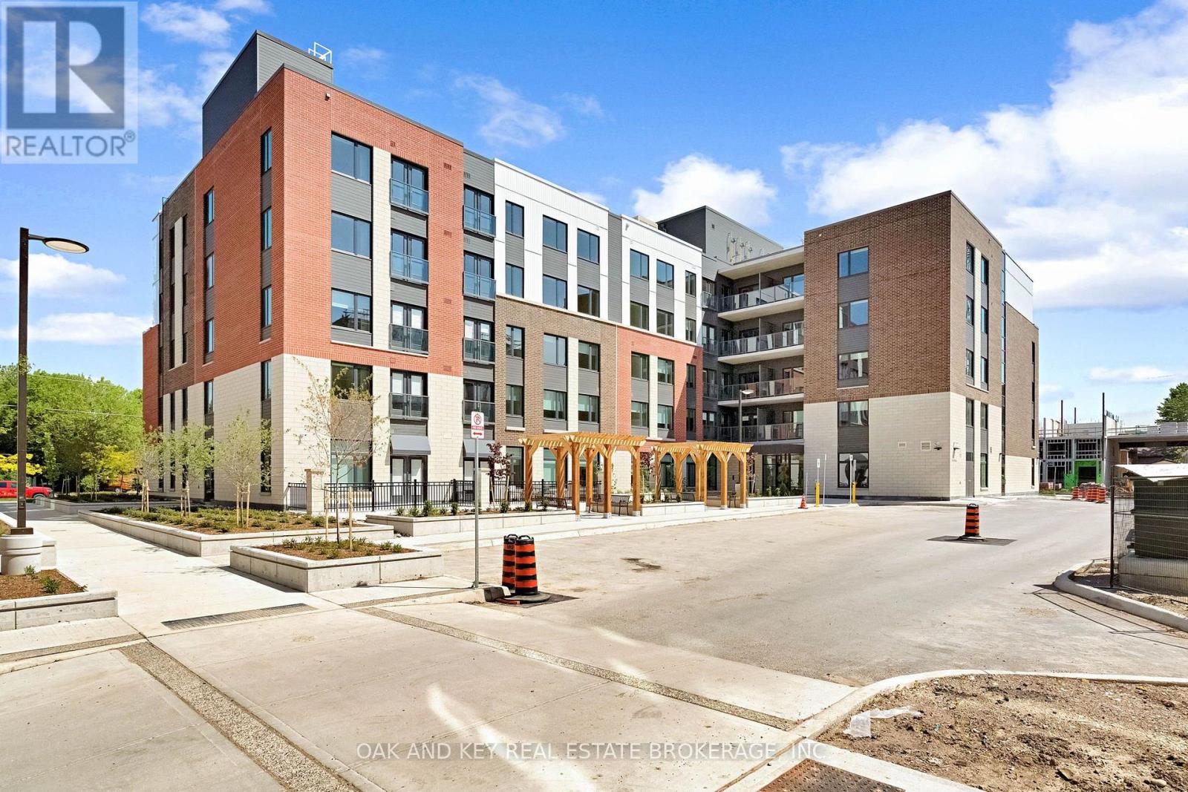
 For rent 50
$2,250/mo
2 bed1 bath900–999 sq ft
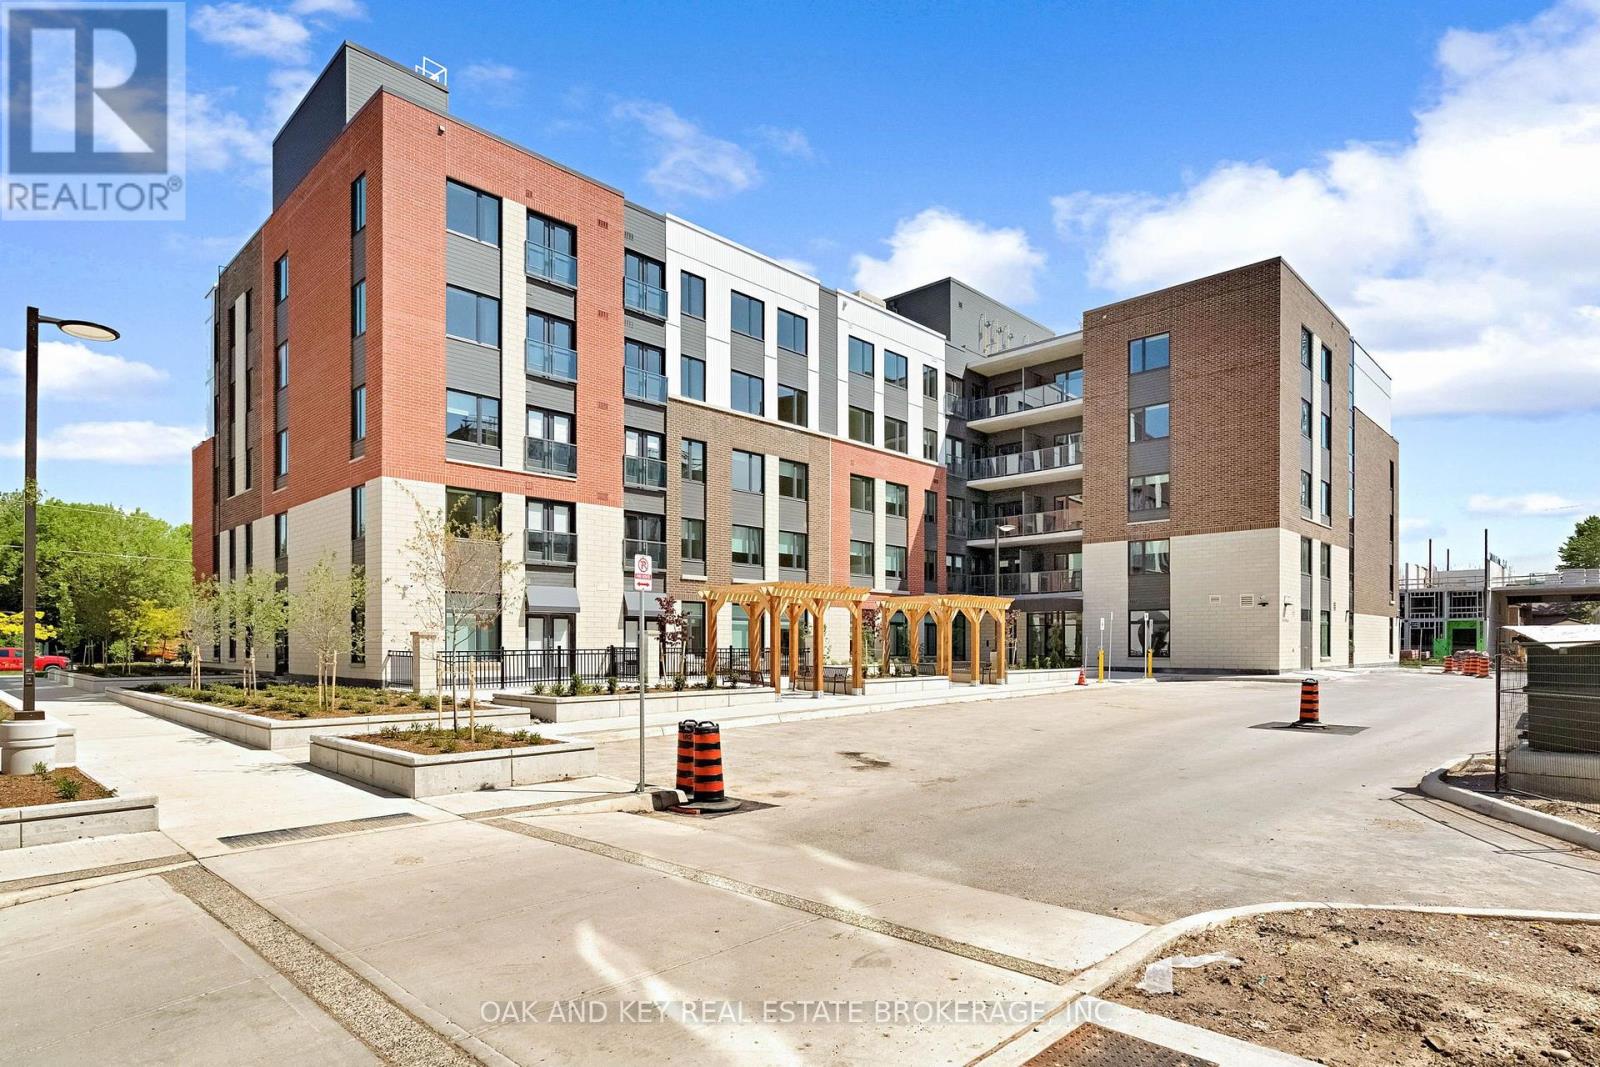
385 Hill Street #107
East K, London East
2 months agoMLS® X13645012
OAK AND KEY REAL ESTATE BROKERAGE, INC.
173 Martinet Avenue
East I, London East, Ontario N5V4K2
For rent· Added
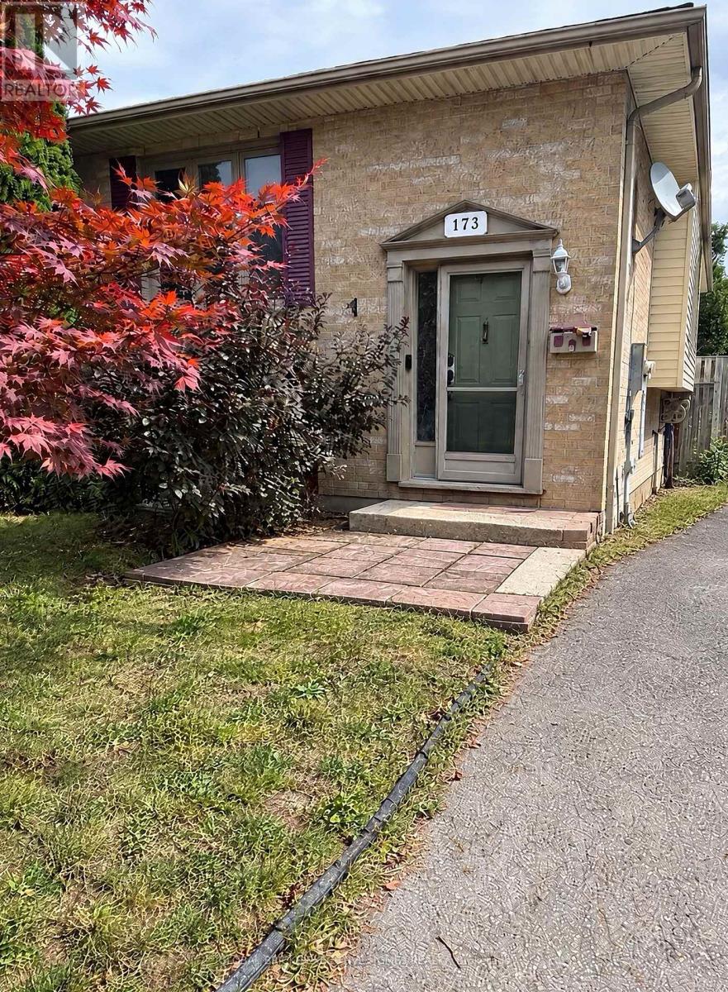
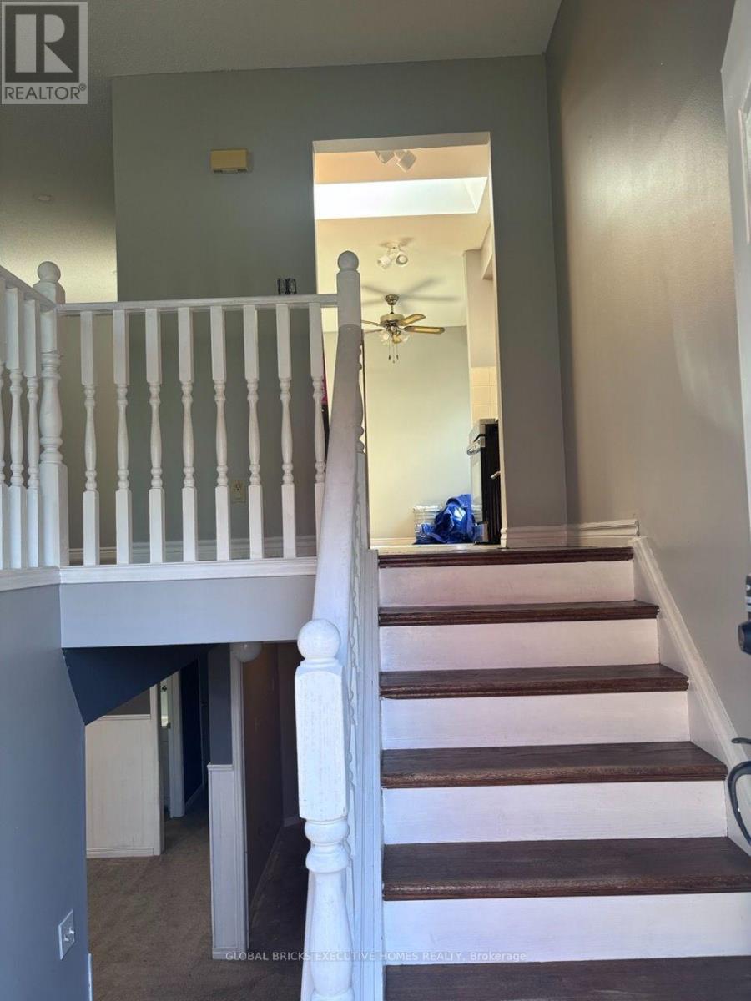
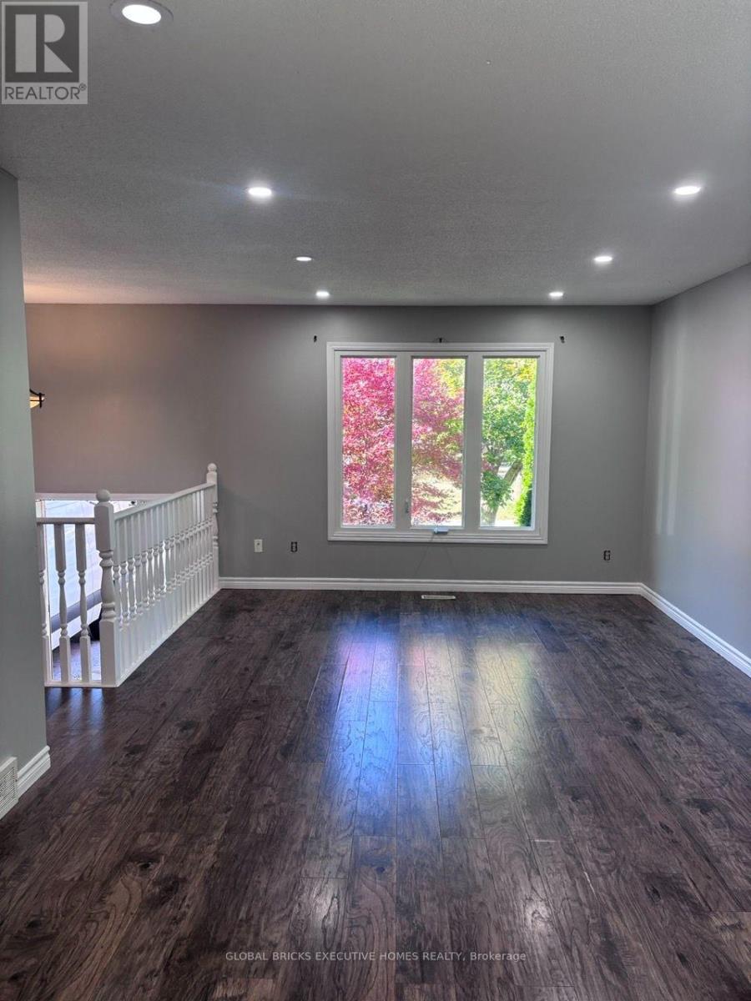
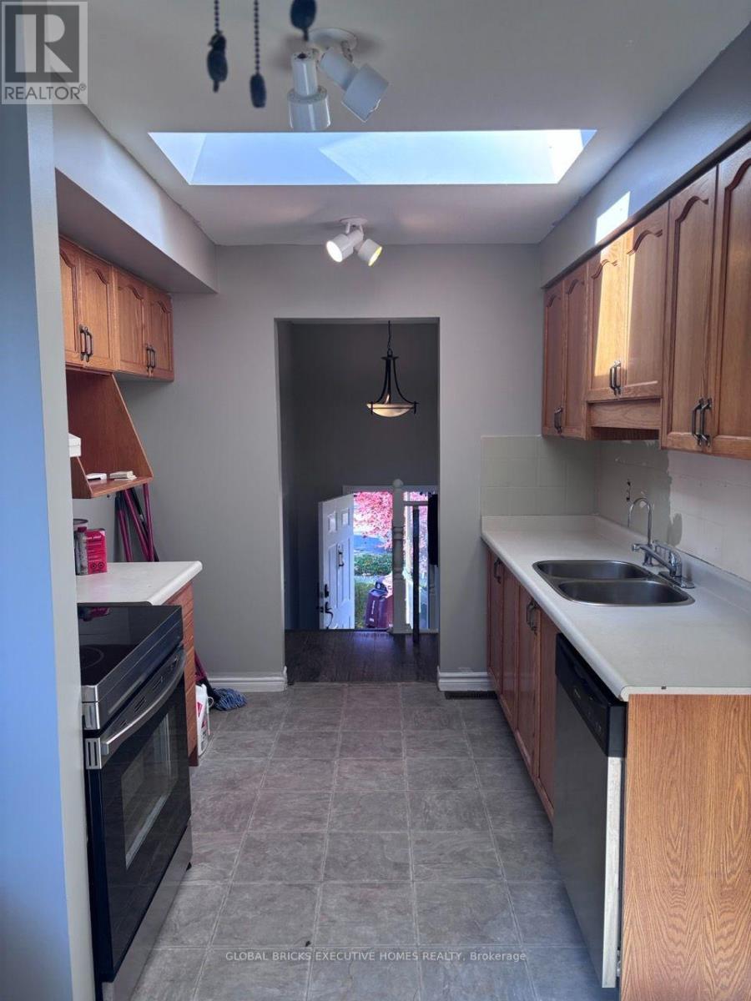
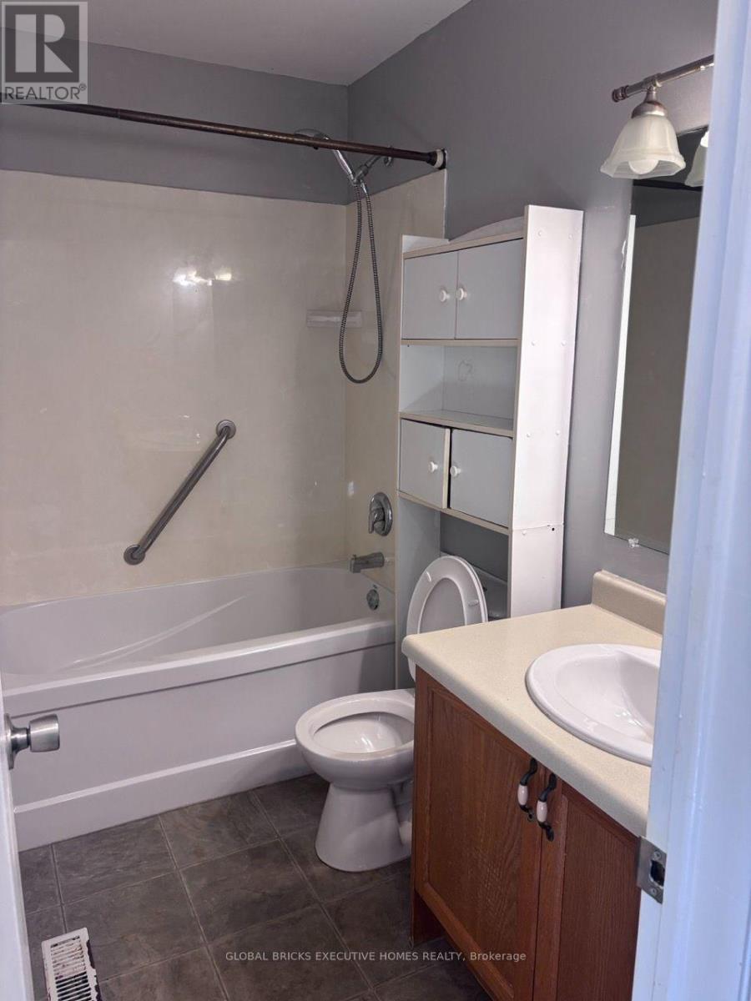
Freshly painted semi-detached raised bungalow available for full-house lease in London's Argyle neighbourhood. Featuring 2+1 bedrooms and two full bathrooms, this home offers comfortable living space across both levels. The main floor includes a spacious living and dining area, kitchen, two bedrooms and a full bathroom. The finished lower level provides a family room, third bedroom and second full bathroom, with a walkout to the fully fenced backyard. Enjoy private outdoor space and two driveway parking spaces. Fridge, stove, range hood, washer and dryer are included. Convenient access to Bonaventure Meadows Park, local schools, publictransit and Argyle Mall's shopping, groceries and dining. Nearby Veterans Memorial Parkwayconnects to Highway 401.The tenant is responsible for arranging and paying for all utilities and internet service. The hot-water tank rental charge is included in the rent. Tenant liability insurance is required.
Map data © OpenStreetMap contributors
No open houses are scheduled for this home.
Can't make it? Request a private viewing.
| Bedroom | Main level | 4.42 x 2.77 m |
| Bedroom | Main level | 3.35 x 3.05 m |
| Living room | Main level | 3.38 x 3.35 m |
| Kitchen | Main level | 4.67 x 2.64 m |
| Dining room | Main level | 3.66 x 3.35 m |
| Bathroom | Main level | 0 x 0 m |
| Bedroom | Lower level | 4.01 x 3.51 m |
| Living room | Lower level | 6.43 x 4.67 m |
| Bathroom | Lower level | 0 x 0 m |