
 For sale 50
$469,900
2 bed1 bath700–1,100 sq ft
544 Pall Mall Street
East F, London East
2 months agoMLS® X13641074
CENTURY 21 FIRST CANADIAN CORP
177 Bournemouth Drive
East I, London East, Ontario N5V4S8
For sale· Added
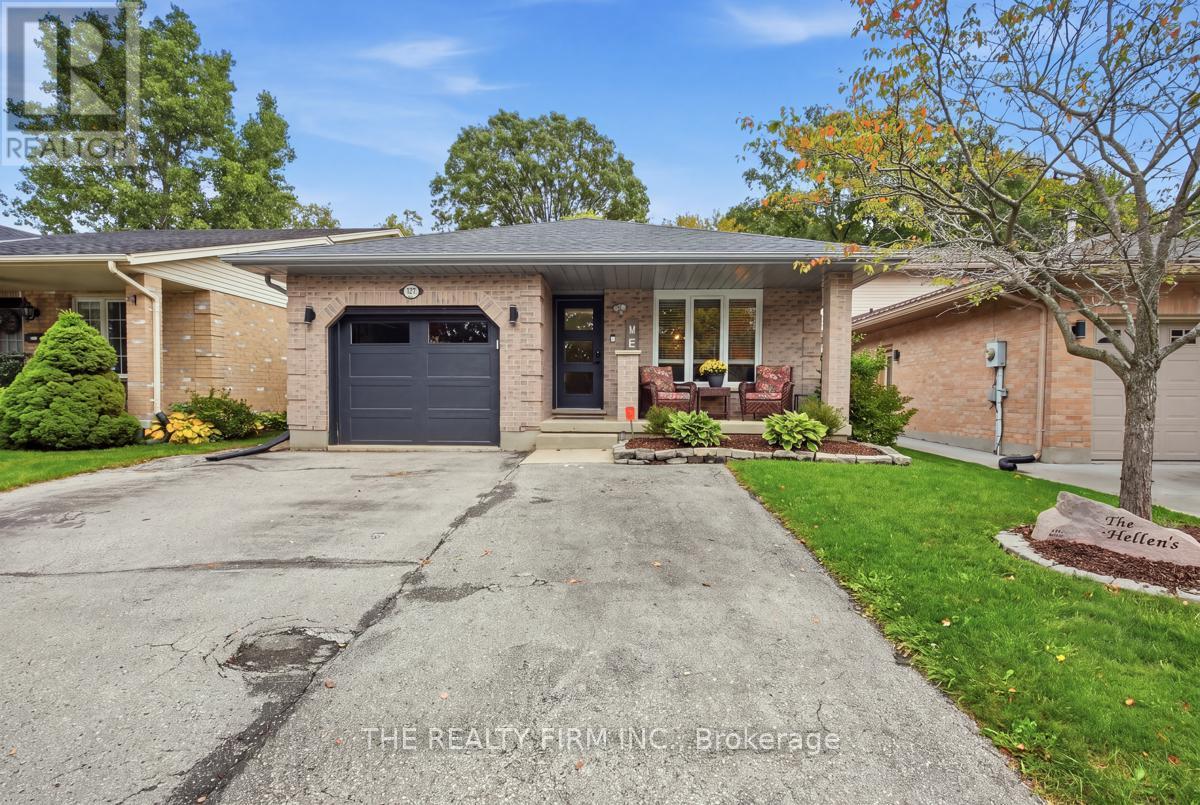
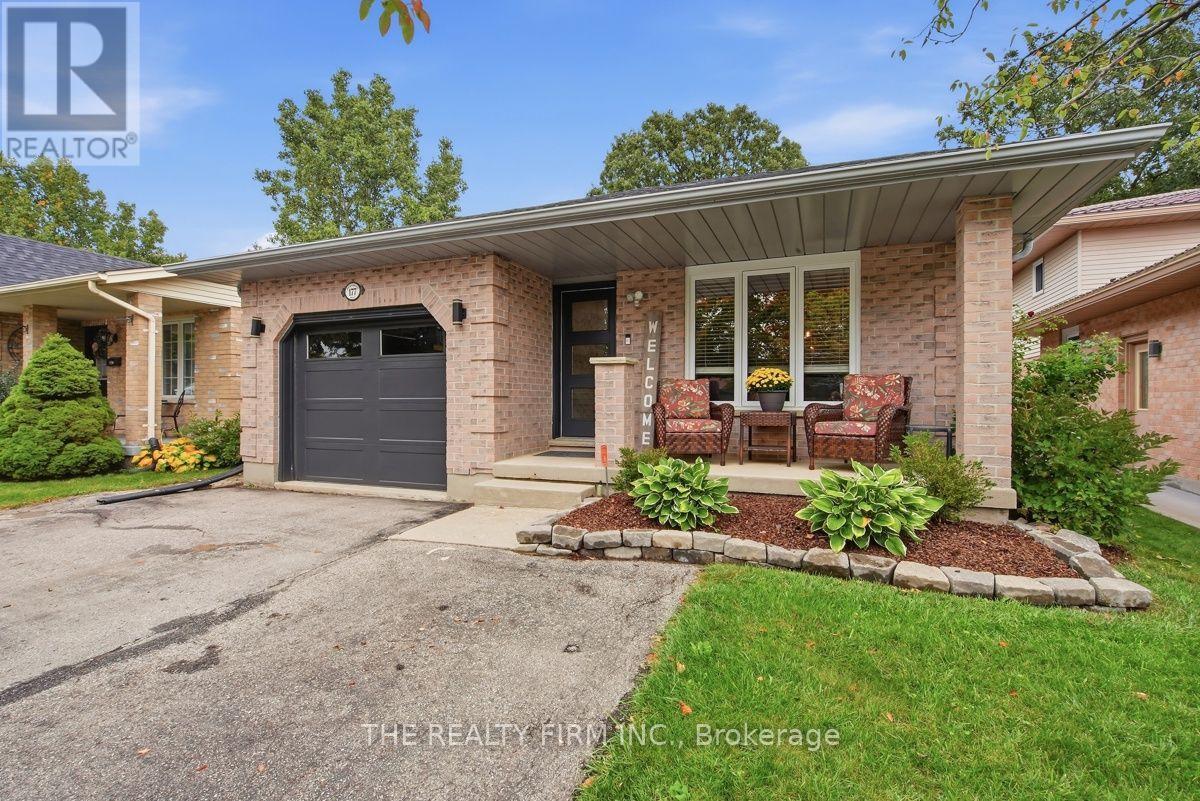
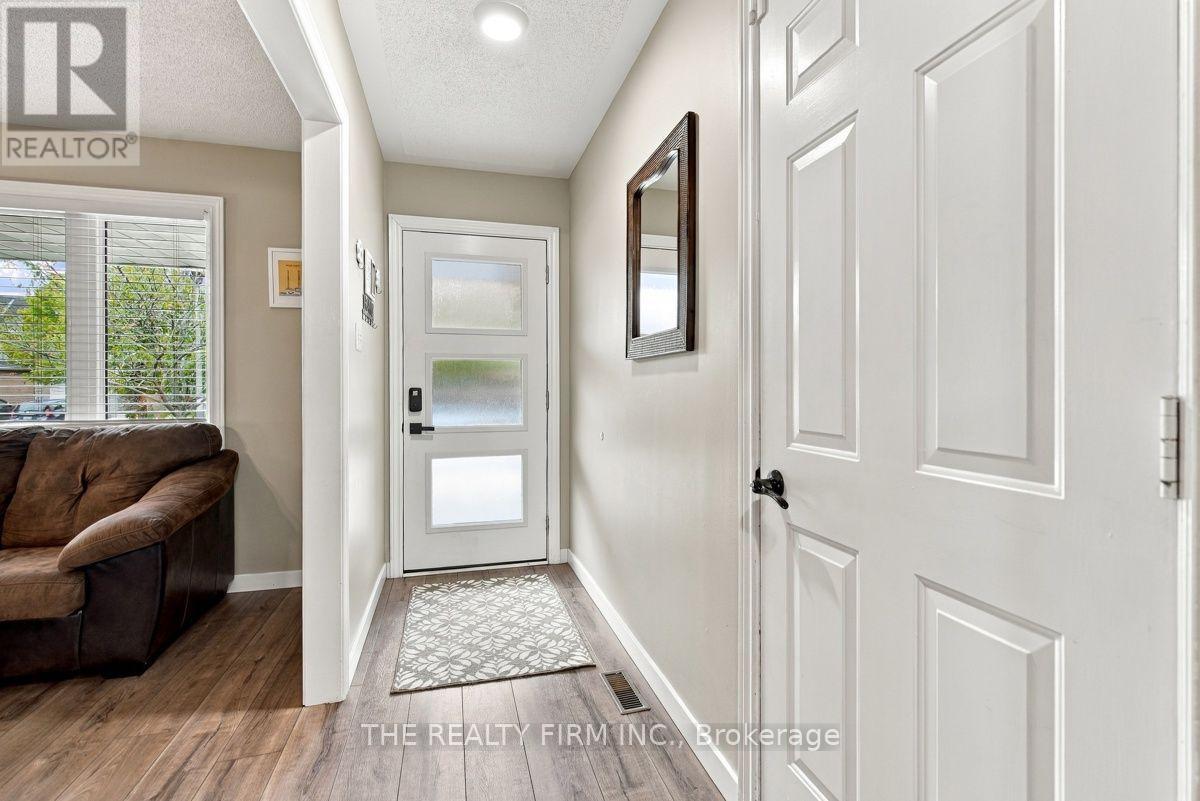
Welcome to 177 Bournemouth Dr., Ideally located in the desirable Trafalgar Heights area of East London. This well-maintained home offers a comfortable and functional Layout featuring 3 bedrooms and 2 bathrooms, a spacious family room, generous dining area, and a bright, well-appointed kitchen. The home also features a single car garage with plenty of additional storage, plus a 3 car wide driveway providing ample parking for family and guests. Step outside to enjoy the fully fenced yard with patio and hot tub, perfect for relaxing, entertaining, or enjoying time outdoors. Recents updates include a newer roof (2020), new furnace( 2025), newer windows(2020), providing added peace of mind for the next owners. The home also includes an on demand water heater( Rental). Conveniently located close to schools, shopping, recreation Facilities, and places of worship, with easy access to the 401 and 402, as well as many more amenities East London has to offer. A great oppurtunity to own a well-kept home in an established and convenient neighbourhood. Don't miss the oppurtunity to make 177 Bournemouth Drive your new Home!
Map data © OpenStreetMap contributors
No open houses are scheduled for this home.
Can't make it? Request a private viewing.
| Living room | Main level | 3.36 x 4.48 m |
| Bathroom | Lower level | 3.16 x 1.24 m |
| Dining room | Main level | 3.15 x 3.29 m |
| Kitchen | Main level | 5.07 x 4.17 m |
| Primary Bedroom | Second level | 3.4 x 3.71 m |
| Bedroom 2 | Second level | 3.16 x 3.45 m |
| Bedroom 3 | Second level | 3.16 x 2.9 m |
| Family room | Lower level | 7.74 x 6.44 m |
| Other | Basement | 4.52 x 5.29 m |
| Laundry room | Basement | 5.16 x 2.62 m |
| Bathroom | Second level | 3.4 x 1.5 m |




