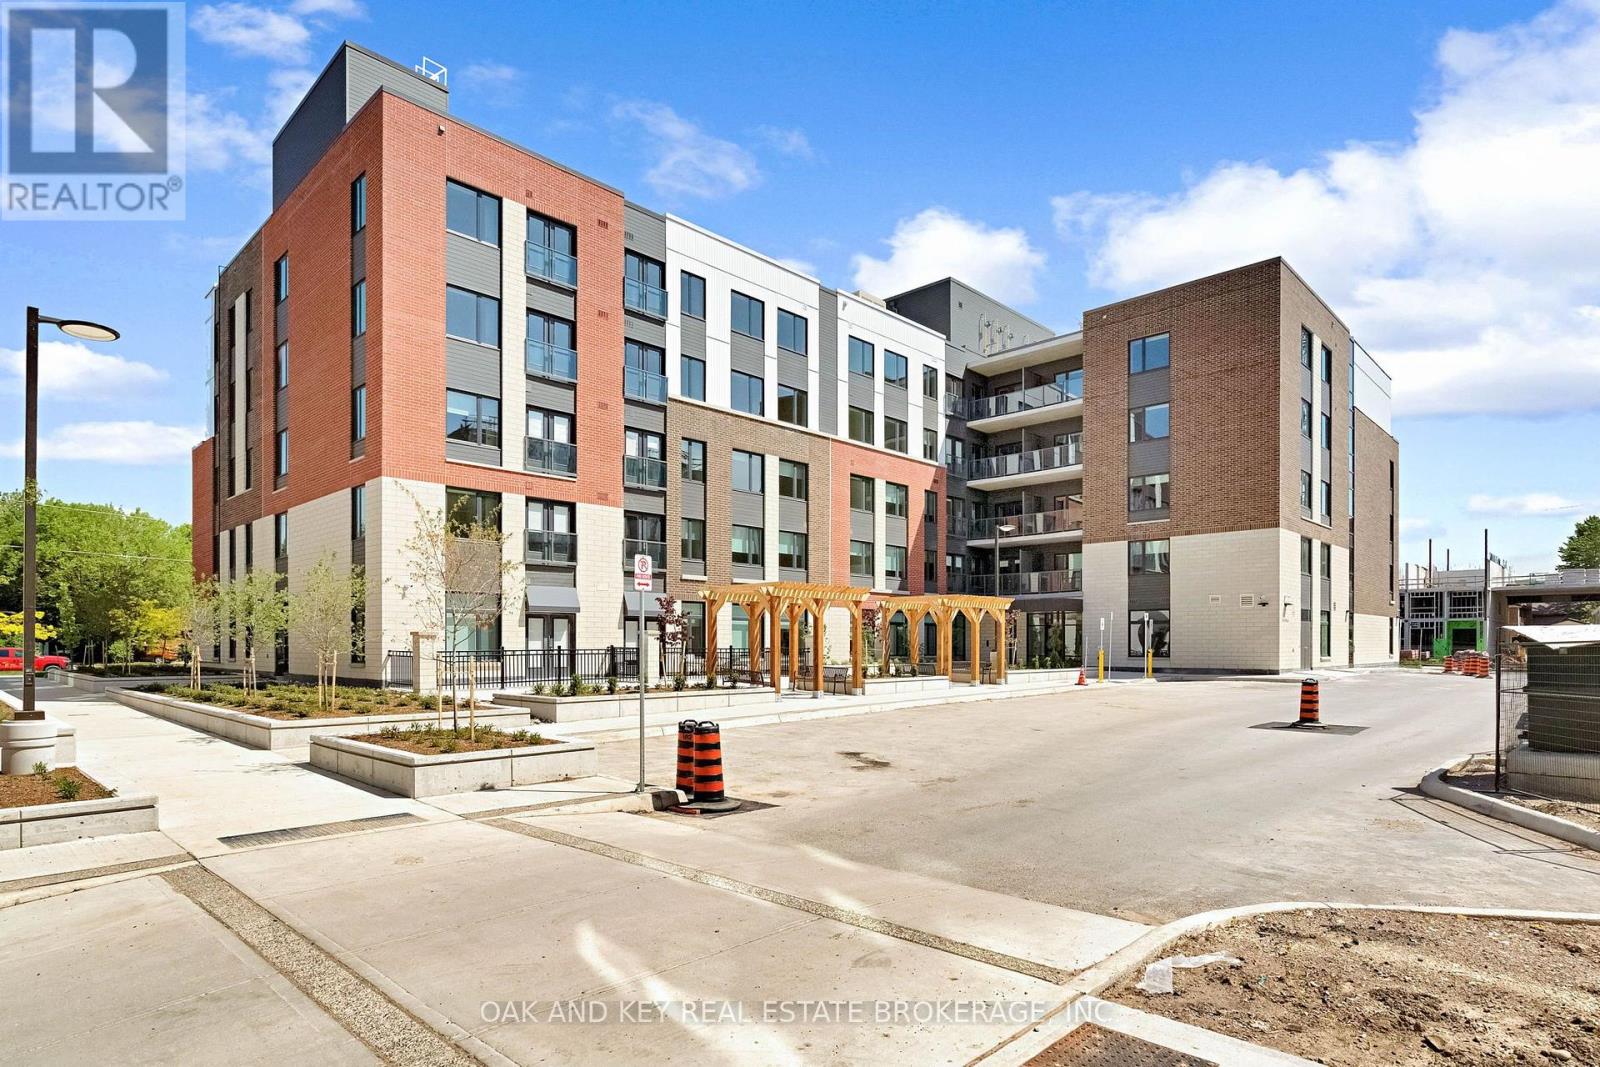
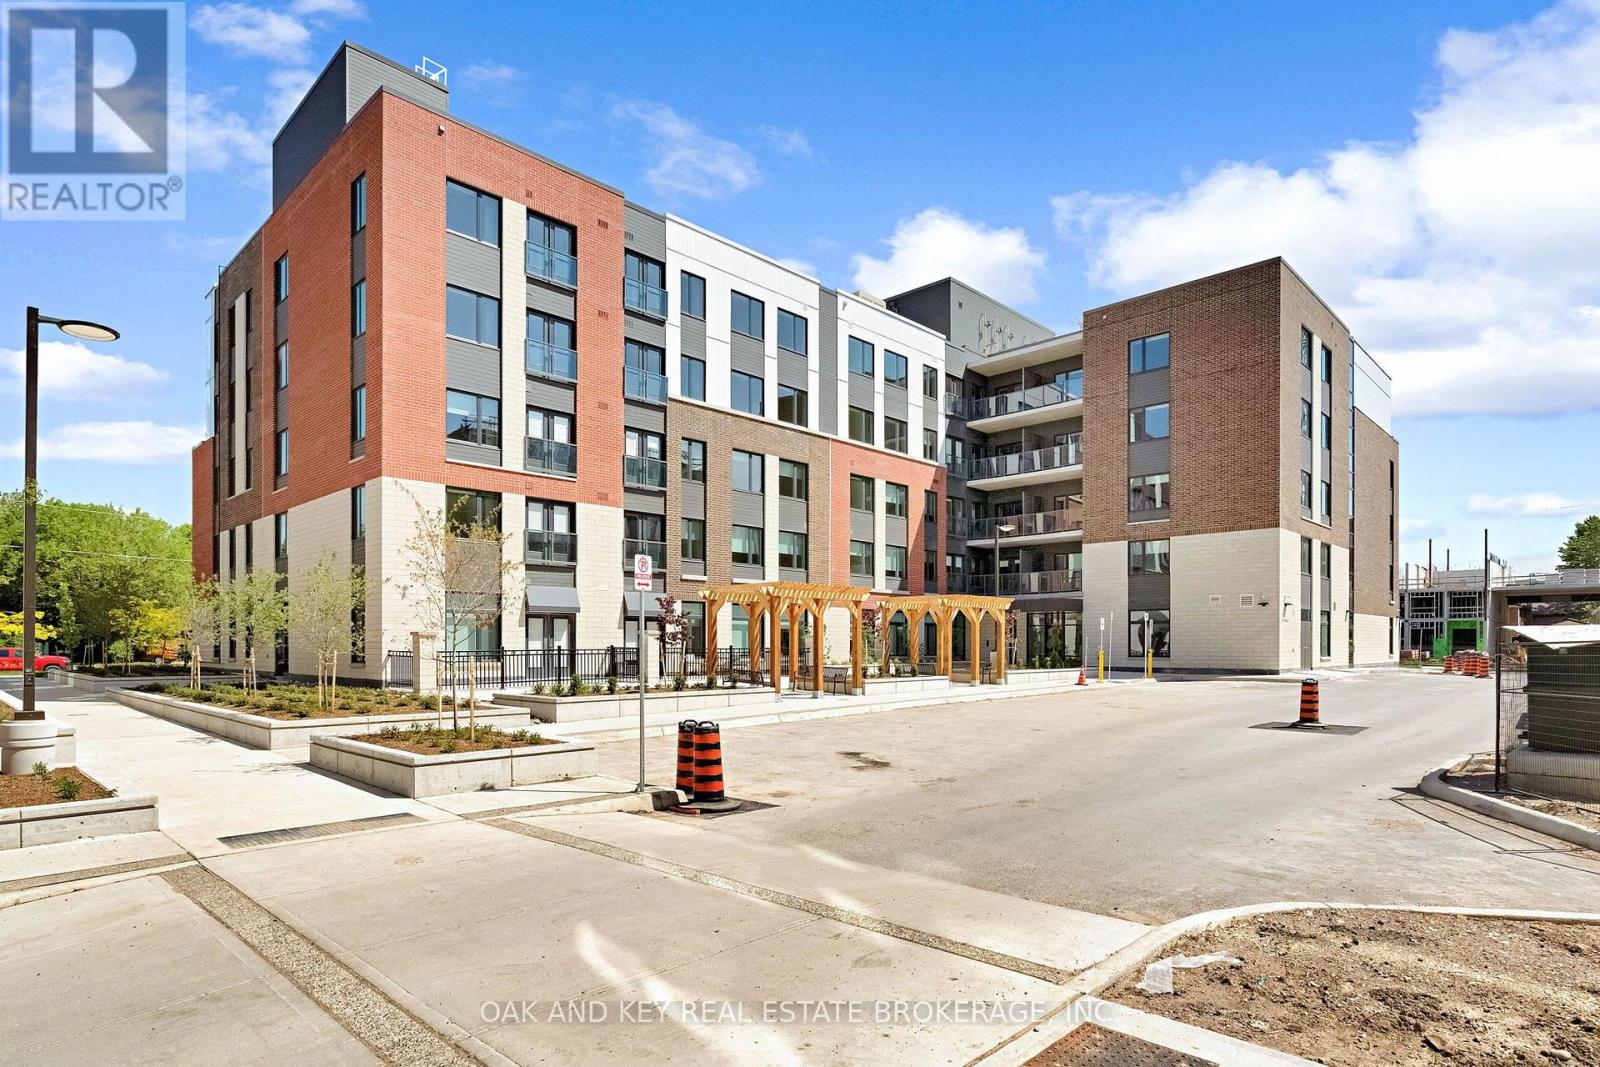
 For rent 50
$1,750/mo
1 bed1 bath700–799 sq ft
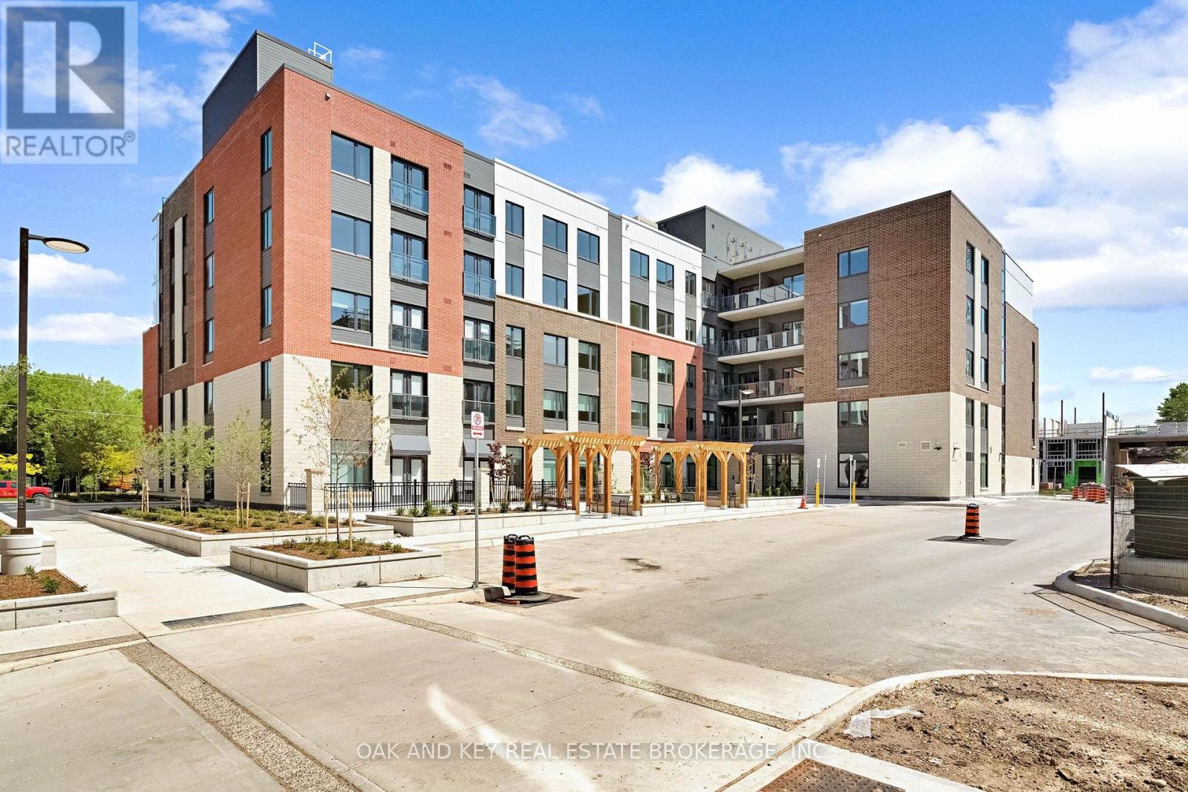
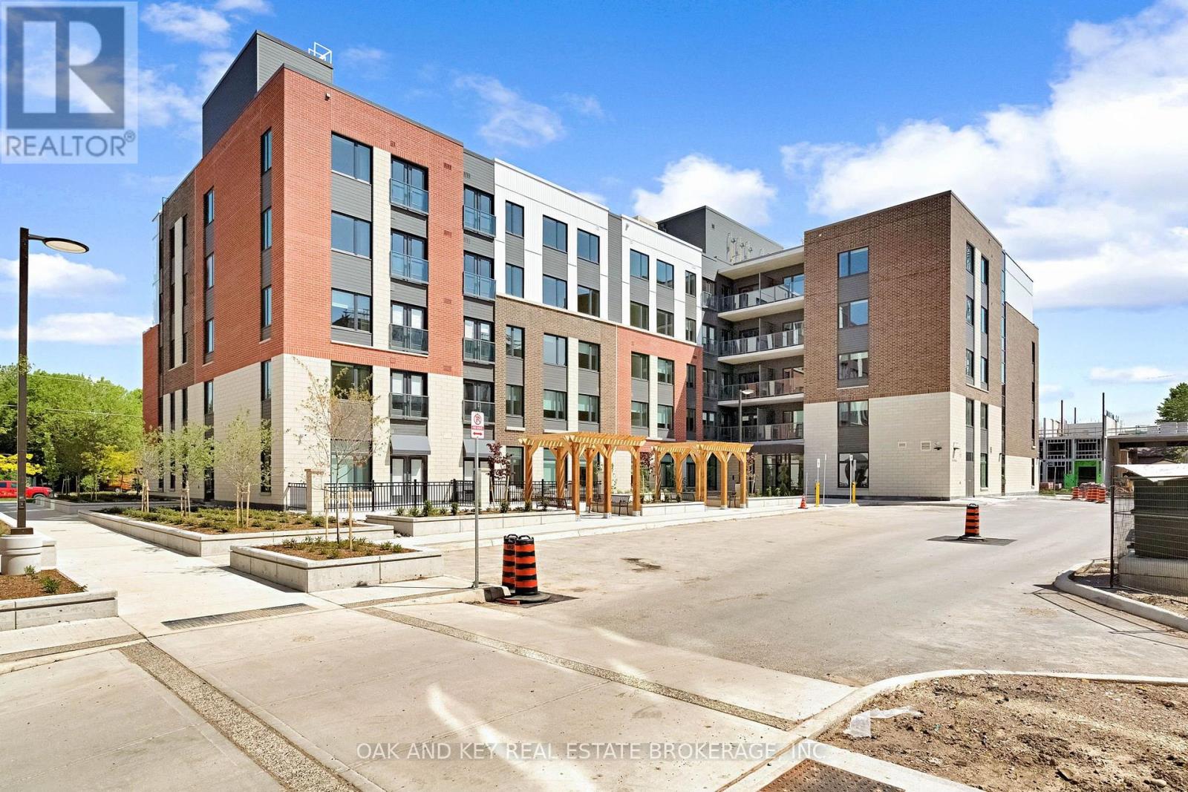
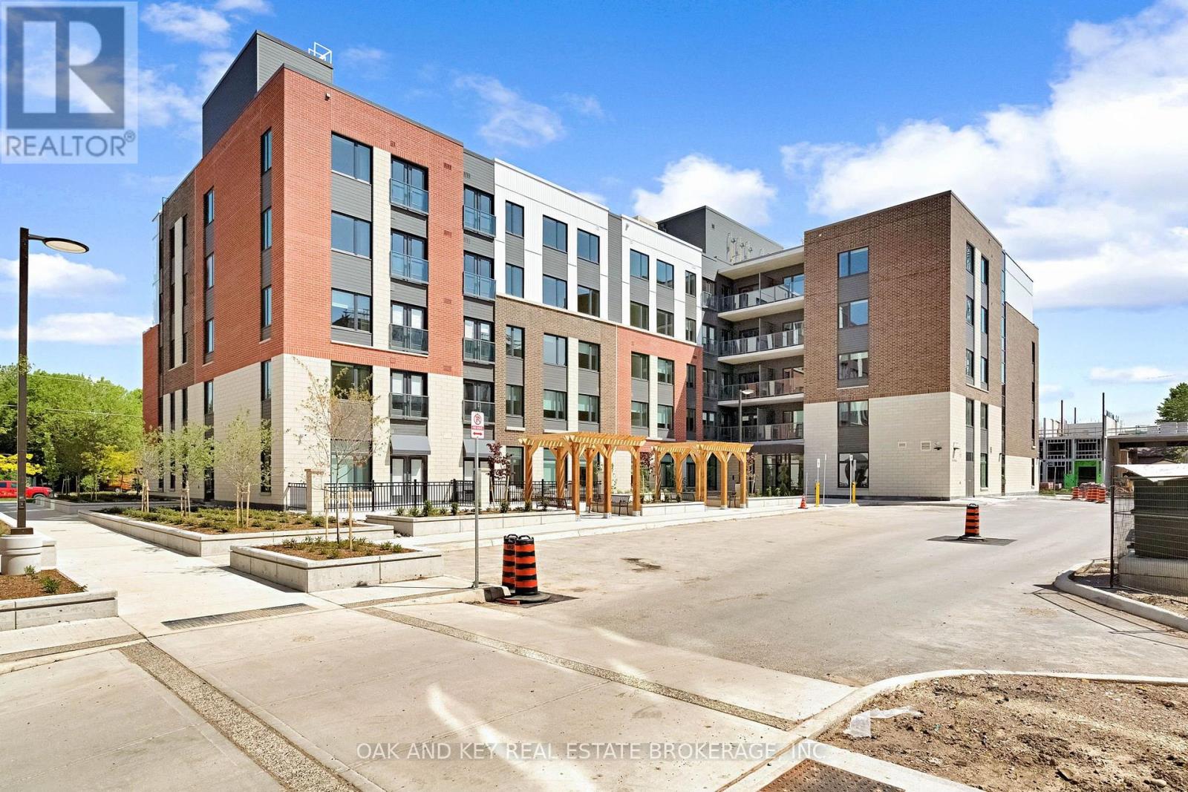
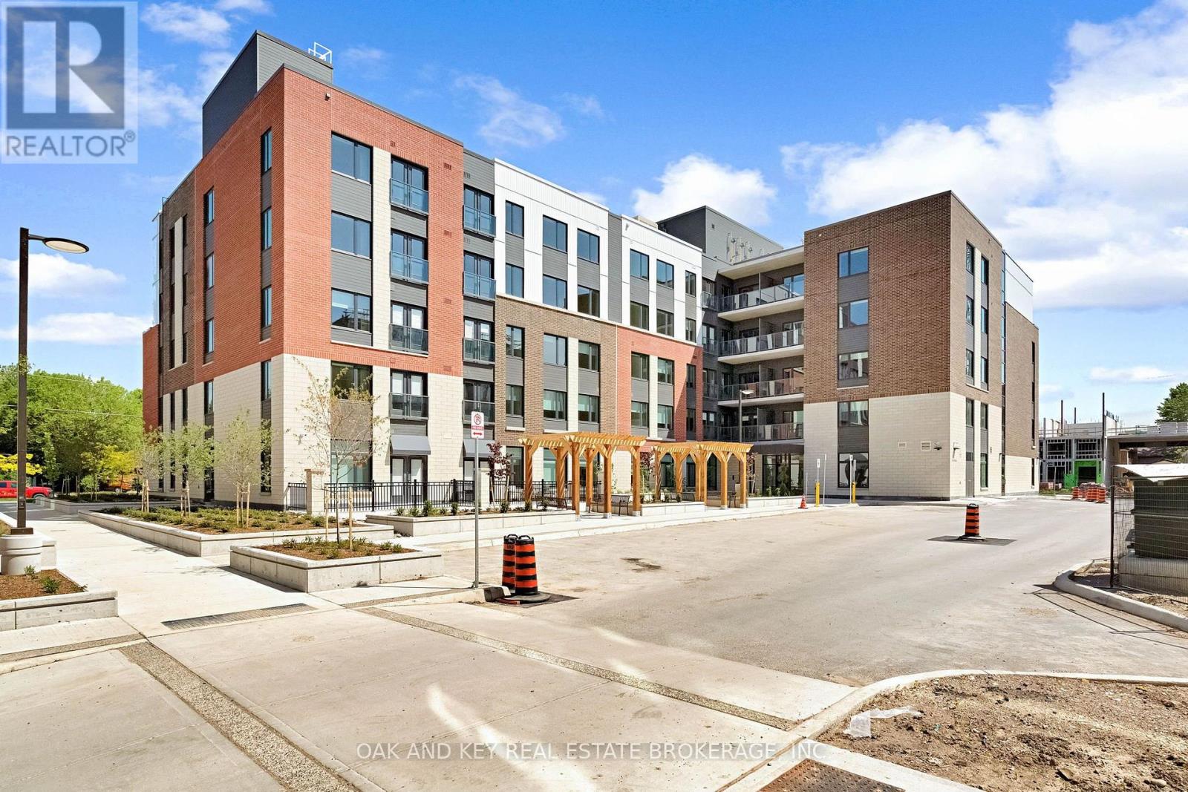
385 Hill Street #211
East K, London East
2 months agoMLS® X13645024
OAK AND KEY REAL ESTATE BROKERAGE, INC.
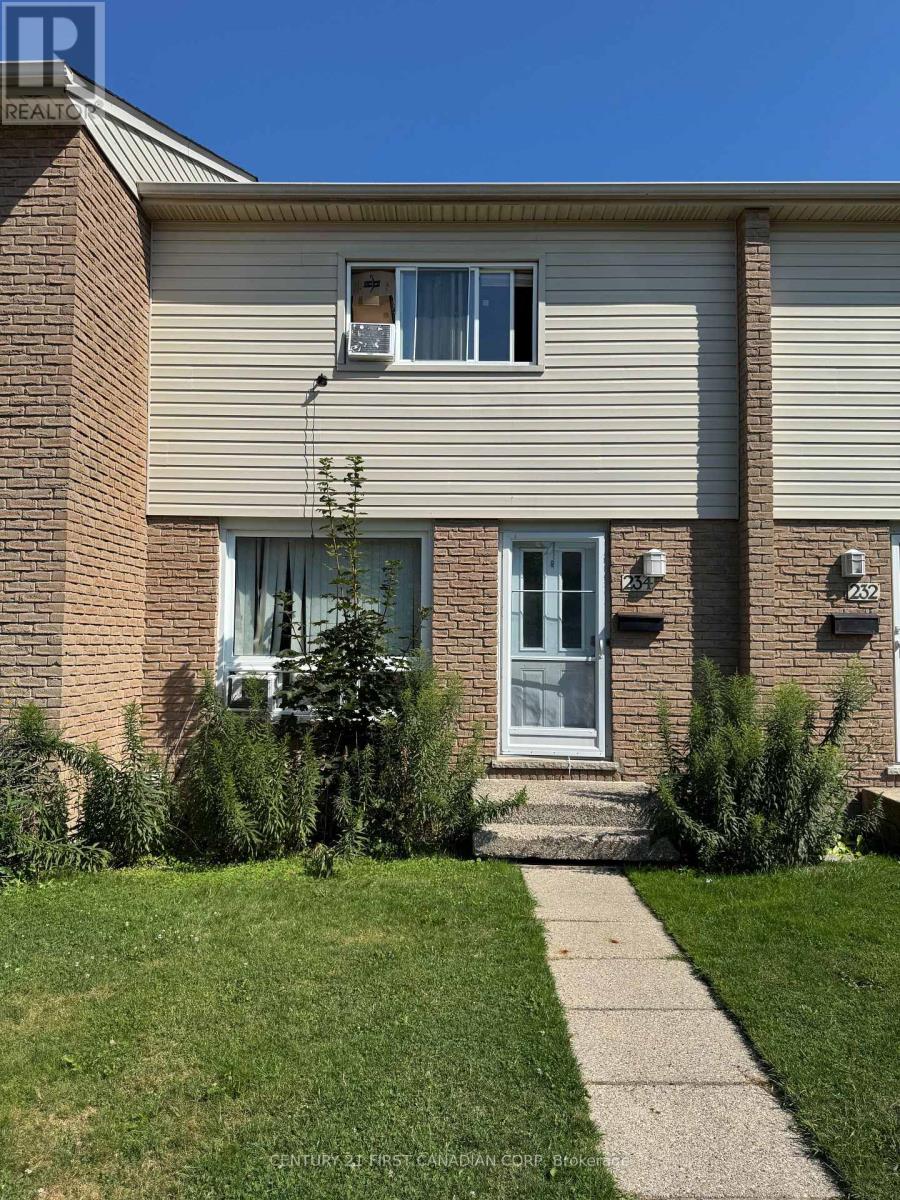
1775 Culver Drive #234
East H, London East, Ontario N5V3H6
For rent· Added
Bright and spacious 3+1 bedroom, two-bathroom condo townhome in a quiet and convenient East London community. Freshly painted and featuring new vinyl flooring throughout, this carpet-free home offers a clean, modern interior ready for its next occupants. The main level features a generous living room and a bright, functional eat-in kitchen. Upstairs, you will find three well-proportioned bedrooms and a four-piece bathroom. The finished lower level adds a fourth bedroom, a three-piece bathroom, laundry facilities, and ample storage. Conveniently located near Argyle Mall, Fanshawe College, schools, parks, public transit, shopping, and everyday amenities. Offering plenty of space, comfort, and convenience, this move-in-ready home is an excellent choice for families and working professionals.
Map data © OpenStreetMap contributors
No open houses are scheduled for this home.
Can't make it? Request a private viewing.
| Living room | Main level | 7.5 x 4.25 m |
| Kitchen | Main level | 3.02 x 3.4 m |
| Dining room | Main level | 1.9 x 2.94 m |
| Primary Bedroom | Second level | 3.35 x 4.16 m |
| Bedroom 2 | Second level | 3.25 x 2.66 m |
| Bedroom 3 | Second level | 3.65 x 2.76 m |
| Laundry room | Basement | 2.64 x 5.18 m |
| Bedroom 4 | Basement | 5 x 3.69 m |