 For sale 50
$889,000
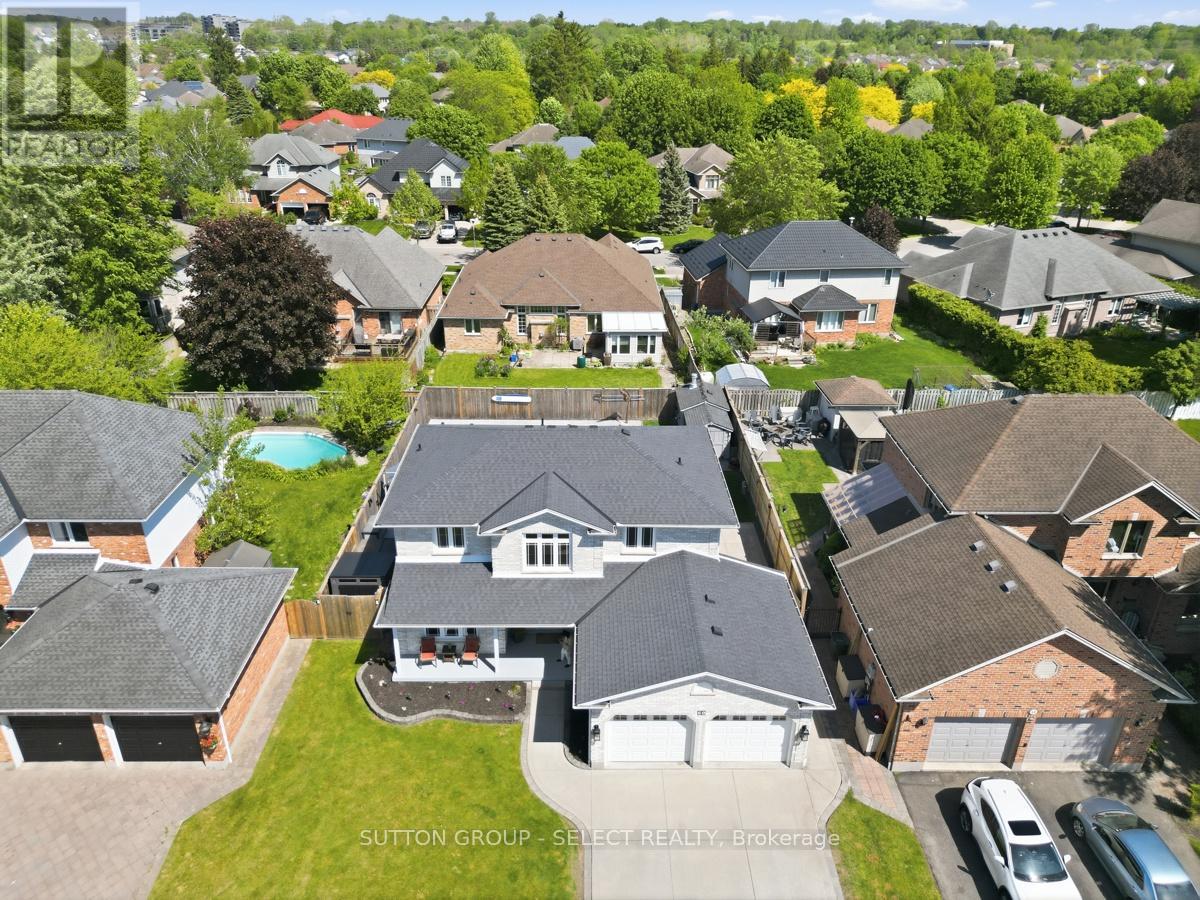
4+1 bed4 bath2,000–2,500 sq ft
60 Edgevalley Road
East A, London East
1 month agoMLS® X13721538
SUTTON GROUP - SELECT REALTY
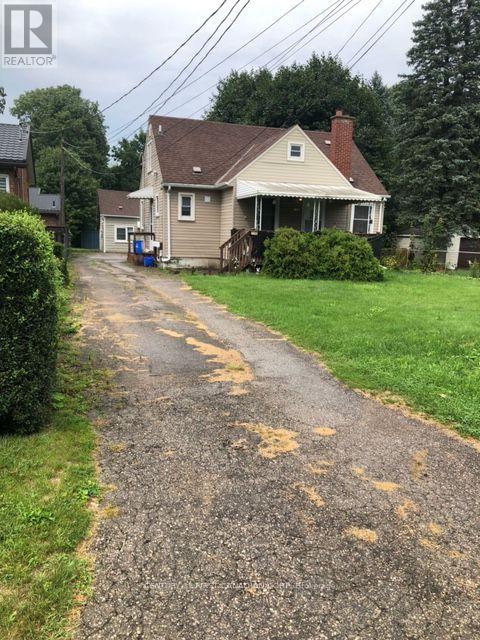
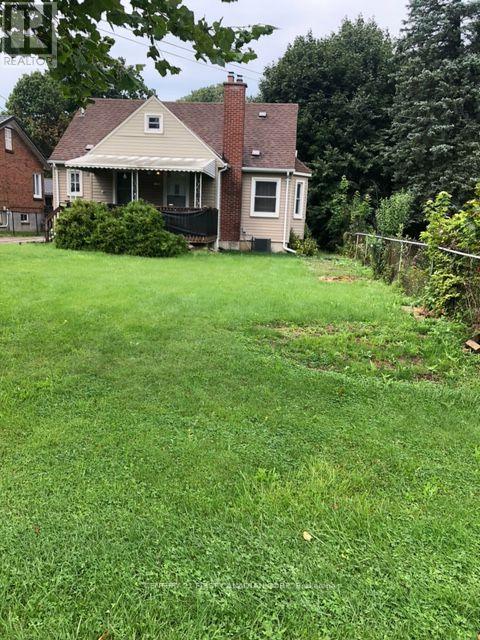
1790 Parkhurst Avenue
East H, London East, Ontario N5V2C3
For sale· Added
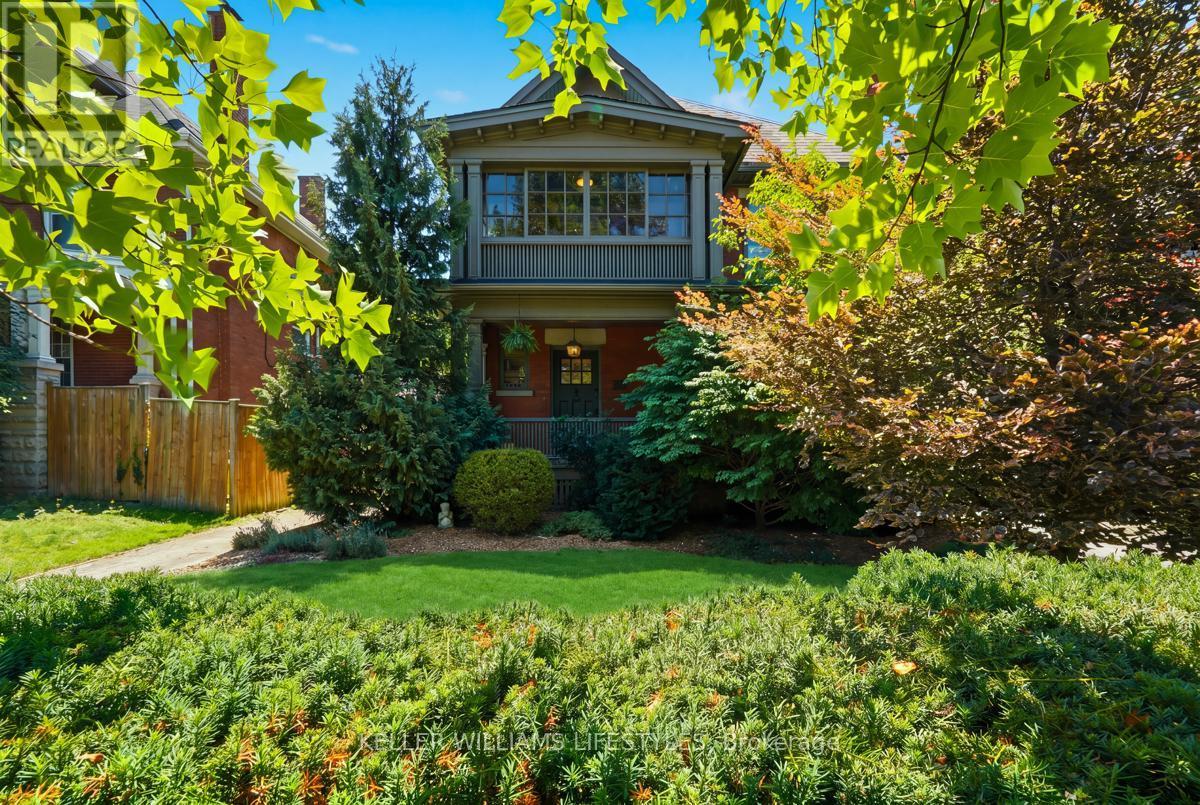
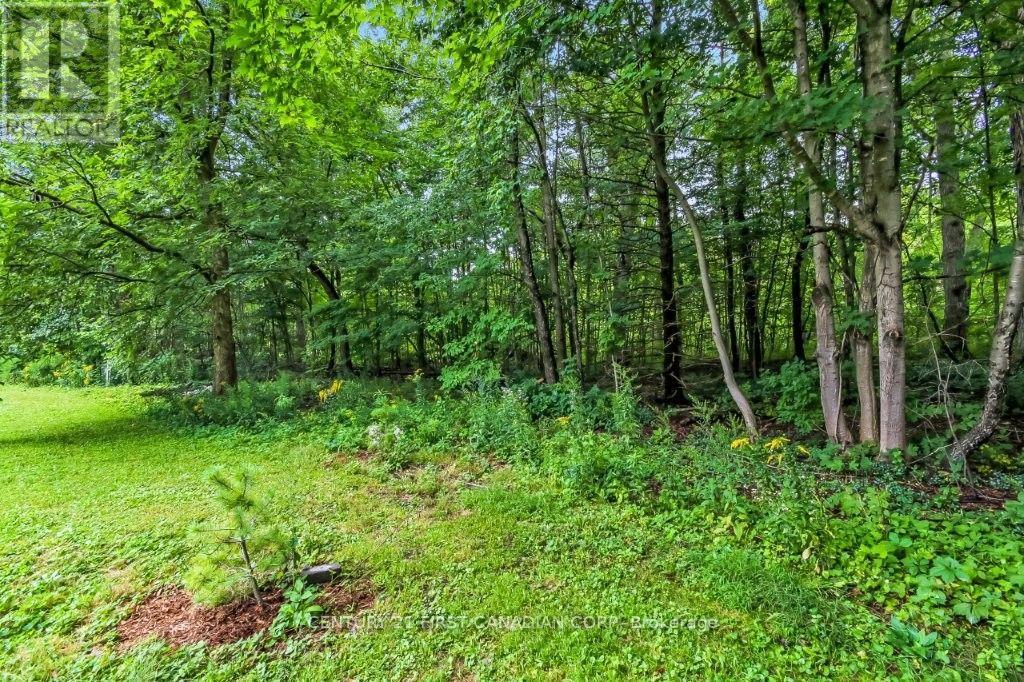
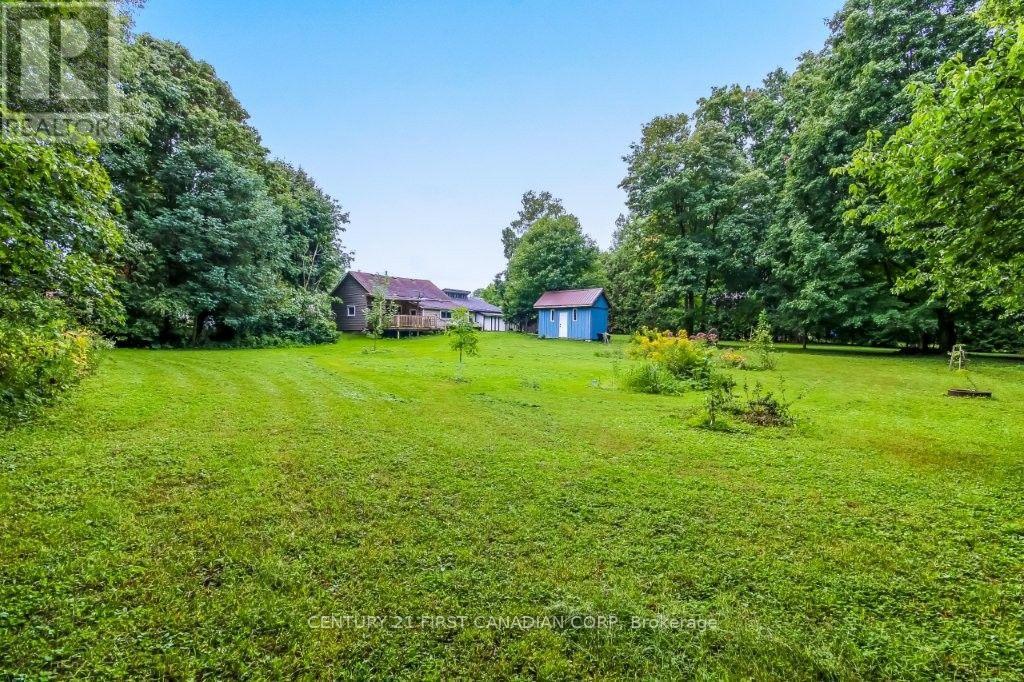
ATTN INVESTORS, BUILDERS, DEVELOPERS! 1.6 ACRES. MATURE LOT IN ESTABLISHED SUBDIVISION WITH HYDRO, GAS, WATER AND SEWERS. AN EXCELLENT OPPORTUNITY TO ADD EQUITY TO AN EXISTING LOT. 2 PROPERTIES, CONSISTING OF 3 RENTAL UNITS; ONE SUITE IS OWNER OCCUPIED. THE MAIN HOUSE HAS TWO UNITS; MAIN FLOOR: 2 BEDROOMS, 1-4P BATH, LR, DR, KITCHEN & LAUNDRY; UPPER UNIT: OWNER OCCUPIED AND IT IS 1 BEDROOM 1 4P BATH, LIVING ROOM, KITCHEN, IN SUITE LAUNDRY. THE THIRD UNIT IS LOCATED IN THE REAR COTTAGE, 1 BEDROOM, 1-4P BATH, LR, DR, KITCHEN, IN-SUITE LAUNDRY. ALL FULLY RENTED TO RELIABLE RENANTS WHO PREFER TO STAY ON. Great location, close to schools, shopping, Fanshawe College and the Argyle Shopping Centre, VMP and 401.
Map data © OpenStreetMap contributors
No open houses are scheduled for this home.
Can't make it? Request a private viewing.
| Kitchen | Main level | 2.59 x 2.3 m |
| Living room | Ground level | 4.52 x 3.05 m |
| Dining room | Ground level | 3.48 x 2.87 m |
| Primary Bedroom | Ground level | 5.77 x 2.67 m |
| Kitchen | Ground level | 3.35 x 2.74 m |
| Living room | Main level | 3.96 x 3.38 m |
| Dining room | Main level | 3.81 x 2.54 m |
| Primary Bedroom | Main level | 3.45 x 2.95 m |
| Kitchen | Upper Level | 0.33 x 0.33 m |
| Living room | Upper Level | 3.3 x 2.97 m |
| Primary Bedroom | Upper Level | 3.3 x 2 m |