
 For sale 50
$464,900
3 bed3 bath1,200–1,399 sq ft
1625 Purser Street #31
East D, London East
13 days agoMLS® X13842724
LONDON LIVING REAL ESTATE LTD.
1807 Sudbury Avenue
East H, London East, Ontario N5W2A4
For sale· Added
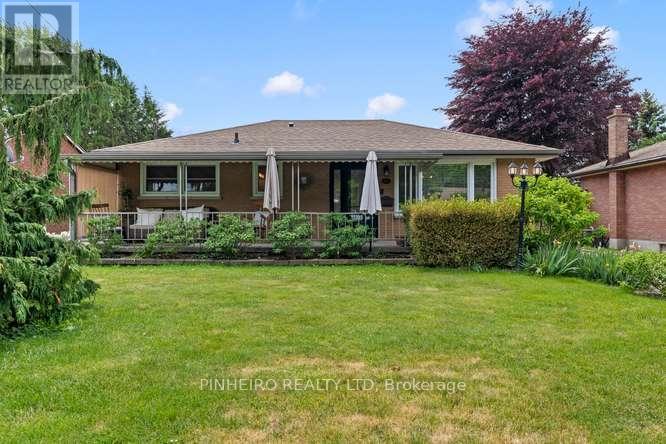
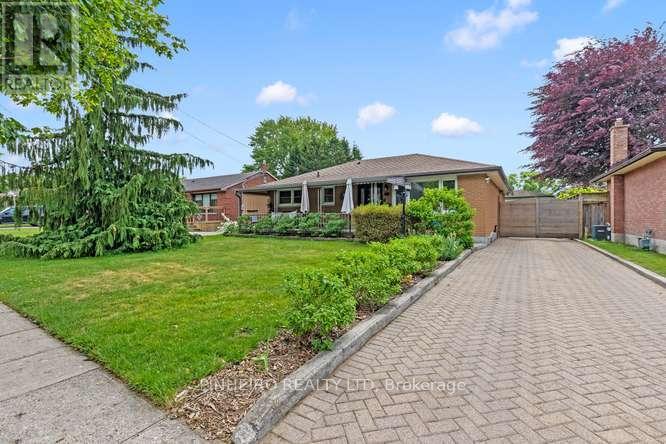
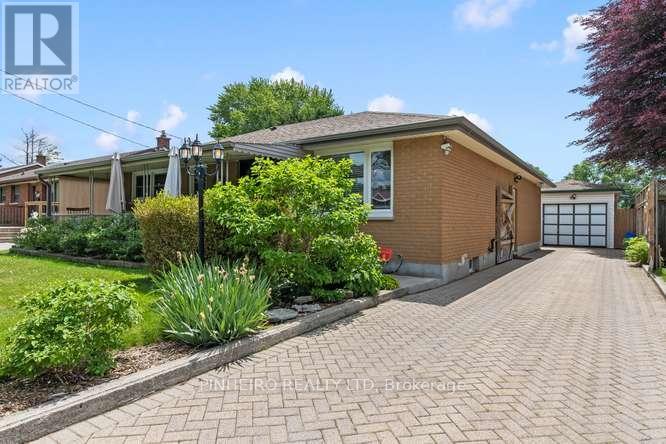
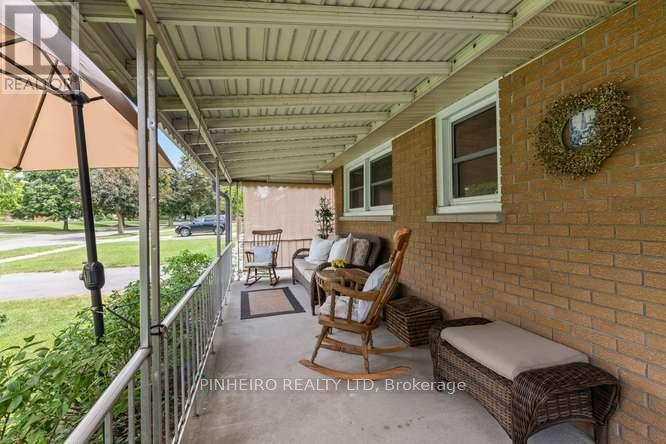
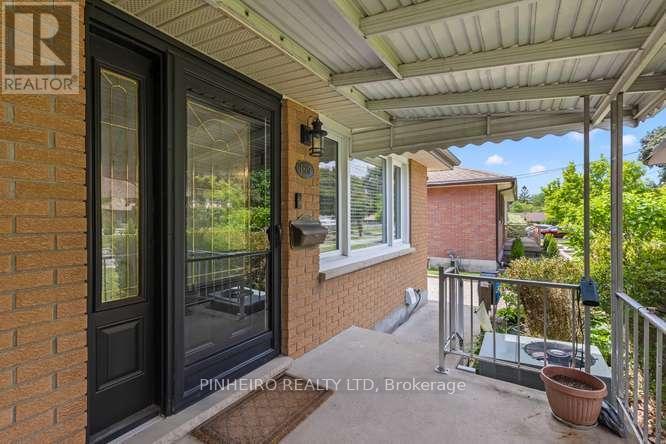
Modern East London Gem - Fully Updated & Move-In Ready! This impeccably upgraded bungalow sits on a generous, beautifully landscaped lot, offering a seamless blend of classic character and sleek contemporary finishes. Start your mornings enjoying coffee on the private front porch in a great neighbourhood just minutes from schools, major shopping hubs, and amenities. Inside the home features a generous main living area filled with natural light, an updated kitchen with high-end gas range, ample cabinetry, and a walk-in pantry. Open-concept extension off the kitchen-ideal for gatherings and daily family life. Three full bedrooms and a stylish 4-piece bathroom. Expanded Lower Level featuring a large rec room tailored for movie nights or gym setup' Plus a dedicated private home office space, full 3-piece bathroom, traditional cold cellar, and extensive storage space. Fully fenced yard surrounded by low-maintenance perennial gardens. Secure & Spacious Parking with a custom automated/secured driveway gate that leads to a massive driveway and single detached garage. Spotless, fully updated, and ready for you to call home!
Map data © OpenStreetMap contributors
No open houses are scheduled for this home.
Can't make it? Request a private viewing.
| Recreational, Games room | Basement | 7.11 x 7.49 m |
| Office | Basement | 4.19 x 3.58 m |
| Bedroom 2 | Main level | 2.97 x 3.59 m |
| Family room | Main level | 5.43 x 5.73 m |
| Bedroom 3 | Main level | 2.38 x 3.45 m |
| Primary Bedroom | Main level | 3.45 x 4.04 m |
| Dining room | Main level | 5.41 x 3.59 m |
| Kitchen | Main level | 4.22 x 3.45 m |




