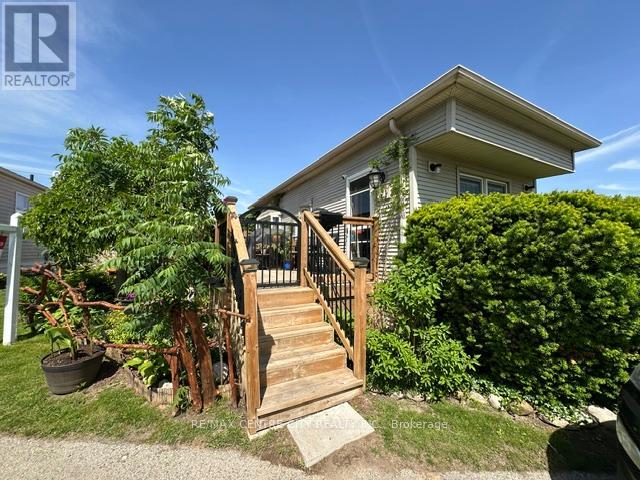
 NewFor sale 50
$259,995
4 bed1 bath700–1,100 sq ft
11 Rathmine Street
East L, London East
2 days agoMLS® X13885474
EXP REALTY
1830 Dumont Street #101
East H, London East, Ontario N5W2S1
For sale· Added
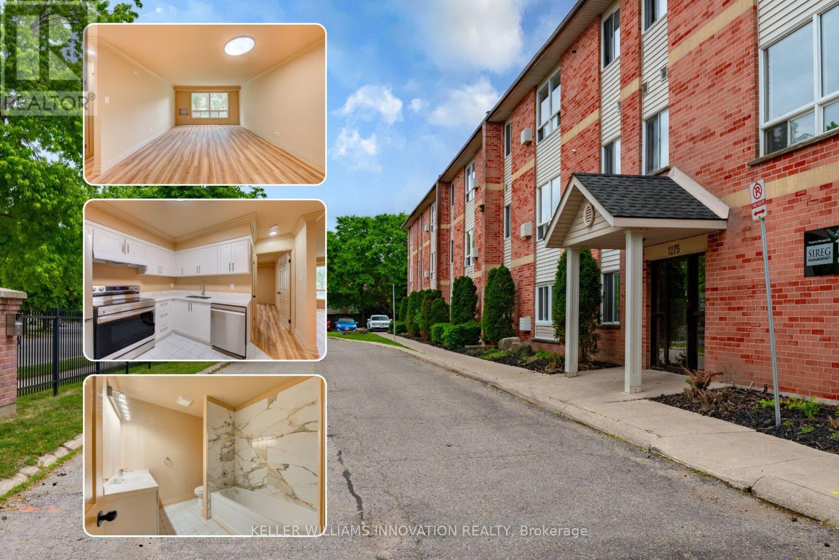
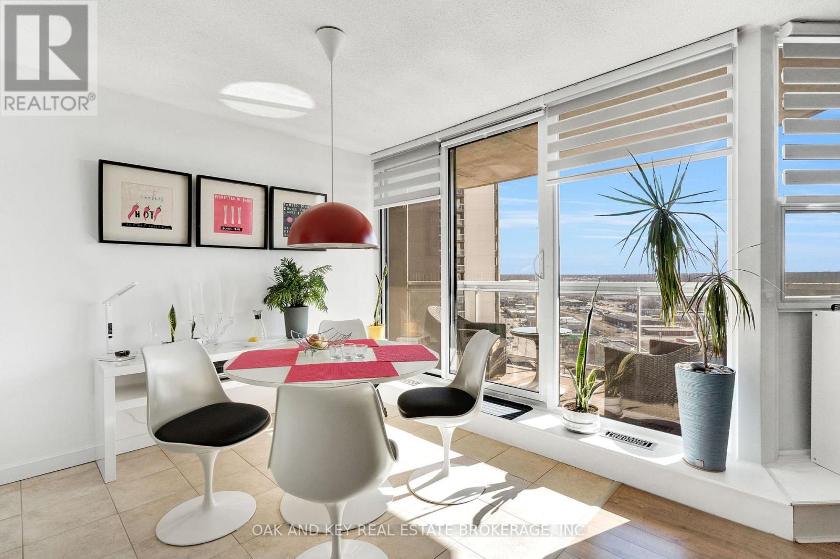
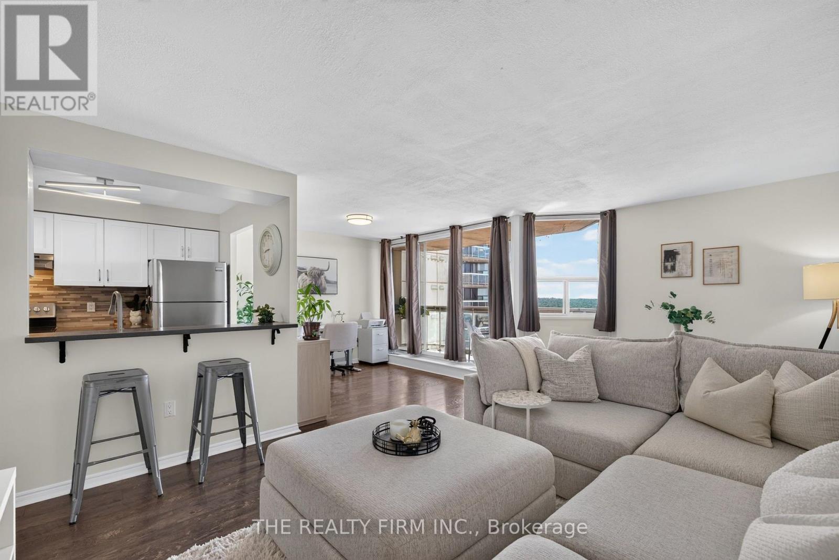
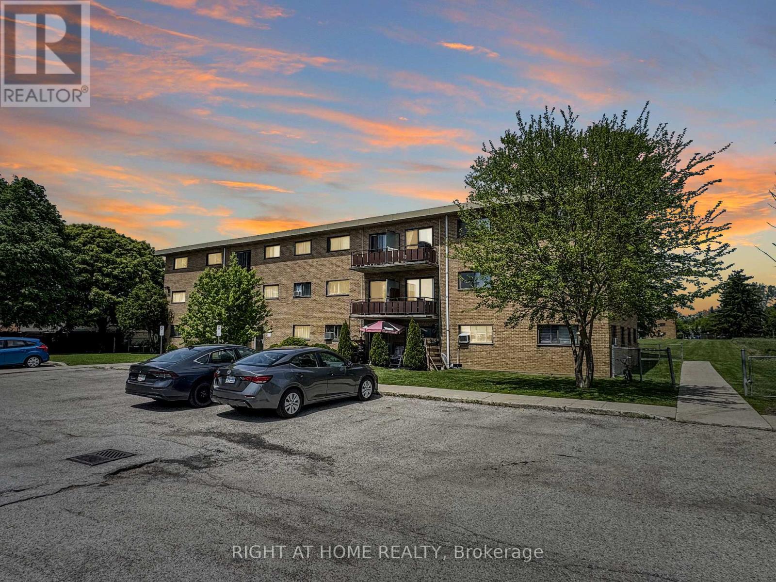
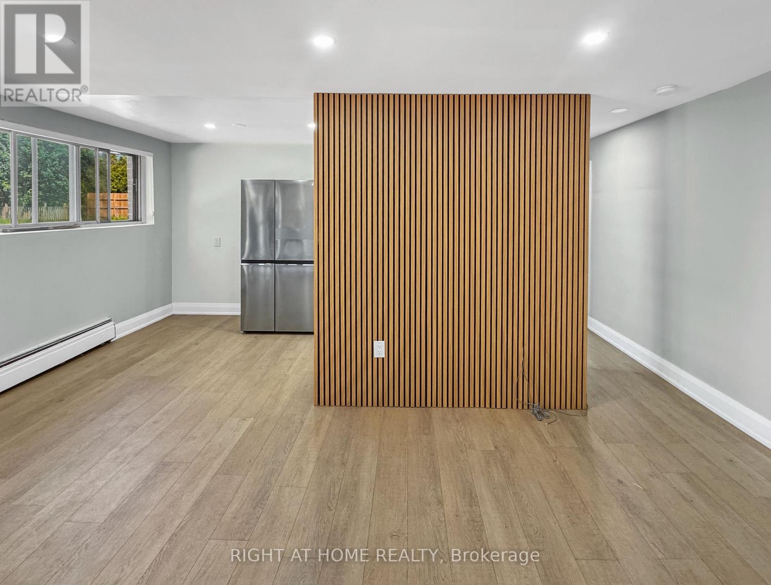
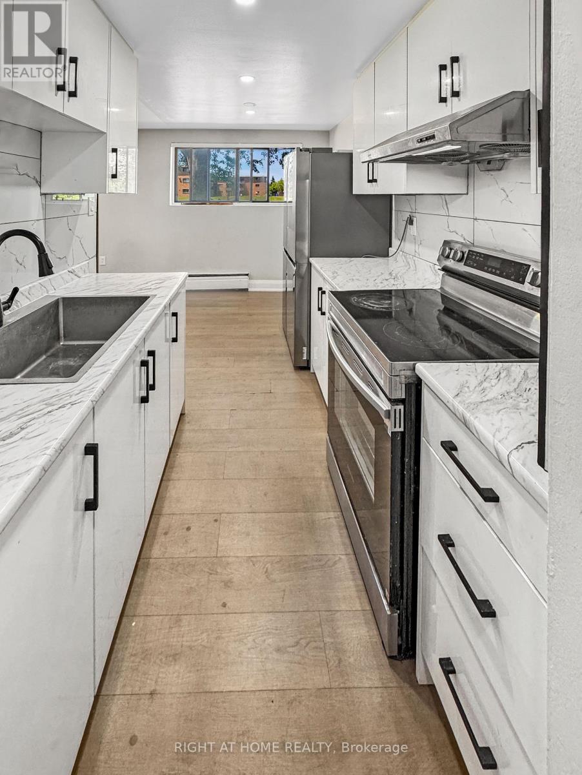
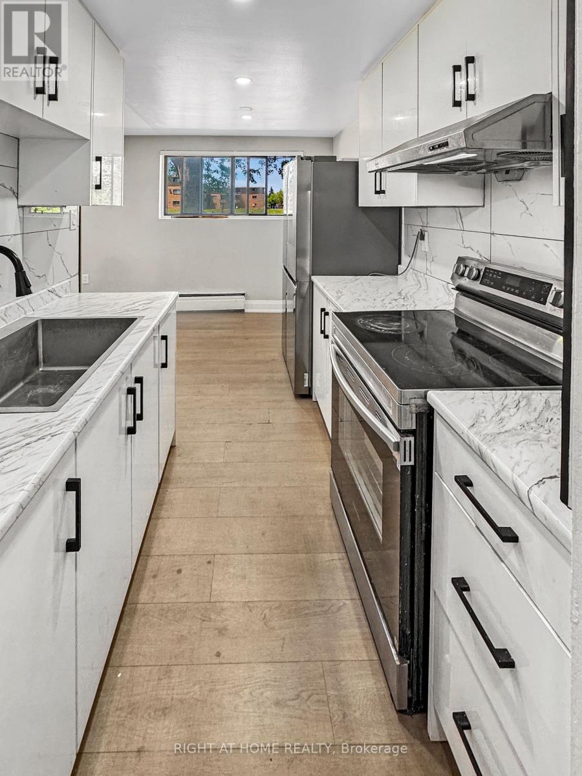
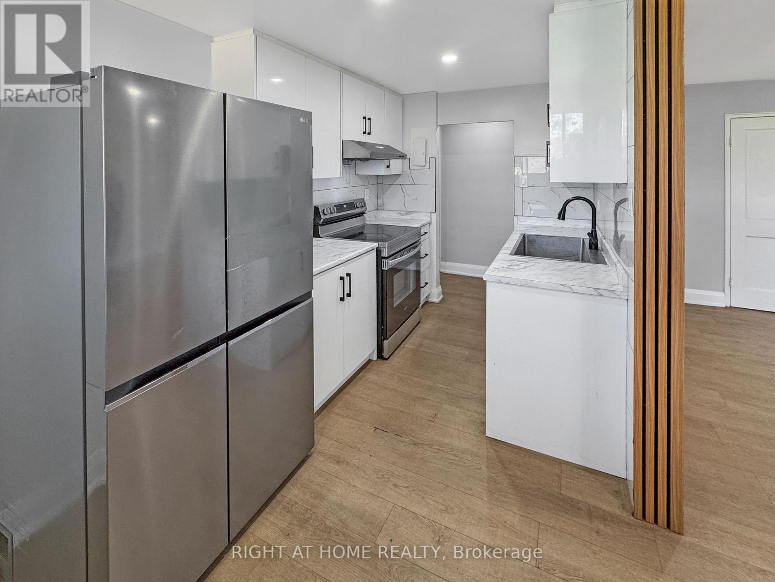
Welcome to Unit 101 at 1830 Dumont Street, a bright and inviting 2-bedroom, 1-bath condo that offers great value in a well-established London neighbourhood. Thoughtfully updated throughout, this move-in-ready home features a clean, modern feel with a functional layout that makes everyday living easy. The spacious living area flows nicely into a refreshed kitchen, while the two bedrooms offer flexibility for family, guests, or a home office. As a ground-floor unit, you'll appreciate the convenience of easy access with no stairs to navigate. Condo fees include utilities, helping keep monthly costs predictable and manageable. Ideally located close to shopping, parks, schools, transit, and major routes, this property is a smart choice for first-time buyers, downsizers, or investors alike. Comfortable, practical, and ready to enjoy - this one is worth a look.
Map data © OpenStreetMap contributors
No open houses are scheduled for this home.
Can't make it? Request a private viewing.
| Sep 9, 2026 | $208,000 | ▼ $7,000 |
| Sep 4, 2026 | $215,000 | First recorded price |
Price changes since Sep 4, 2026.
| Living room | Main level | 5.8 x 5.4 m |
| Bedroom | Main level | 3.7 x 3.2 m |
| Bedroom 2 | Main level | 2.4 x 2.7 m |
| Bathroom | Main level | 1.5 x 1.2 m |