
 NewFor sale 50
$324,900
2 bed2 bath1,200–1,399 sq ft
695 Richmond Street South #708
East F, London East
16 hours agoMLS® X13937090
NU-VISTA PINNACLE REALTY BROKERAGE INC
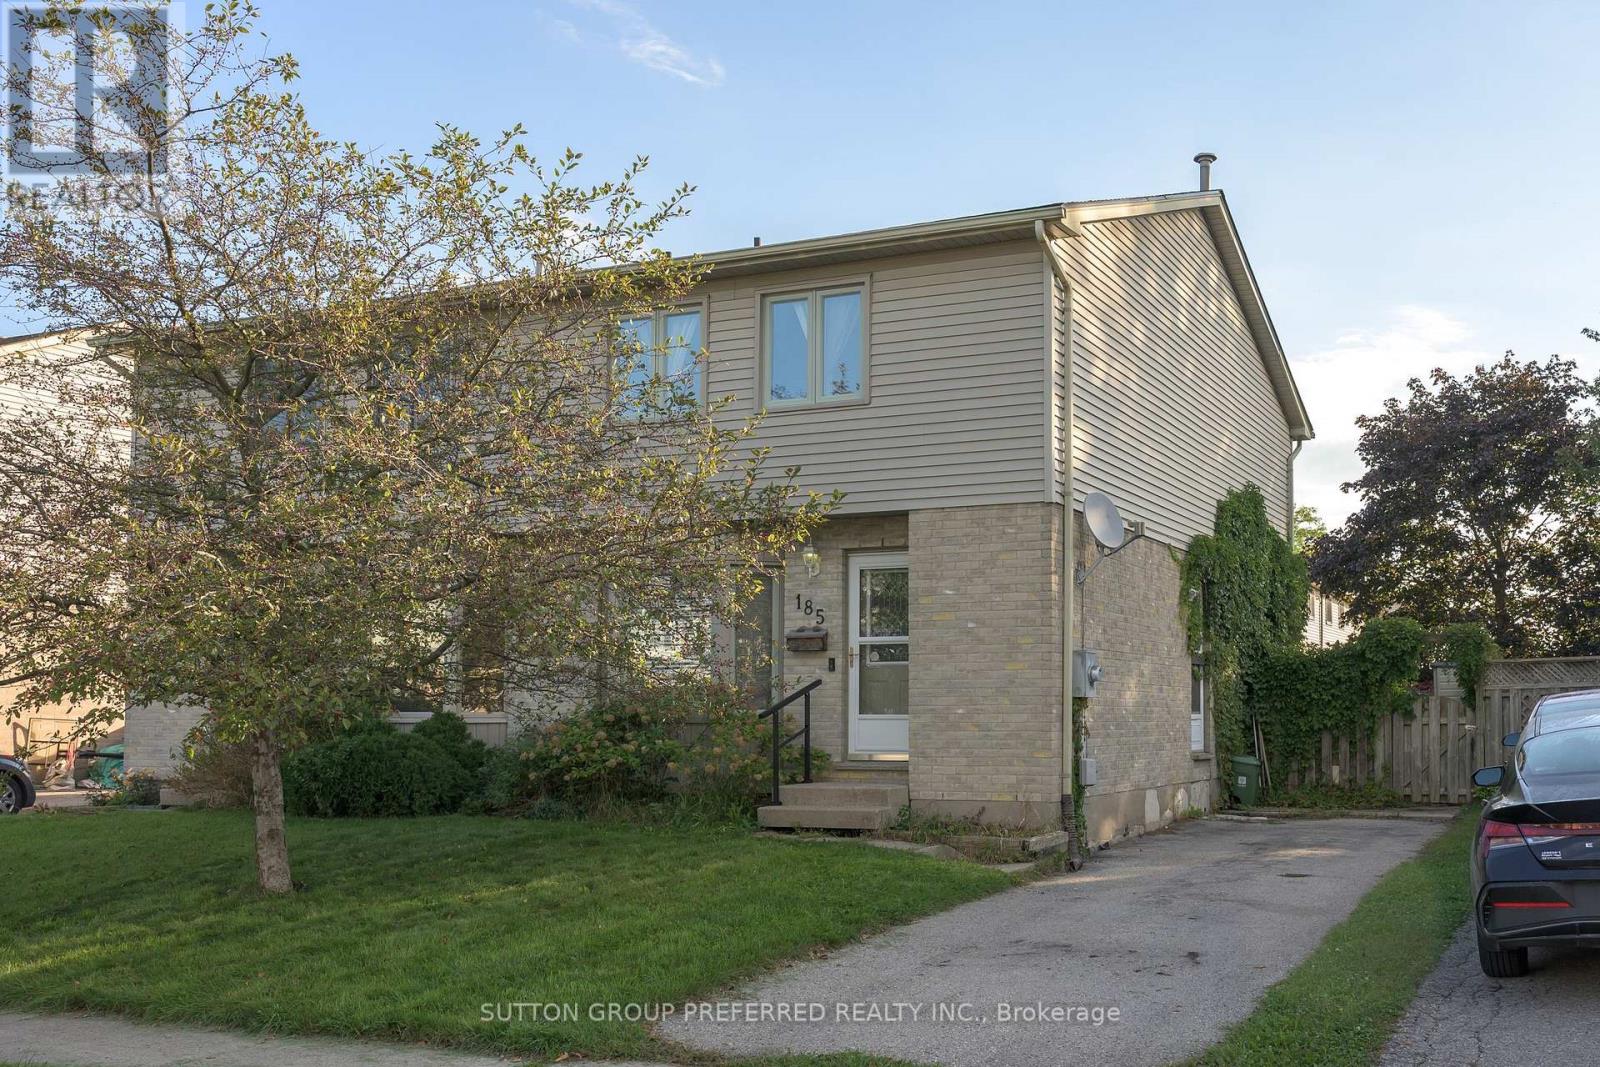
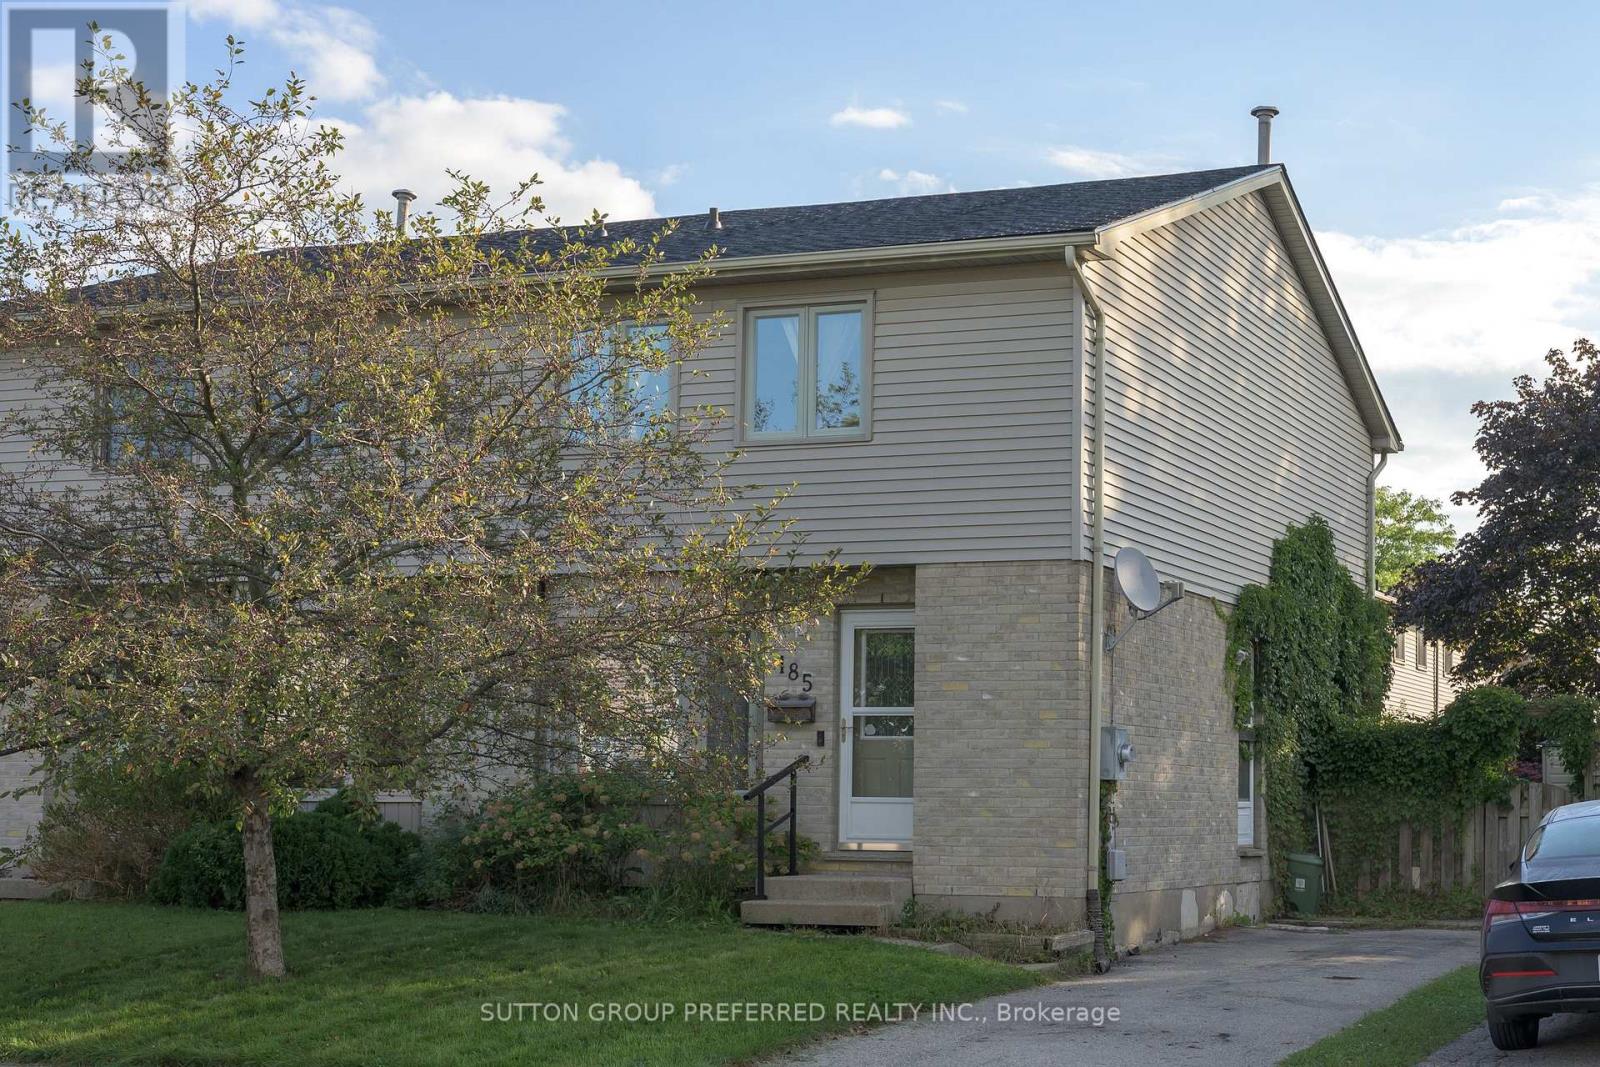
185 Martinet Avenue
East I, London East, Ontario N5V4K3
For sale· Added
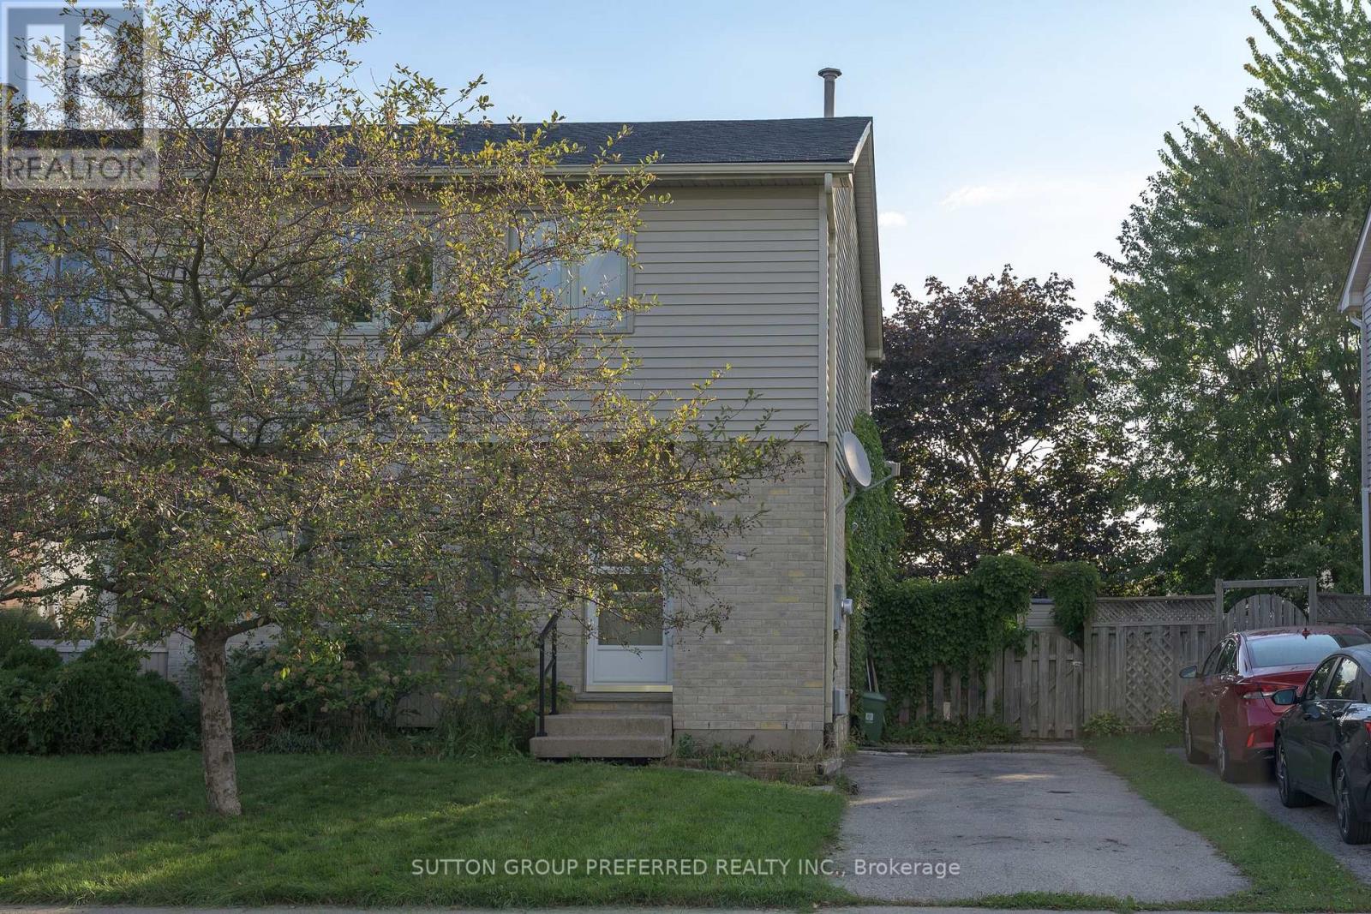
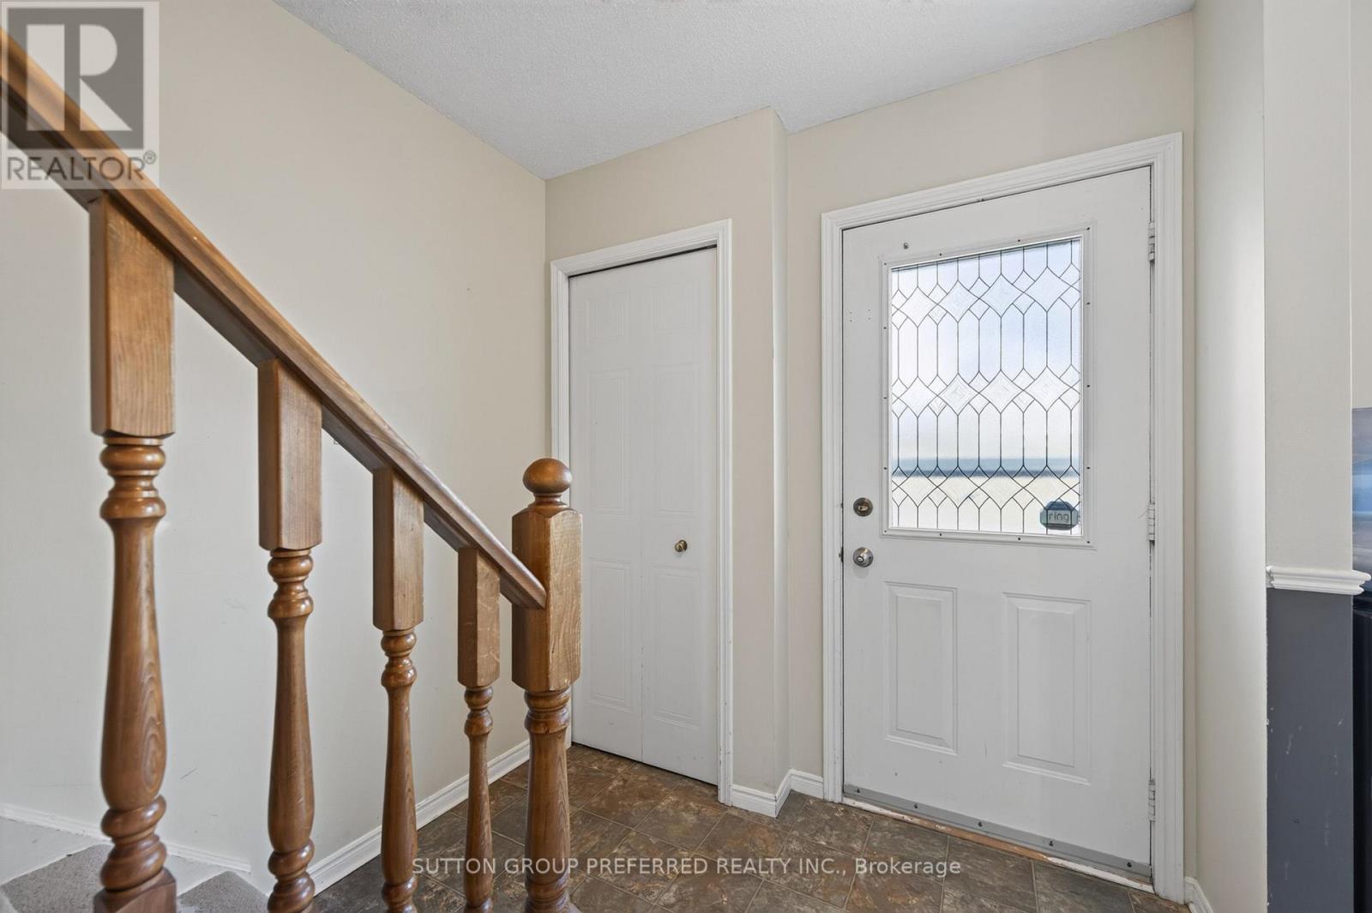
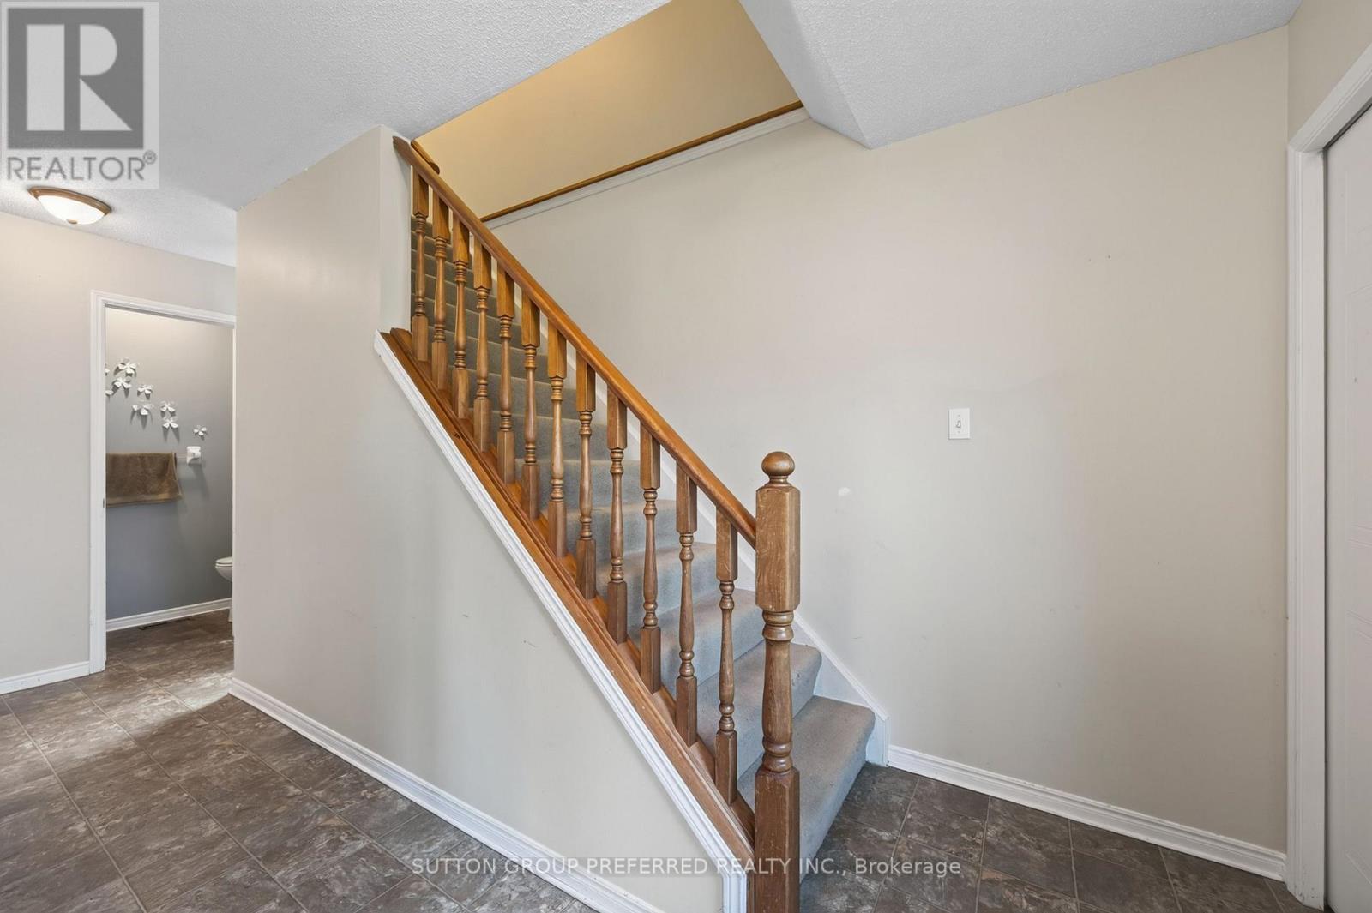
EAST. Spacious 2 storey semi on quiet street in East London. Great location - just minutes to Veteran's Parkway and Hwy 401. Close to shopping, grocery stores, restaurants, bus routes and more. Large open concept living and dining room. Patio doors to back deck and fenced back yard. Eat in kitchen with lots of cupboards and counterspace. 3 good sized bedrooms. Cheater ensuite. Lower level offers finished family room, office area, laundry, storage, and 3 piece bathroom. Appliances included. Quick possession available.
Map data © OpenStreetMap contributors
No open houses are scheduled for this home.
Can't make it? Request a private viewing.
| Oct 13, 2026 | $424,900 | ▼ $10,000 |
| Sep 14, 2026 | $434,900 | First recorded price |
Price changes since Sep 14, 2026.
| Living room | Main level | 5.54 x 4 m |
| Dining room | Main level | 3.3 x 2.12 m |
| Kitchen | Main level | 4.02 x 3.25 m |
| Primary Bedroom | Second level | 4.41 x 3.46 m |
| Bedroom 2 | Second level | 3.67 x 2.93 m |
| Bedroom 3 | Second level | 4.4 x 2.73 m |
| Family room | Lower level | 4.33 x 3.98 m |
| Office | Lower level | 3.24 x 2.04 m |
| Utility room | Lower level | 4.03 x 3.25 m |
| Laundry room | Lower level | 2.63 x 2.17 m |




