
 NewFor sale 50
$324,900
2 bed2 bath1,200–1,399 sq ft
695 Richmond Street South #708
East F, London East
20 hours agoMLS® X13937090
NU-VISTA PINNACLE REALTY BROKERAGE INC
190 Fleming Drive #3
East D, London East, Ontario N5V5B8
For sale· Added
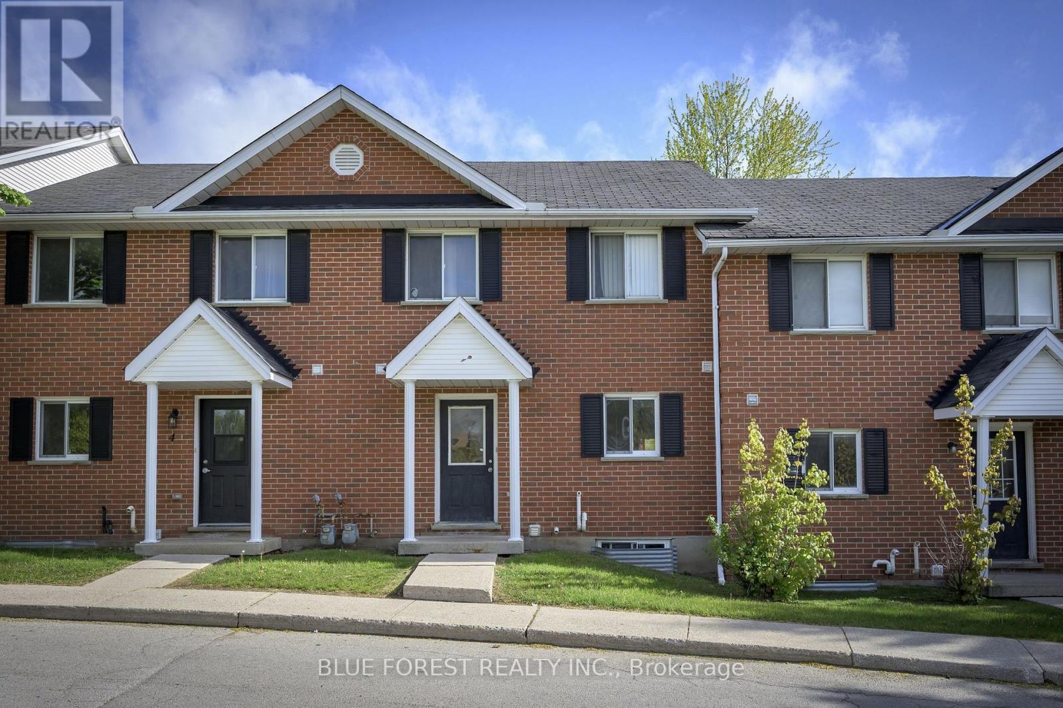
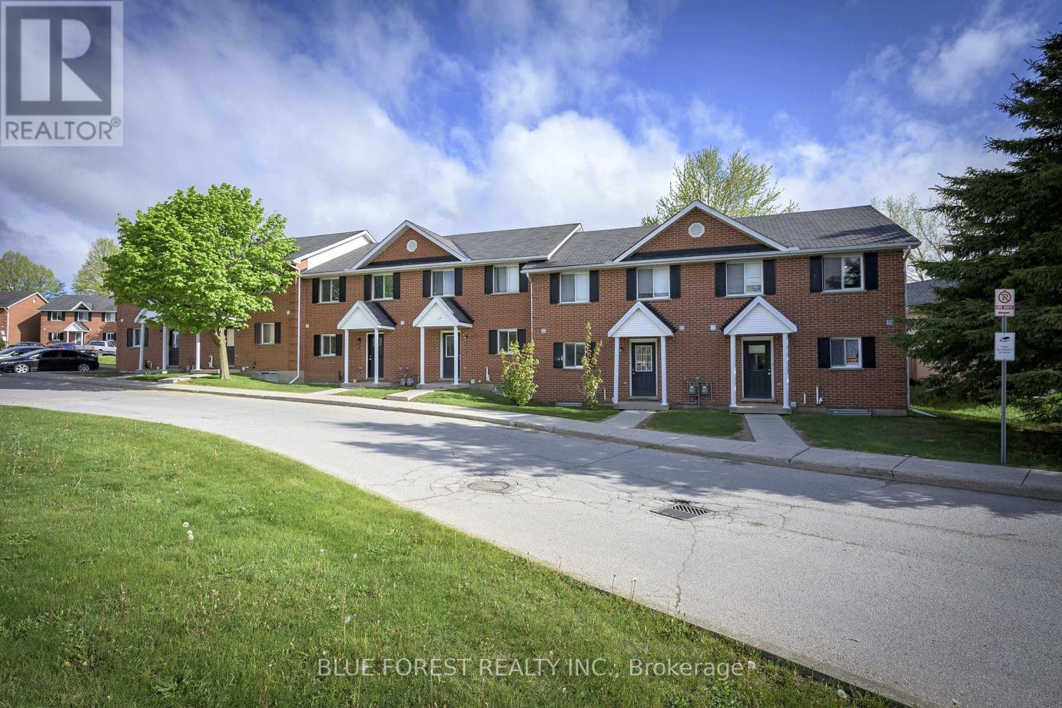
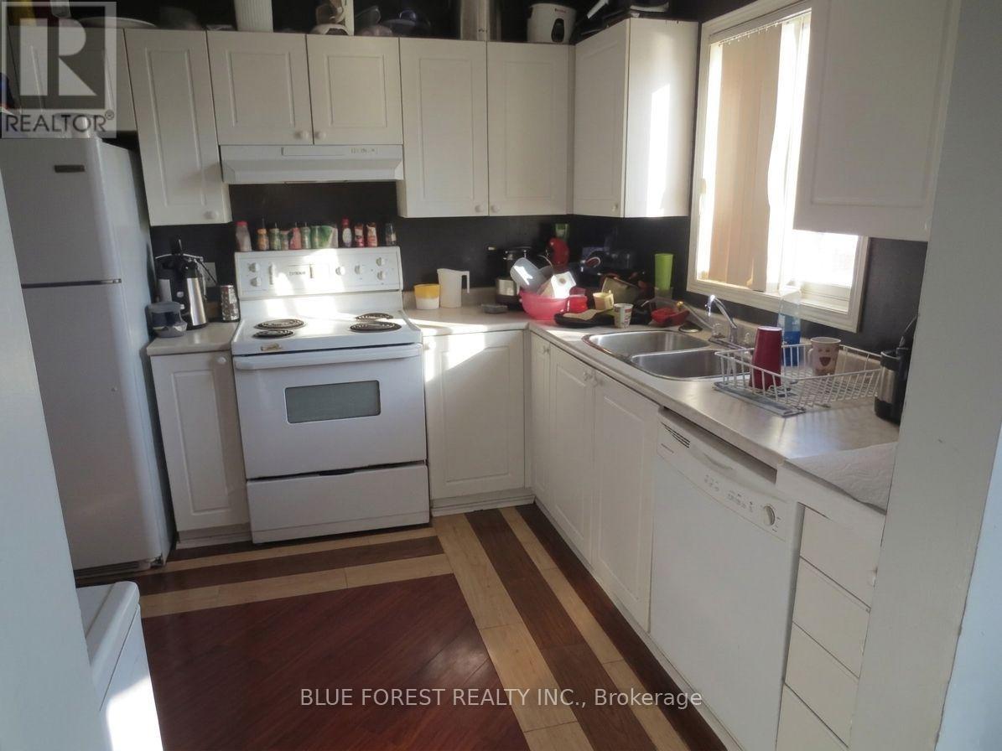
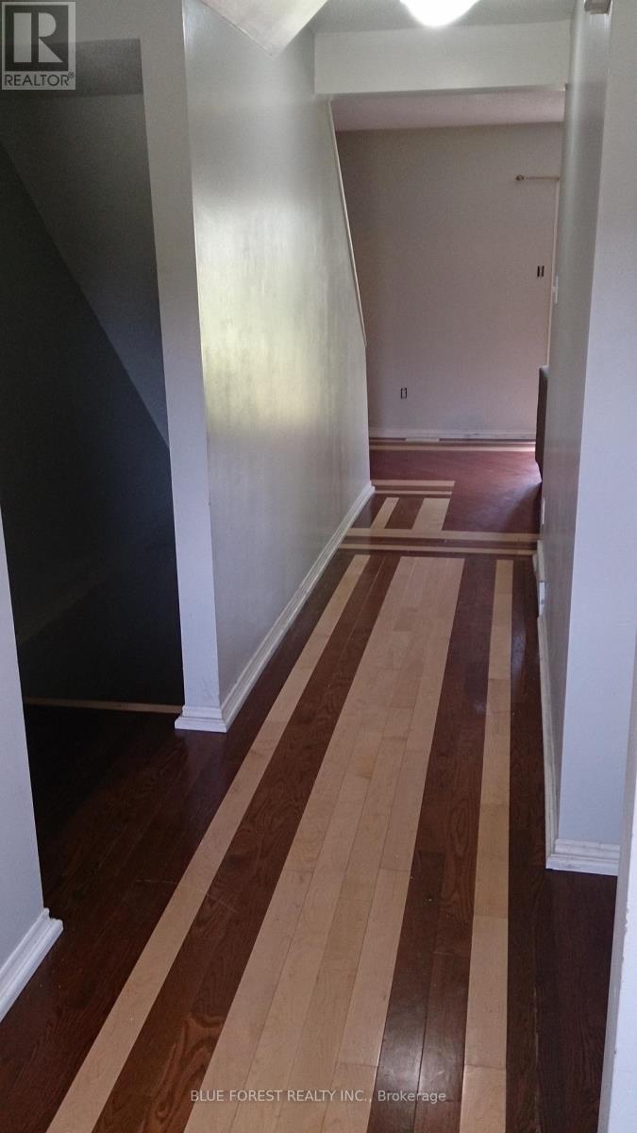
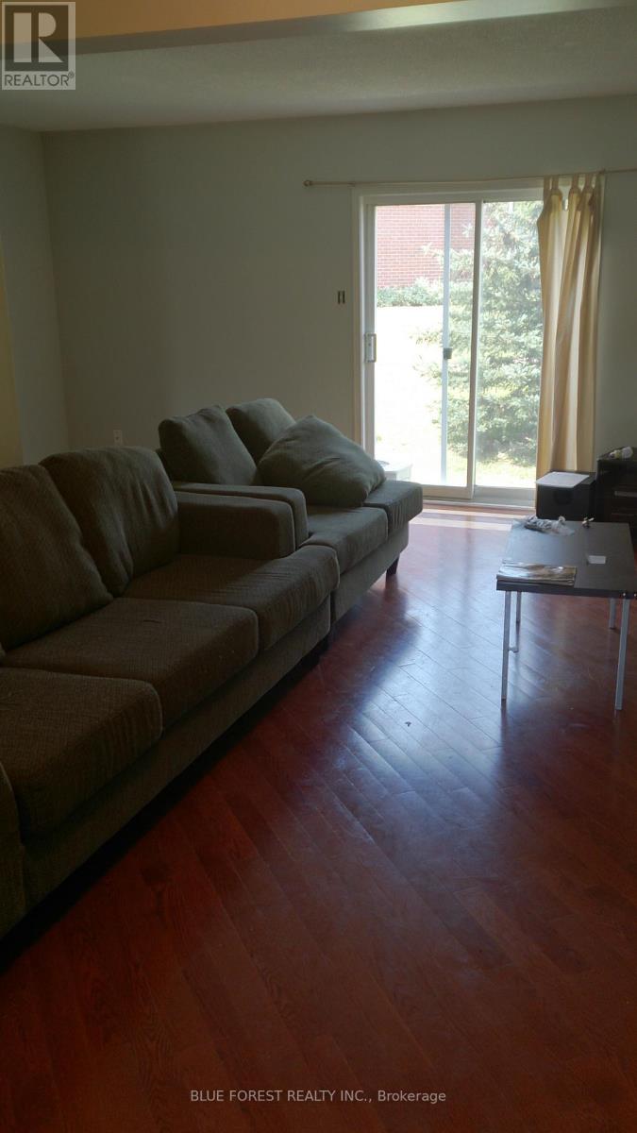
Attention investors - excellent student rental available! 3+2 bedroom, 2.5 bathroom townhouse situated directly beside Fanshawe College. Main floor living space is spacious - kitchen with ample cupboard space, dining area, 2 piece bath, and a large living room with access to the rear patio. Second floor boasts 3 bedrooms and a 4 piece bathroom. The fully finished basement maximizes rental potential, offering 2 additional bedrooms, a 4 piece bathroom, and laundry room with plenty of storage. Newer furnace and A/C. Located within a well maintained complex, this property includes one dedicated parking spot alongside plenty of visitor parking. Just steps from major transit routes providing direct access across London, and close to shopping, dining, and daily amenities. A great addition to any investment portfolio!
Map data © OpenStreetMap contributors
No open houses are scheduled for this home.
Can't make it? Request a private viewing.
| Primary Bedroom | Second level | 5.13 x 2.89 m |
| Bedroom 5 | Basement | 3.4 x 2.61 m |
| Bedroom 4 | Basement | 3.53 x 2.61 m |
| Bathroom | Basement | 1 x 1 m |
| Bathroom | Second level | 1 x 1 m |
| Bathroom | Main level | 1 x 1 m |
| Kitchen | Main level | 3.04 x 2.92 m |
| Dining room | Main level | 3.53 x 2.51 m |
| Recreational, Games room | Basement | 3.47 x 2.92 m |
| Bedroom 2 | Second level | 3.93 x 2.89 m |
| Living room | Main level | 4.72 x 3.53 m |
| Bedroom 3 | Second level | 2.92 x 2.87 m |




