 For rent 50
$2,250/mo
2 bed1 bath900–999 sq ft
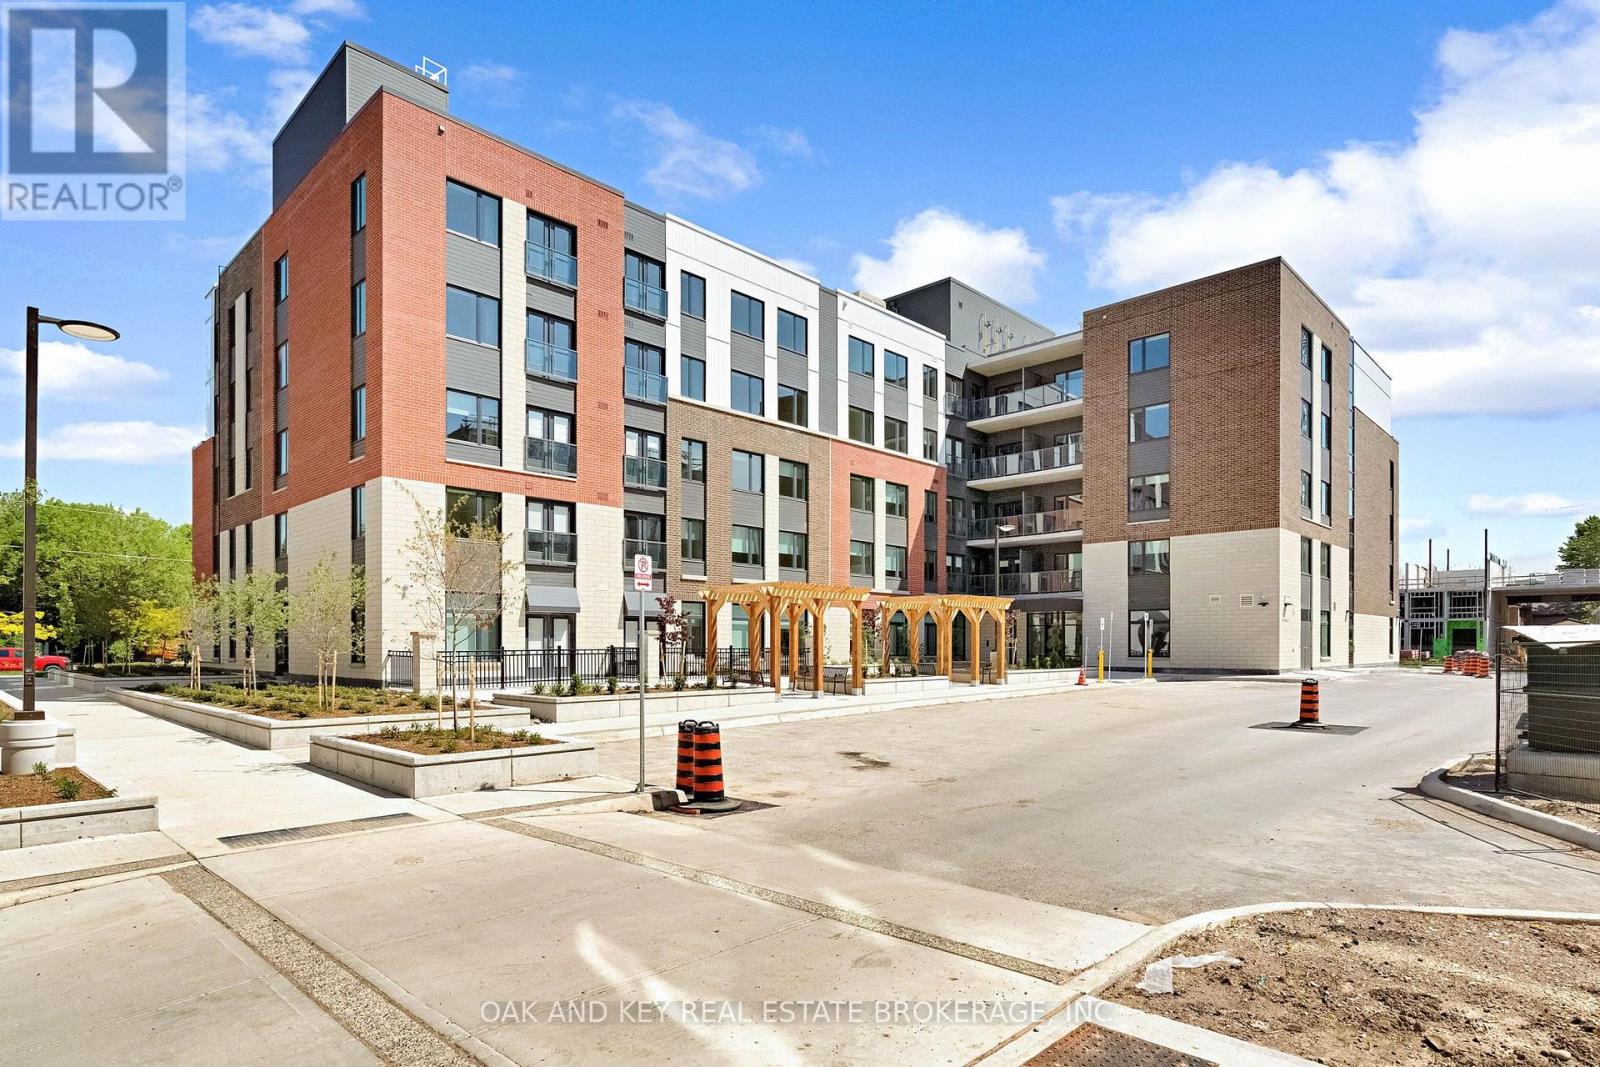
385 Hill Street #101
East K, London East
2 months agoMLS® X13645008
OAK AND KEY REAL ESTATE BROKERAGE, INC.
1914 Marconi Boulevard
East I, London East, Ontario N5V4T5
For rent· Added
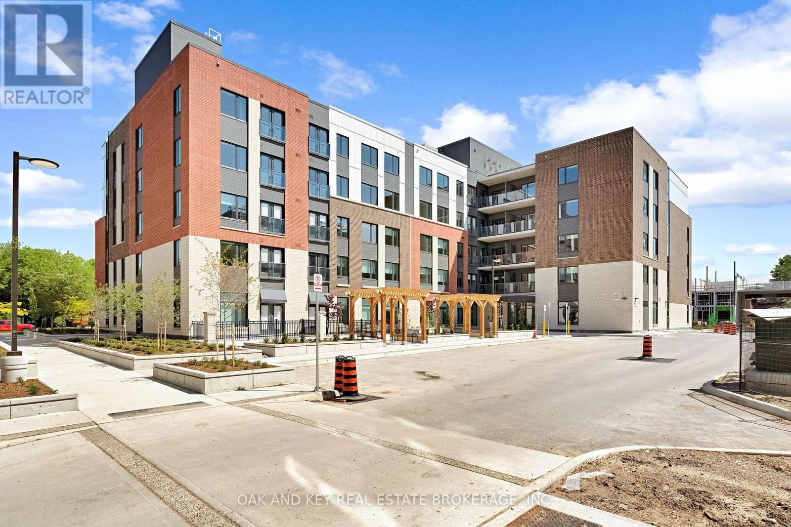
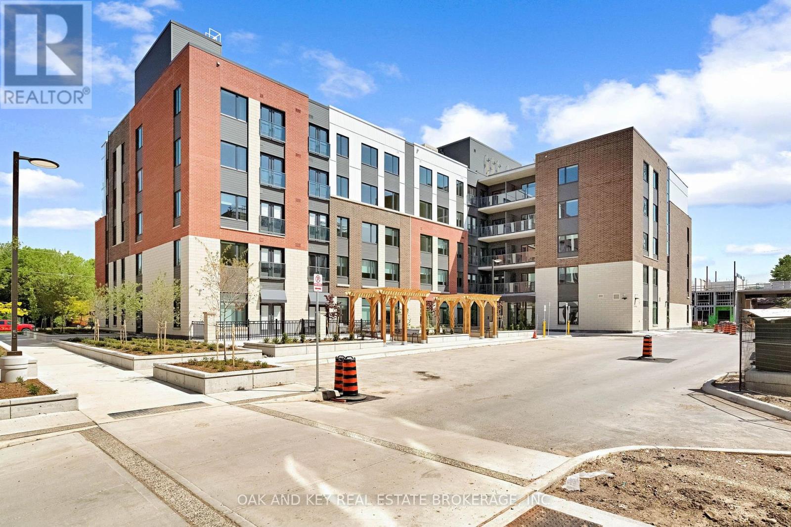
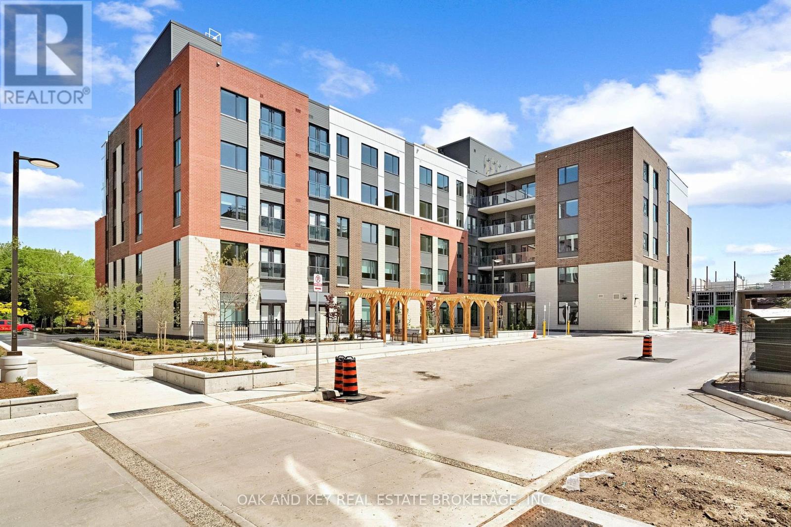
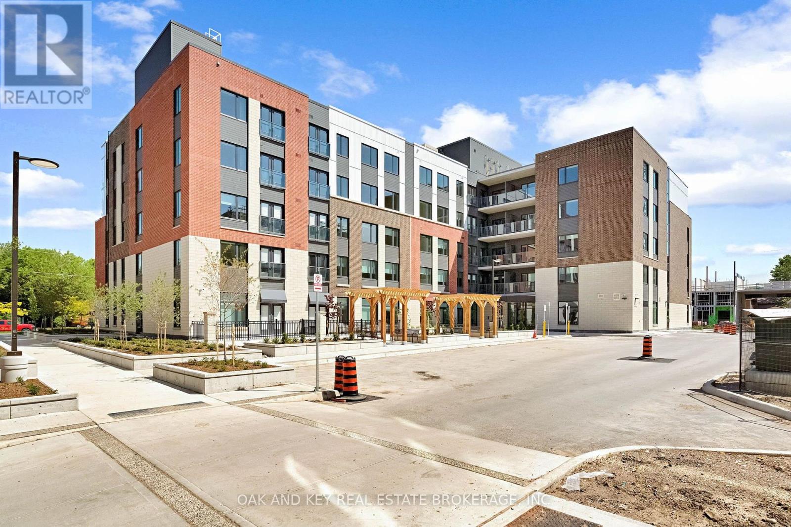
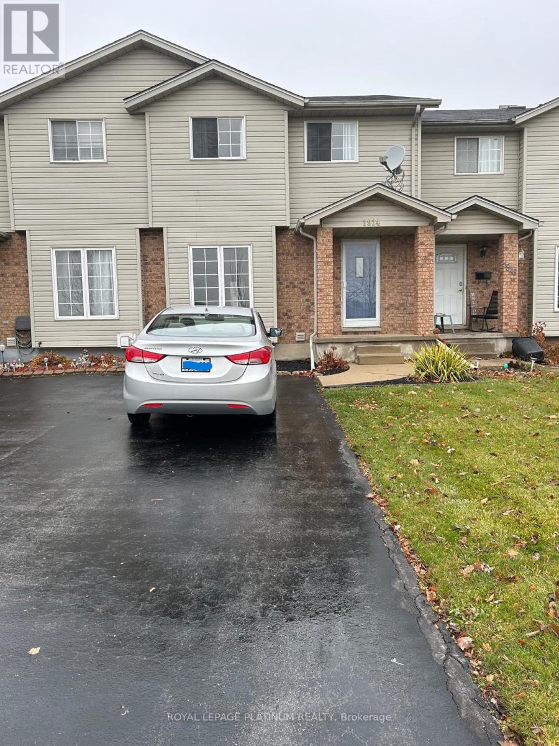
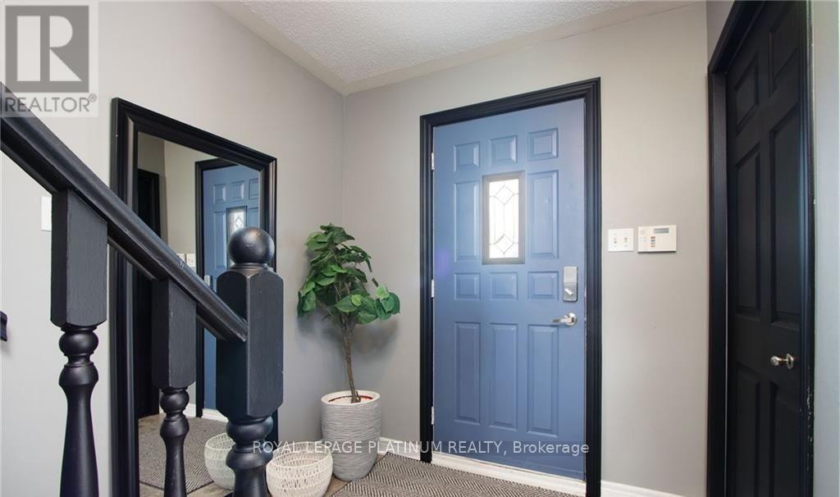
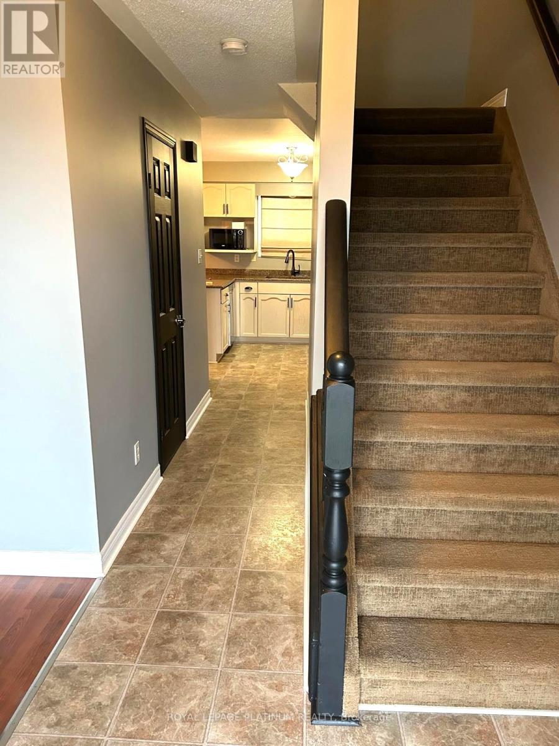
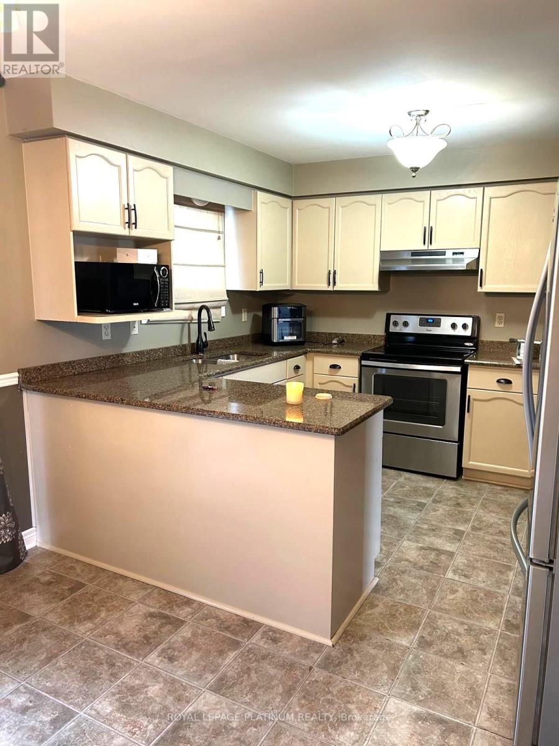
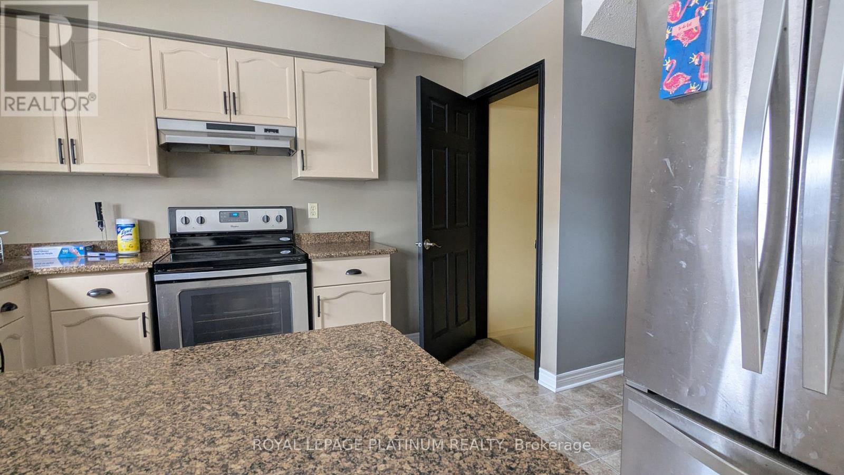
Prime Location! This freehold townhome is conveniently close to the highway, offering easy access to all your destinations. The house is exceptionally bright and well-lit, featuring an open-concept kitchen and dining area with a patio door that leads to a deck in the fenced backyard. The home boasts numerous updates and includes three generously sized bedrooms. The spacious primary bedroom offers ample closet storage. The lower level is finished with a recreational room, laundry, and additional storage space. Very clean and practical house. **EXTRAS** Storage shed in the back yard, Utilities extra and to be transferred in Tenant's name before closing, snow removal and lawn mowing is tenant's responsibility. Photos from previous listing.
Map data © OpenStreetMap contributors
No open houses are scheduled for this home.
Can't make it? Request a private viewing.
| Living room | Main level | 5.33 x 3.78 m |
| Kitchen | Main level | 3.2 x 2.69 m |
| Dining room | Main level | 3.23 x 3.05 m |
| Primary Bedroom | Second level | 4.72 x 3.45 m |
| Bedroom 2 | Second level | 3.25 x 2.92 m |
| Bedroom 3 | Second level | 2.72 x 2.57 m |
| Recreational, Games room | Lower level | 6.58 x 4 m |
| Laundry room | Lower level | 3 x 2.41 m |