
 For sale 50
$369,995
4 bed2 bath1,500–2,000 sq ft
1 Rathgar Street
East L, London East
5 months agoMLS® X13055838
EXP REALTY
1918 Duluth Crescent
East I, London East, Ontario N5V1H7
For sale· Added
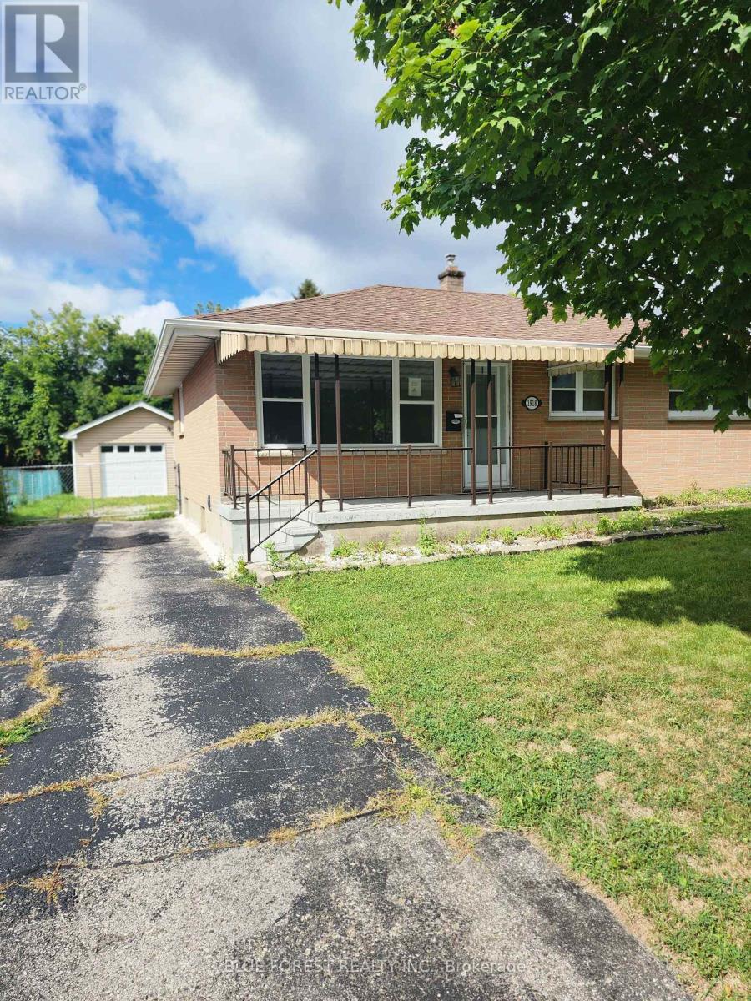
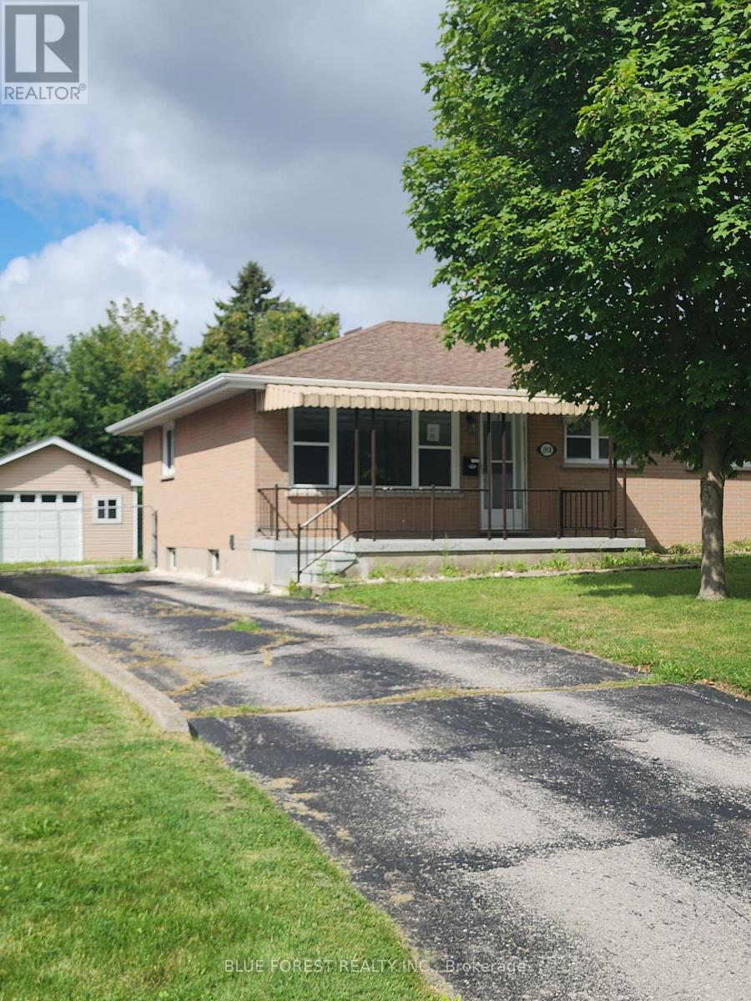
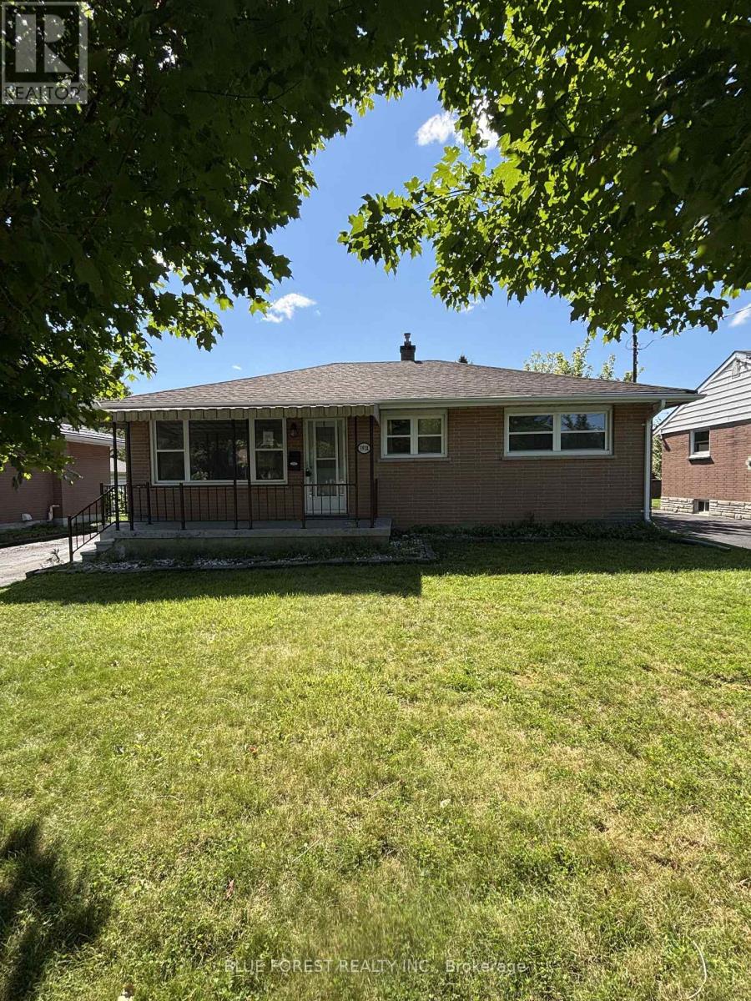
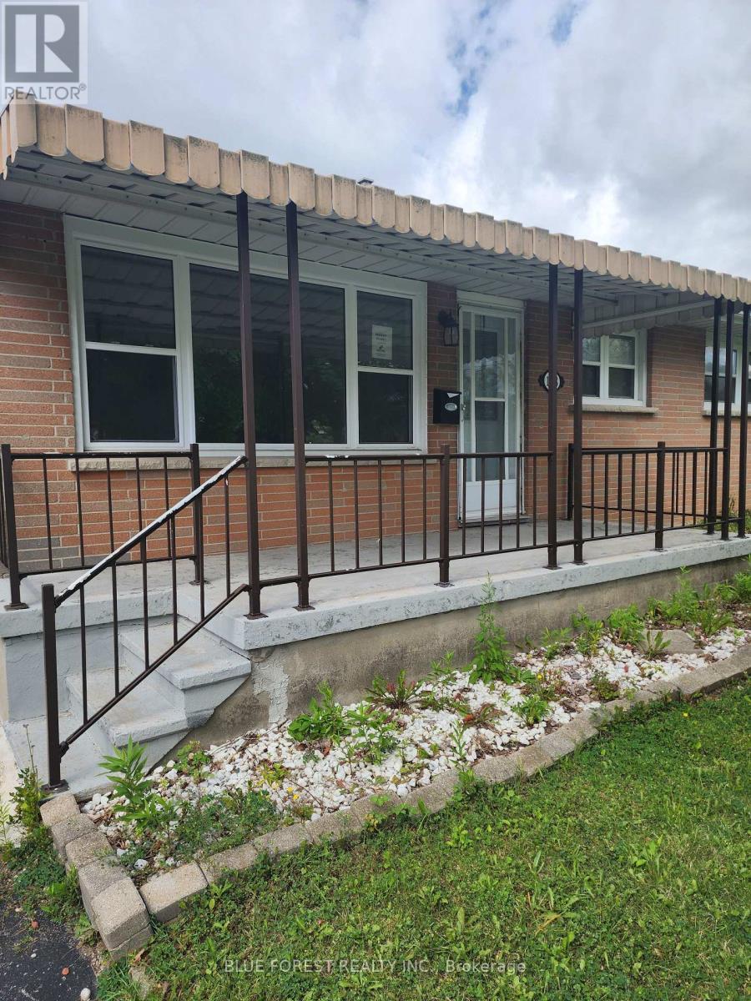
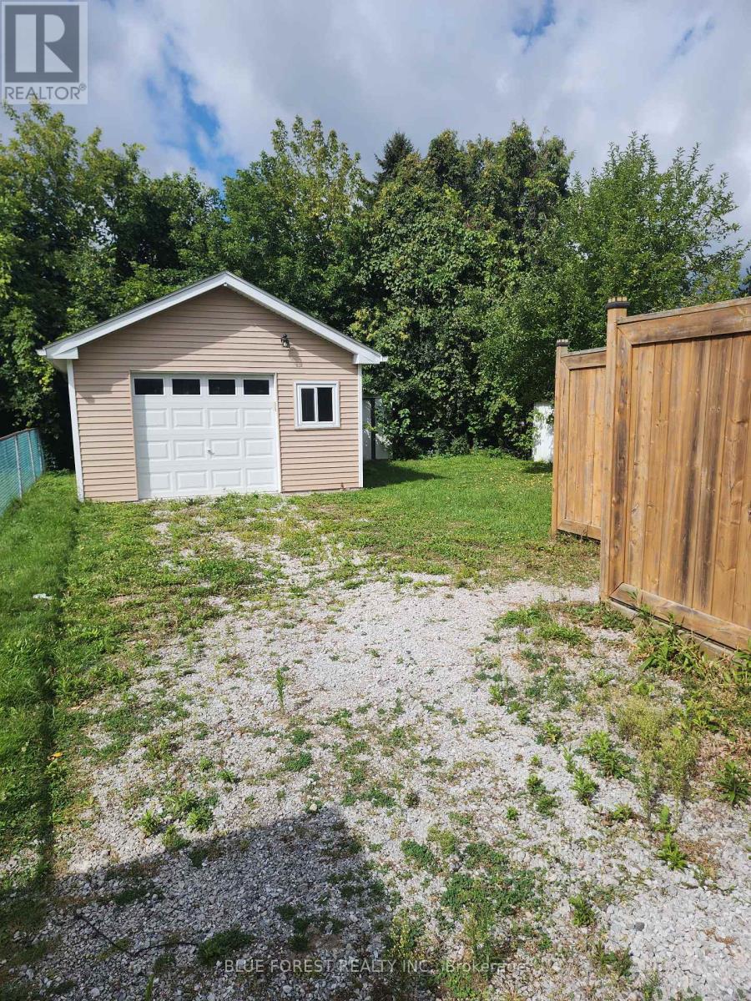
Welcome to this one-floor home nestled in the desirable Argyle area of East London. The main floor offers three comfortable bedrooms, a renovated full bathroom, and original hardwood flooring flowing through the living and dining areas. The fully finished lower level provides excellent additional living space, complete with a second kitchen and full bathroom-ideal for extended family or guests. Outside, you'll love the spacious, fully fenced rear yard, perfect for relaxing, entertaining, or enjoying time with the family. An oversized single-car garage adds valuable parking and storage space. A wonderful opportunity in a convenient East London location-this home offers flexibility, and plenty of potential!
Map data © OpenStreetMap contributors
No open houses are scheduled for this home.
Can't make it? Request a private viewing.
| Living room | Main level | 3.53 x 4.17 m |
| Bedroom 2 | Basement | 2.29 x 3.43 m |
| Dining room | Main level | 2.54 x 2.18 m |
| Den | Basement | 2.44 x 2.24 m |
| Laundry room | Basement | 1.55 x 2.5 m |
| Utility room | Basement | 2.29 x 2.44 m |
| Kitchen | Main level | 3.25 x 3.12 m |
| Bedroom | Main level | 2.36 x 3.12 m |
| Bedroom 2 | Main level | 3.15 x 3.12 m |
| Bedroom 3 | Main level | 2.64 x 2.79 m |
| Bathroom | Main level | 1.45 x 3.12 m |
| Living room | Basement | 2.31 x 2.44 m |
| Kitchen | Basement | 3.58 x 3.79 m |
| Bedroom | Basement | 3.96 x 2.77 m |




