
 For sale 50
$369,995
4 bed2 bath1,500–2,000 sq ft
1 Rathgar Street
East L, London East
5 months agoMLS® X13055838
EXP REALTY
1920 Duluth Crescent
East I, London East, Ontario N5V1H7
For sale· Added
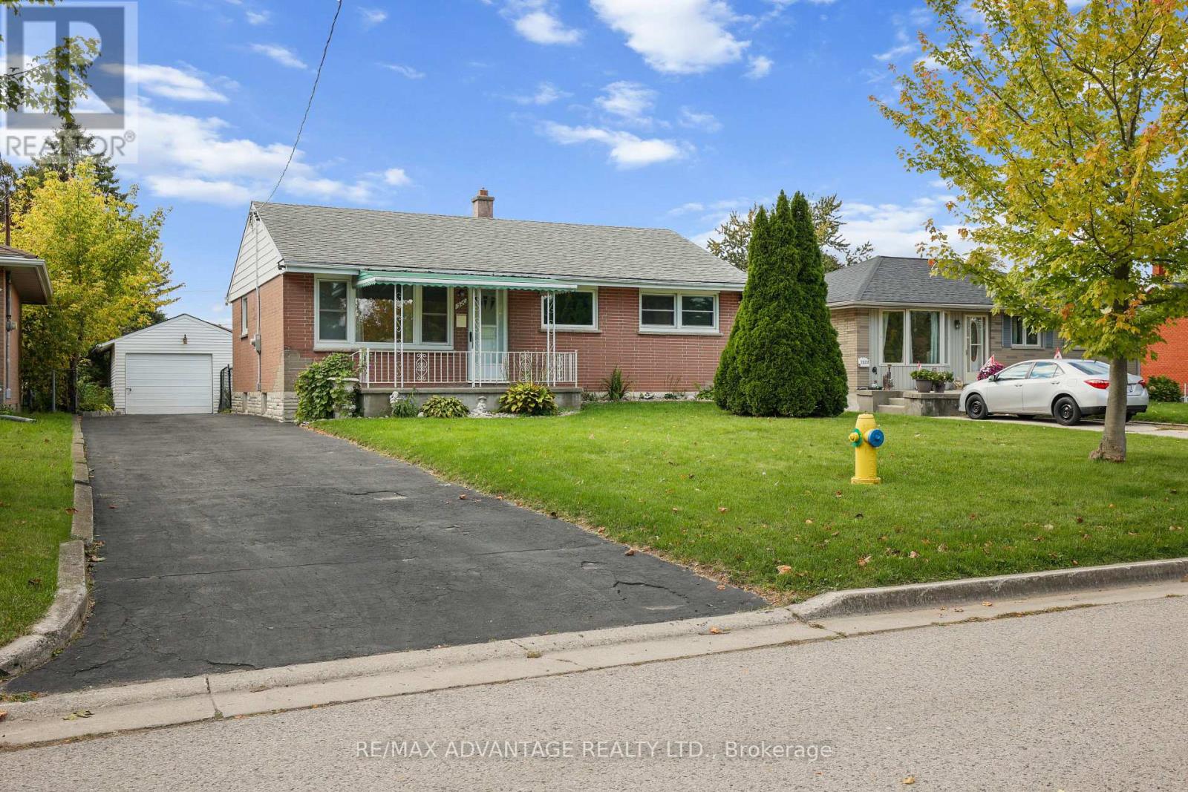
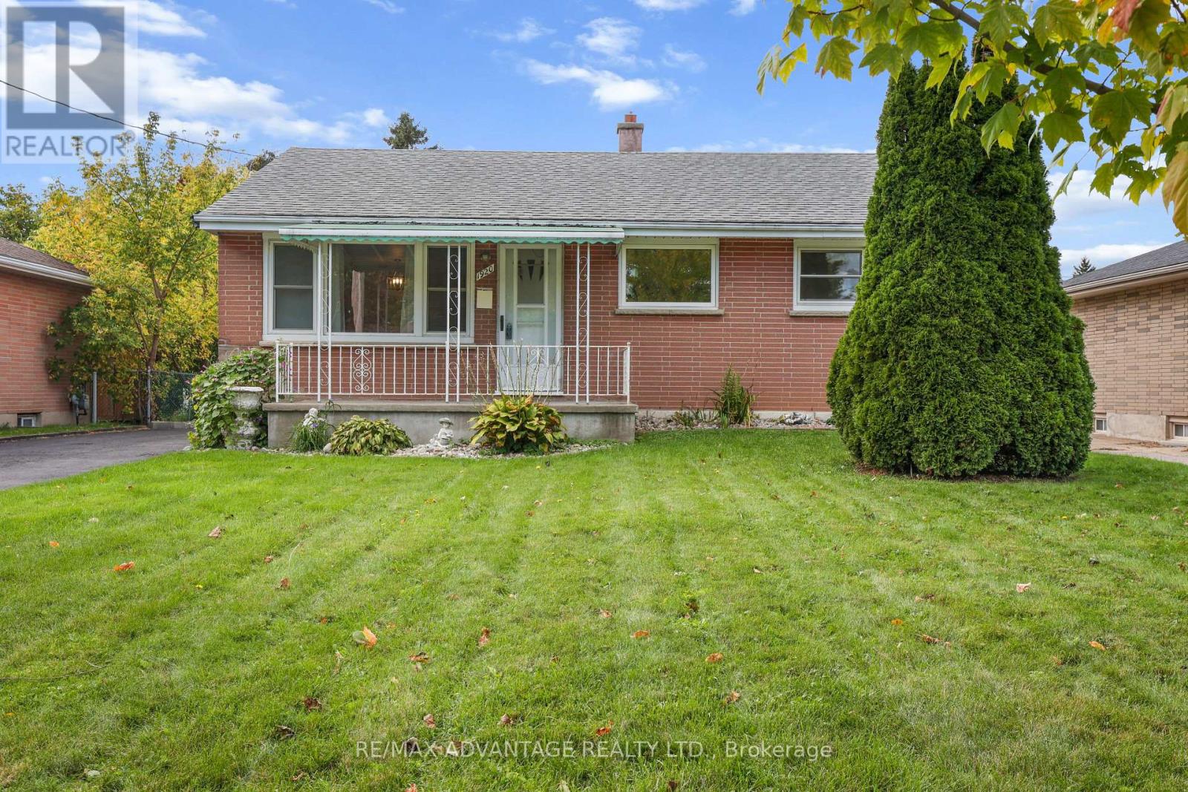
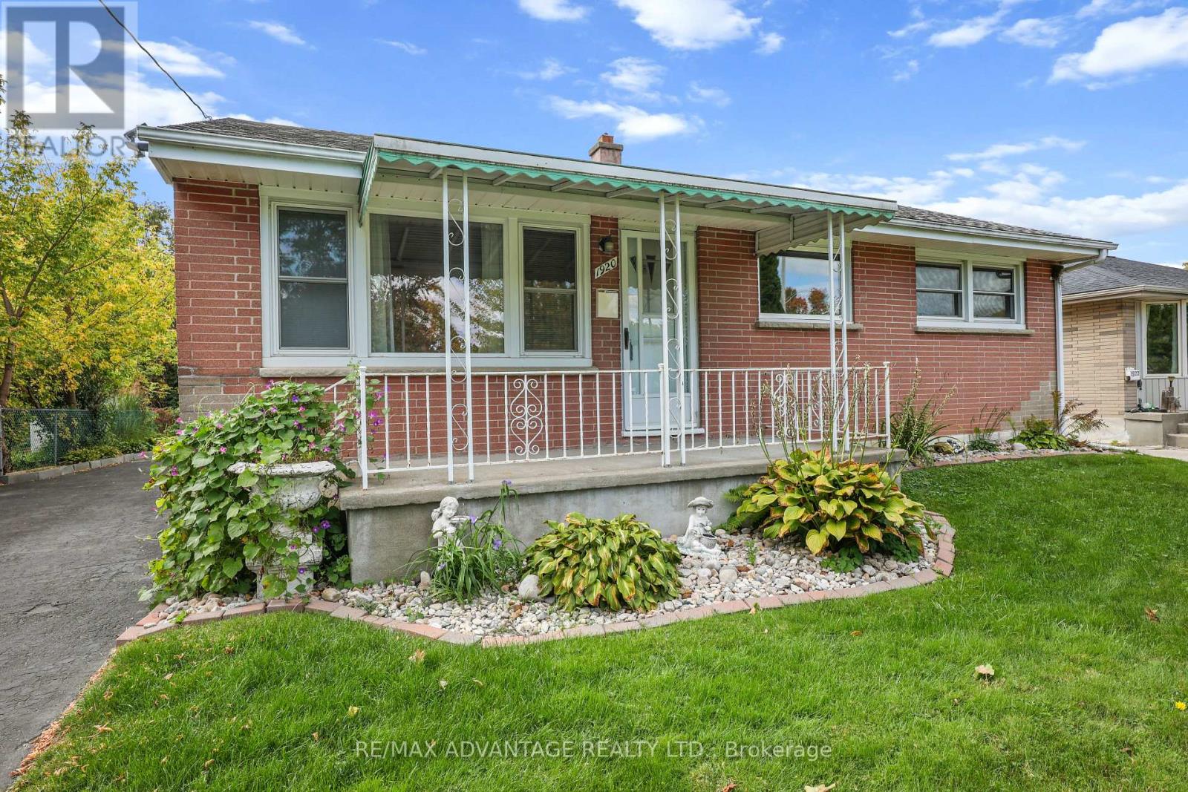
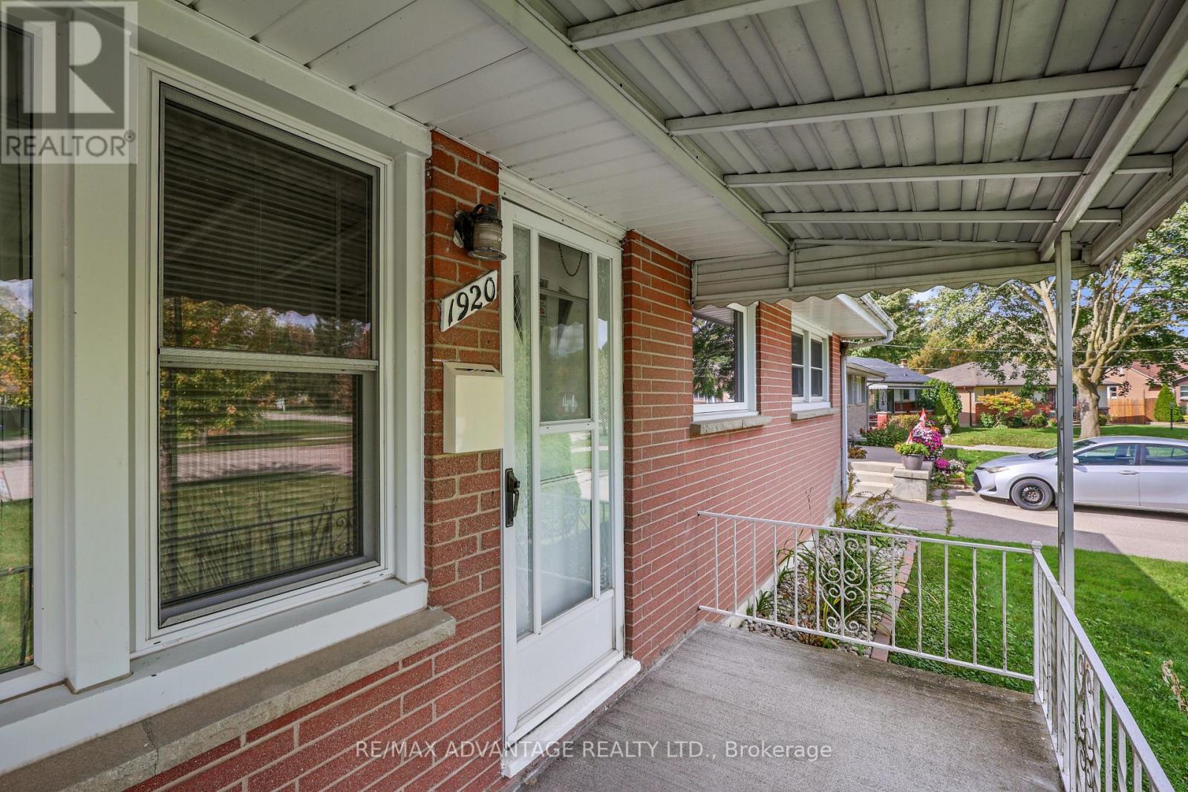
Beautiful move-in ready brick home on a quiet crescent in London's Argyle neighborhood. Featuring 3 generous sized bedrooms on the main, accompanied by a newly renovated 4 piece bathroom. New kitchen updates (2023) with direct access to the sun-filled sunroom. Recent renovations include new windows (2023), light fixtures, a/c (2024), flooring (2023), newly finished huge (36'8" x 25'1") lower level newly drywalled and new carpeting (2025). Features updated electrical, owned On-Demand hot water tank, new washing machine (2025.) Brick home with a deep driveway (aprox 123 ft) and with a single car garage (drywalled and with hydro) and an interior size of 13.2x23.3 ft). Nice sized lot. Close to shopping, schools, transit and key amenities.
Map data © OpenStreetMap contributors
No open houses are scheduled for this home.
Can't make it? Request a private viewing.
| Sep 24, 2026 | $485,900 | ▼ $4,000 |
| Sep 9, 2026 | $489,900 | First recorded price |
Price changes since Sep 9, 2026.
| Other | Basement | 5.67 x 3.94 m |
| Bedroom 3 | Main level | 2.8 x 3.17 m |
| Bathroom | Main level | 1.56 x 3.16 m |
| Living room | Main level | 4.81 x 6.37 m |
| Primary Bedroom | Main level | 3.28 x 3.2 m |
| Kitchen | Main level | 3.79 x 3.16 m |
| Laundry room | Basement | 3 x 2.08 m |
| Recreational, Games room | Basement | 11.17 x 7.64 m |
| Bathroom | Basement | 2.58 x 1.76 m |
| Sunroom | Main level | 3.41 x 2.27 m |
| Bedroom 2 | Main level | 2.77 x 3.2 m |




