
 For sale 50
$369,995
4 bed2 bath1,500–2,000 sq ft
1 Rathgar Street
East L, London East
5 months agoMLS® X13055838
EXP REALTY
195 Barker Street #1
East C, London East, Ontario N5Y1Y2
For sale· Added
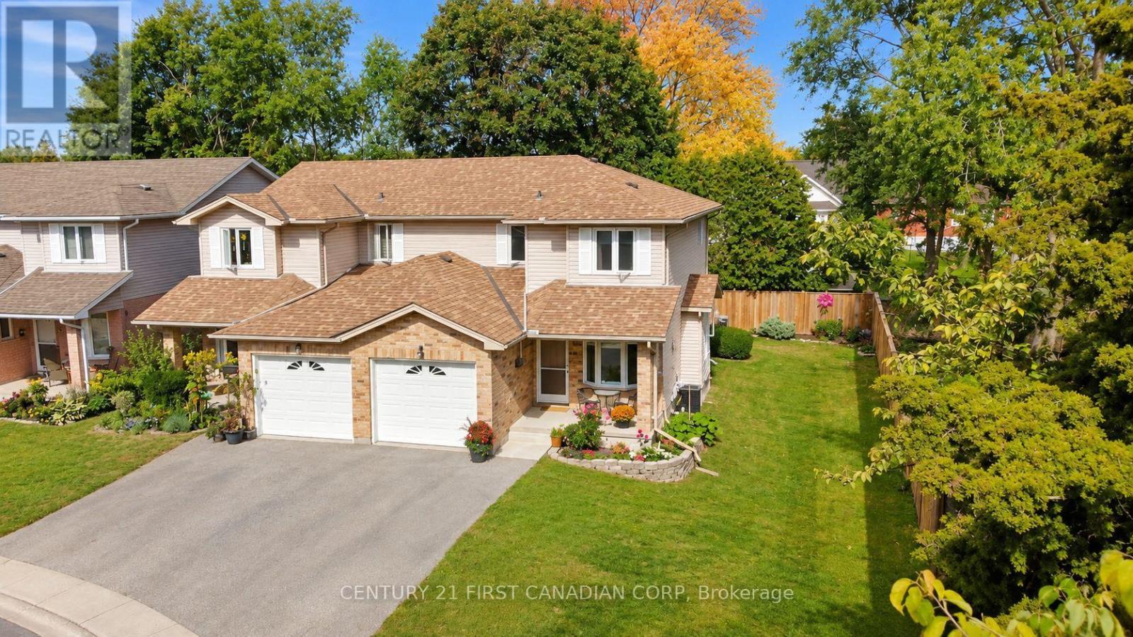
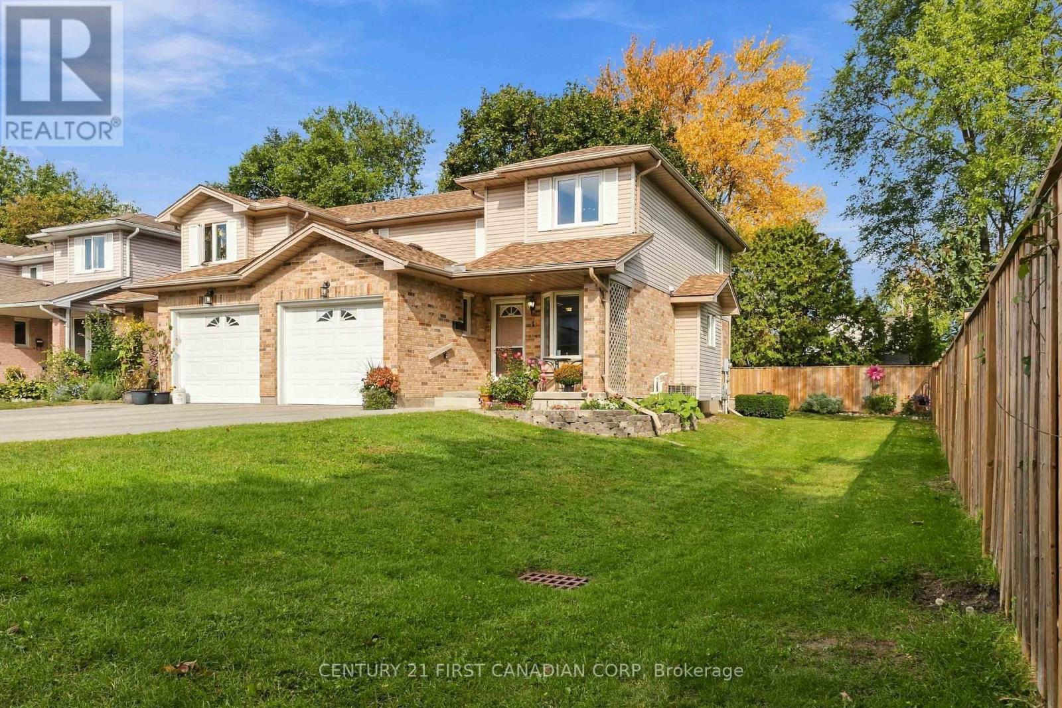
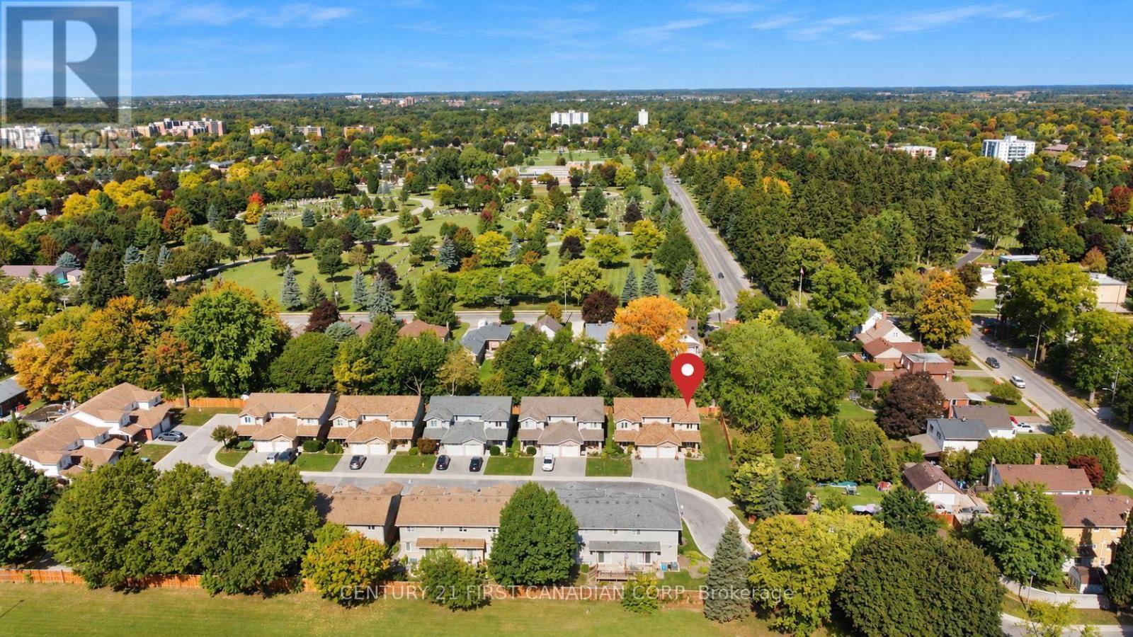
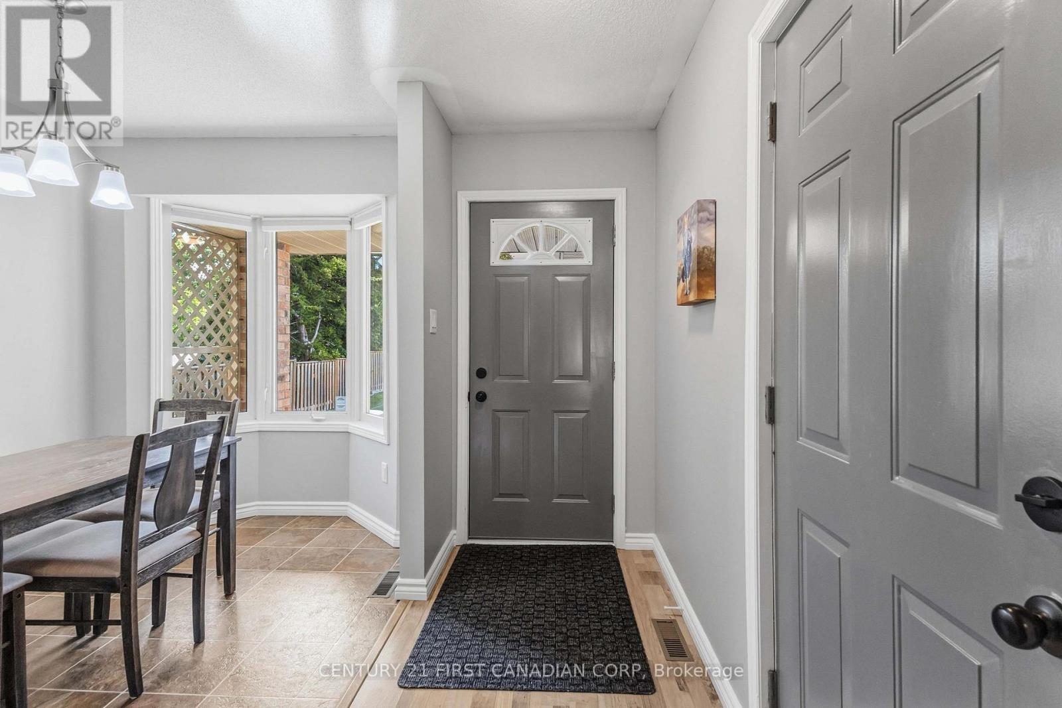
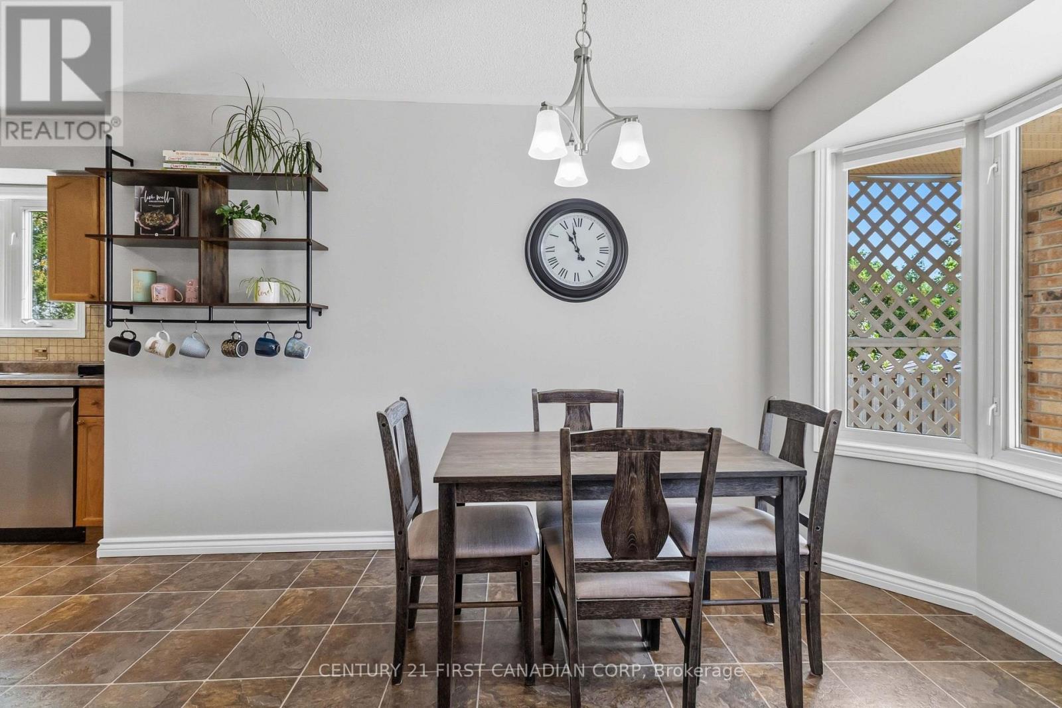
Welcome to this spacious 3-bedroom, 2.5-bathroom corner-unit townhouse in Carling Heights. Extra windows throughout bring in plenty of natural light, while the exceptionally large side yard extends into the backyard, offering plenty of additional outdoor space to enjoy. The main floor features a comfortable living area, dedicated dining space, and a separate breakfast nook/eat-in kitchen. Upstairs, the primary bedroom includes a walk-in closet, while the full bathroom features a double vanity for added convenience. The finished basement offers a versatile rec room and 3-piece bathroom, ideal for guests or everyday use. The attached garage provides convenient direct access into the home. Ideally located near Fanshawe College, Western University, shopping, schools, transit, and other amenities.
Map data © OpenStreetMap contributors
No open houses are scheduled for this home.
Can't make it? Request a private viewing.
| Foyer | Main level | 1.14 x 3.22 m |
| Bedroom 3 | Second level | 3.62 x 2.89 m |
| Eating area | Main level | 2.23 x 3.99 m |
| Recreational, Games room | Basement | 6.5 x 8.33 m |
| Bathroom | Basement | 2.83 x 2.42 m |
| Utility room | Basement | 3.37 x 2.63 m |
| Other | Basement | 3.37 x 1.74 m |
| Kitchen | Main level | 3.31 x 3.28 m |
| Dining room | Main level | 2.63 x 3.46 m |
| Living room | Main level | 3.87 x 5 m |
| Bathroom | Main level | 0.91 x 2.42 m |
| Laundry room | Main level | 1.98 x 0.69 m |
| Bedroom | Second level | 4.05 x 5.32 m |
| Bathroom | Second level | 3.02 x 2.42 m |
| Bedroom 2 | Second level | 2.78 x 4 m |




