
 NewFor sale 50
$324,900
2 bed2 bath1,200–1,399 sq ft
695 Richmond Street South #708
East F, London East
17 hours agoMLS® X13937090
NU-VISTA PINNACLE REALTY BROKERAGE INC
1990 Wavell Street #12
East I, London East, Ontario N5V4N5
For sale· Added
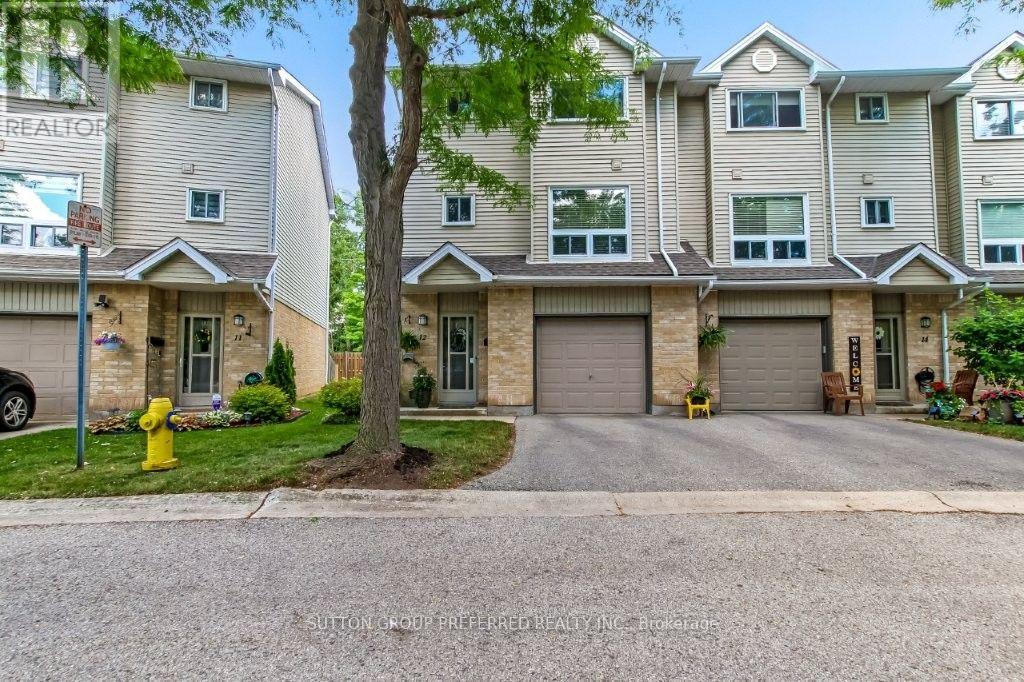
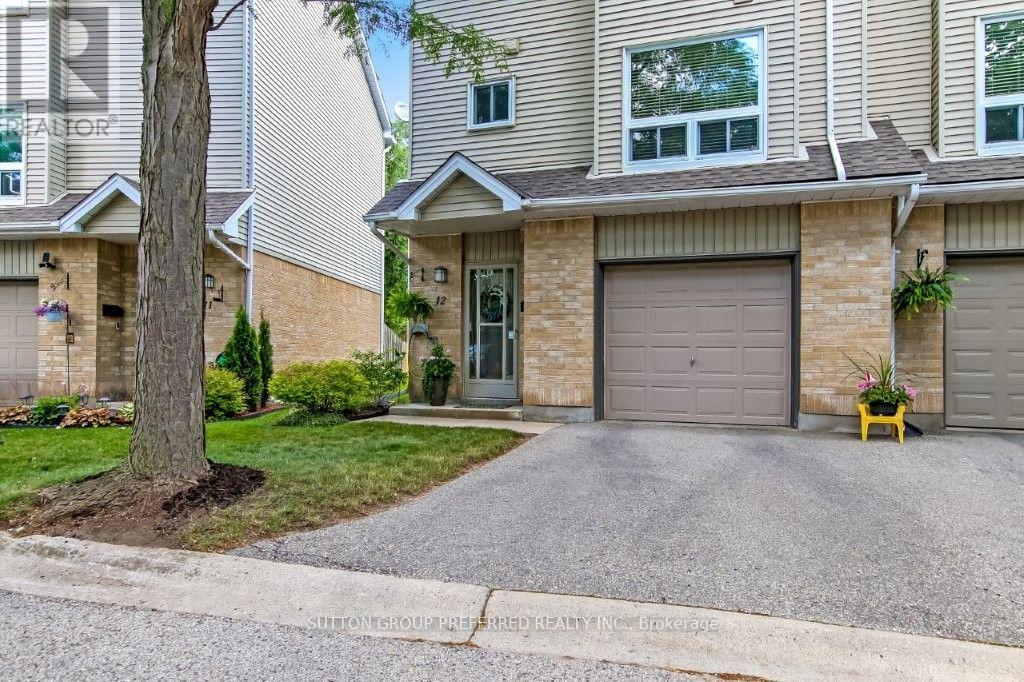
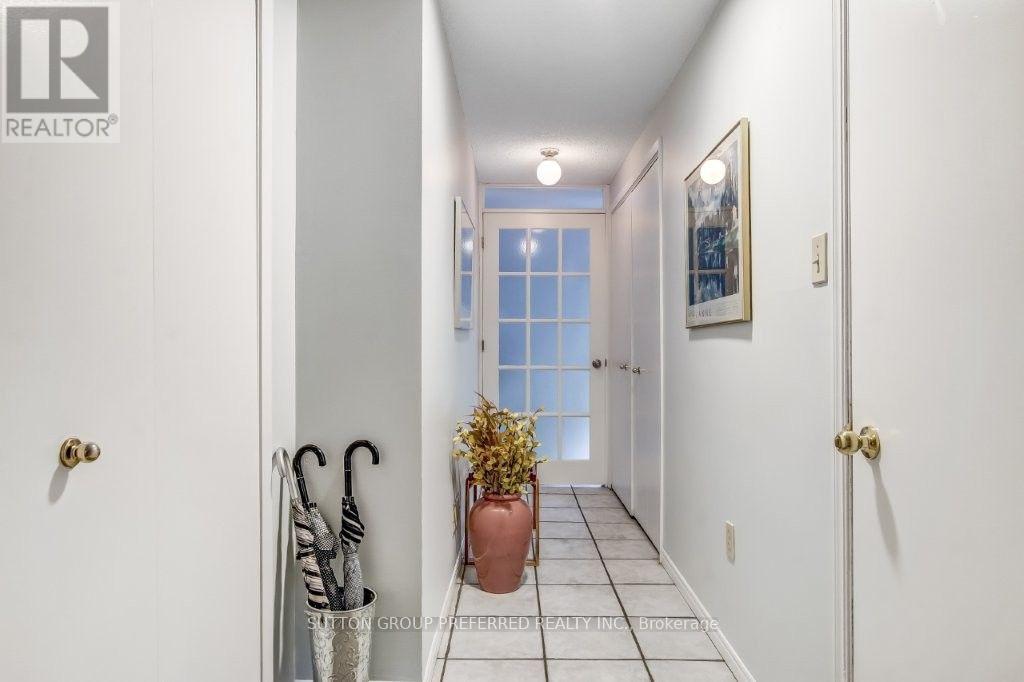
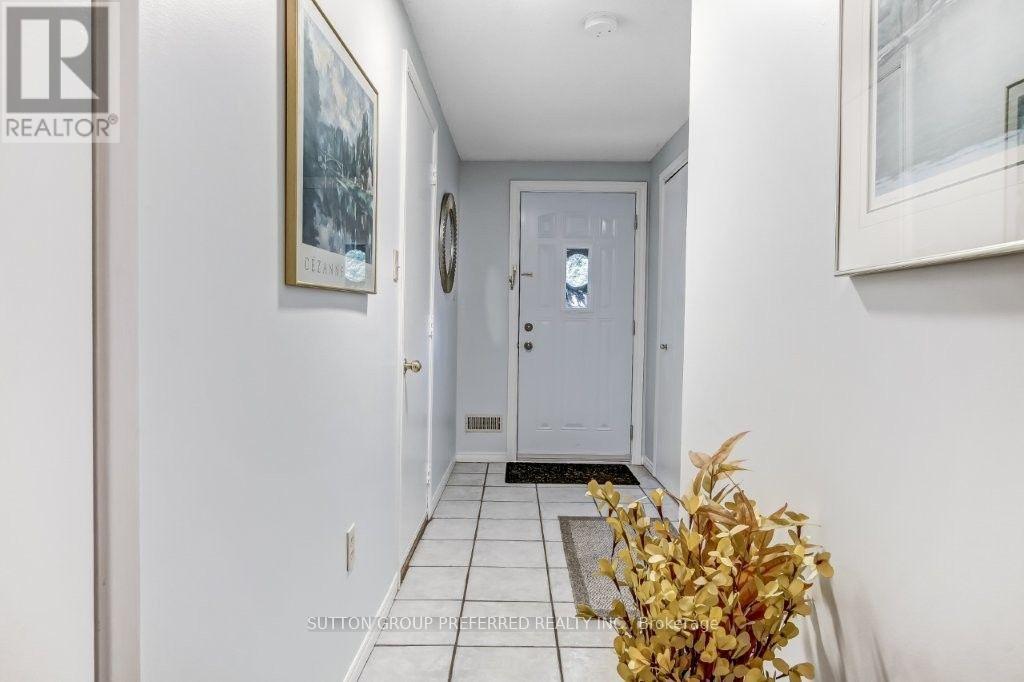
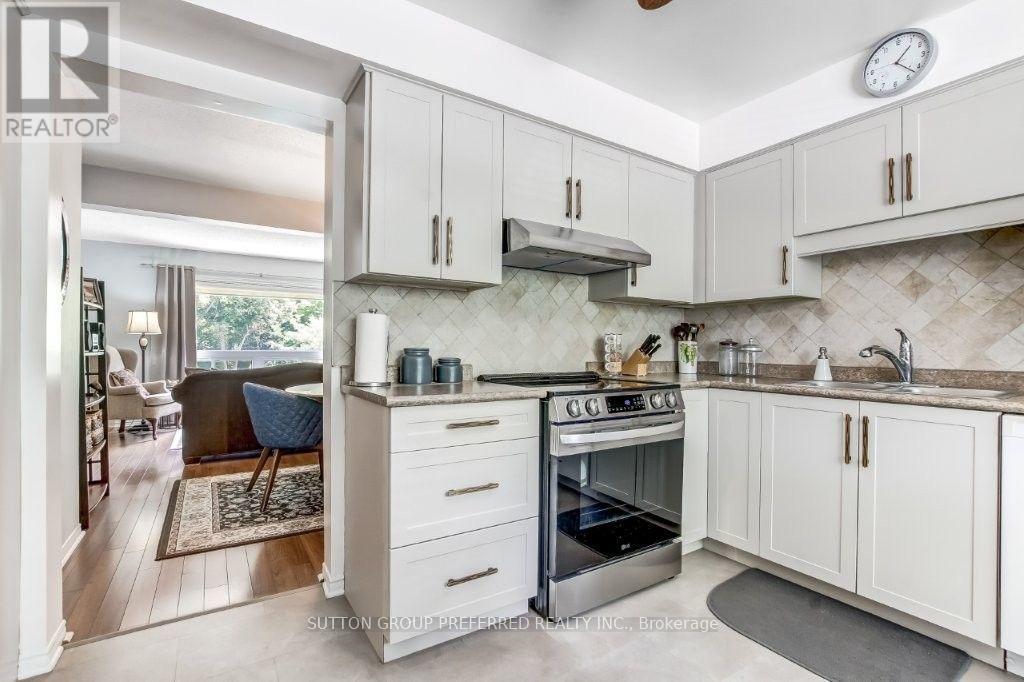
PRIME End Condo backing onto treed space, with front visitor parking. This well-appointed 3-storey home comes with a main floor rec room with sliding doors to an interlock fenced patio with landscape rocks. Main floor offers updated kitchen cabinets (2023) also gas stove hookup if desired, laundry & 2-piece bath off the kitchen/hallway area. Lovely dining area overlooking the family room with a corner gas fireplace (as is). Family room window looks out to a private treed area. Three spacious upper bedrooms and a 4-piece bath. New furnace and central air (2020), owned hot water heater (2024), freshly painted throughout the home. All appliances included and custom laundry tub. Walk to all major amenities including shopping, gym, restaurants, groceries, bus transit, and schools. Also minutes to major highway (Veterans Memorial).Pets allowed - dogs and cats.
Map data © OpenStreetMap contributors
No open houses are scheduled for this home.
Can't make it? Request a private viewing.
| Recreational, Games room | Main level | 5.94 x 3.29 m |
| Kitchen | Second level | 3.66 x 3.23 m |
| Dining room | Second level | 3.96 x 2.19 m |
| Family room | Second level | 6 x 3.47 m |
| Primary Bedroom | Third level | 3.78 x 3.66 m |
| Bedroom | Third level | 4.45 x 2.99 m |
| Bedroom | Third level | 2.99 x 2.9 m |




