
 For sale 50
$464,900
3 bed3 bath1,200–1,399 sq ft
1625 Purser Street #31
East D, London East
13 days agoMLS® X13842724
LONDON LIVING REAL ESTATE LTD.
202 Sydenham Street
East B, London East, Ontario N6A1W3
For sale· Added
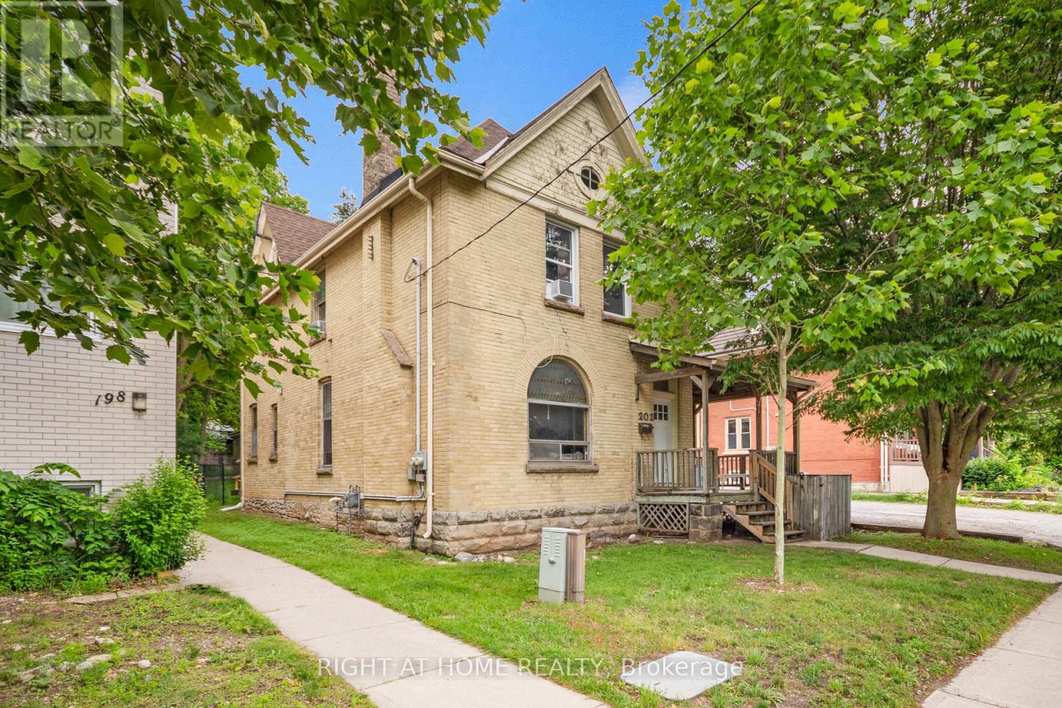
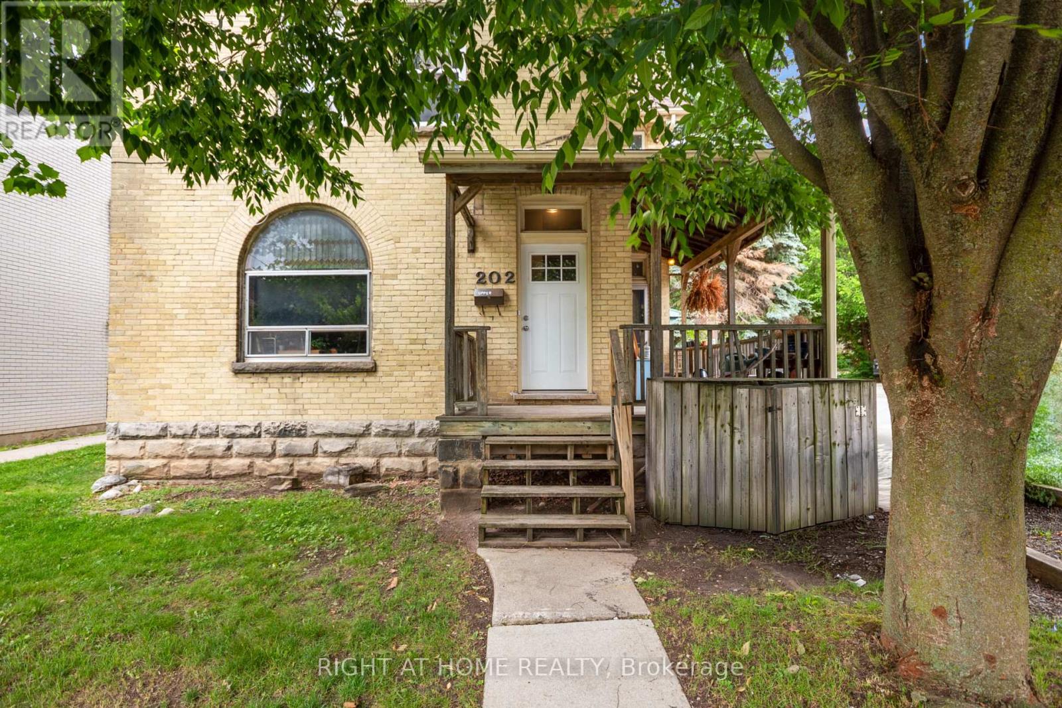
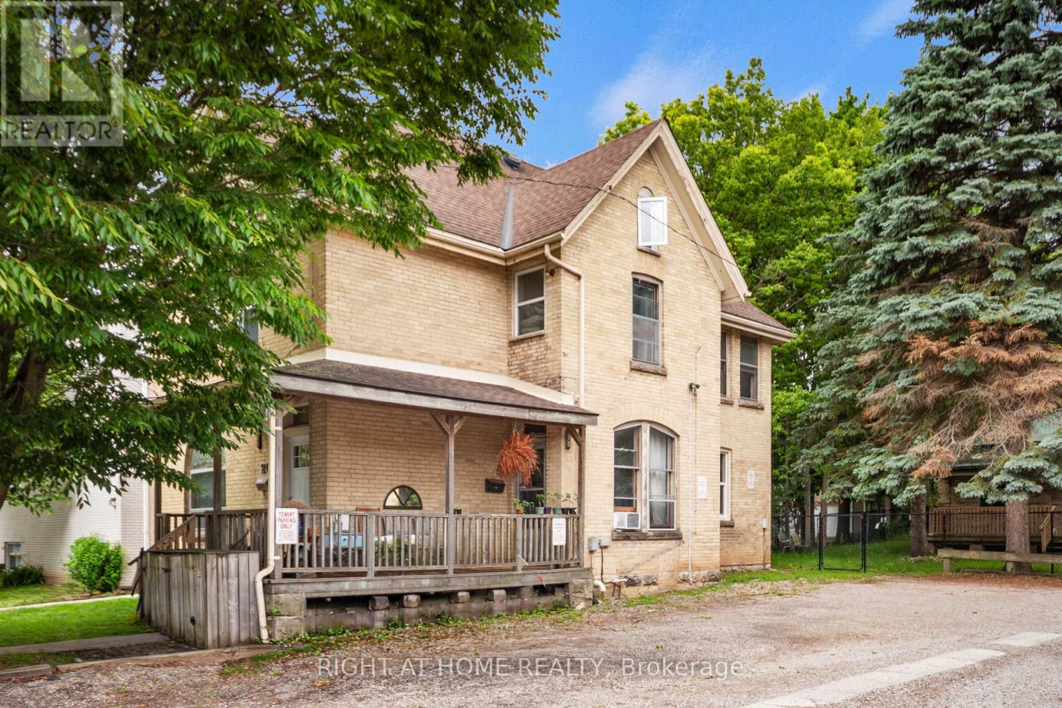
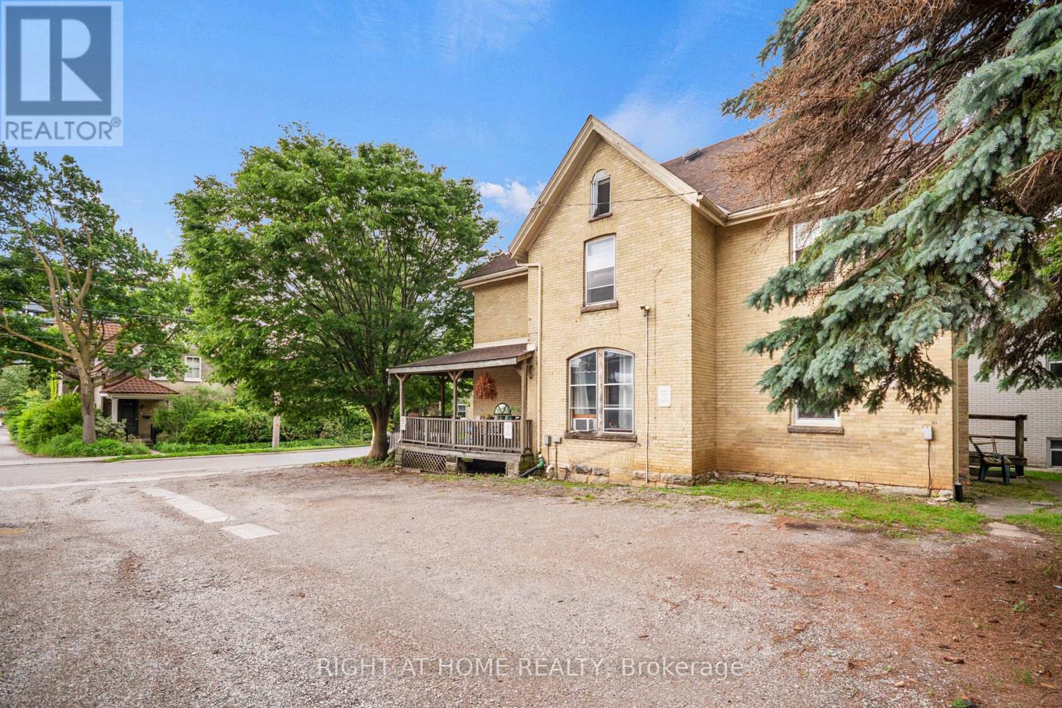
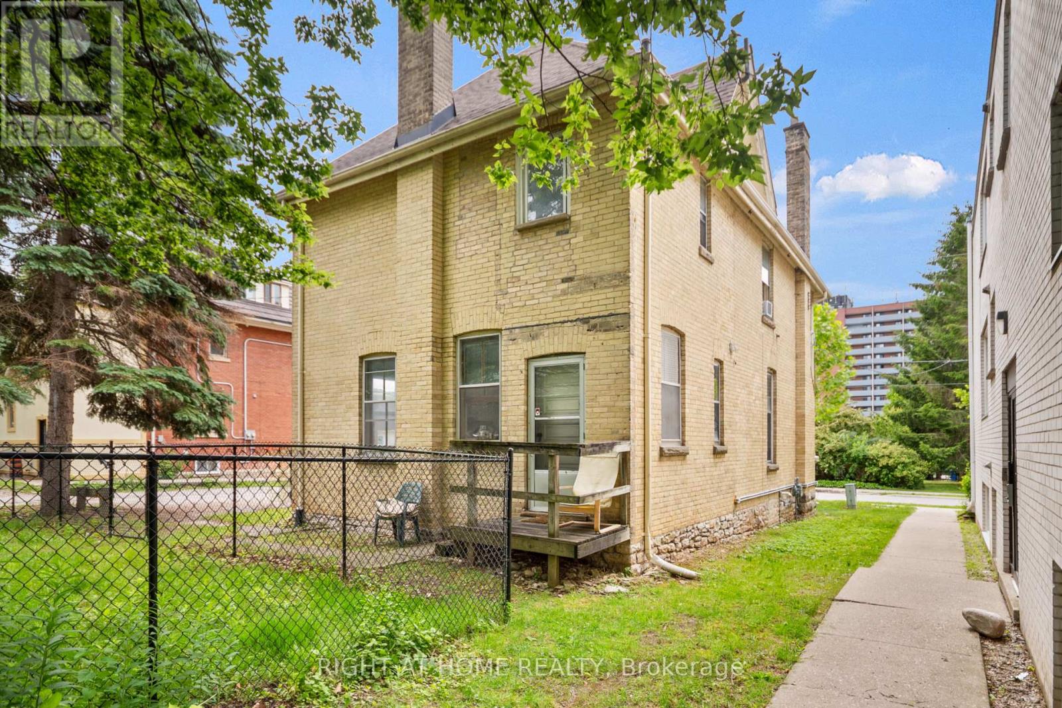
Duplex opportunities in Old North don't come up often-and this one is worth paying attention to. Two fully tenanted 3-bedroom units, each with its own entrance and in-suite laundry, generating approximately $55,000 in gross annual rental income from day one. Both units are rented inclusive of utilities, keeping things simple for the next owner. The location is hard to beat. Old North sits right in the sweet spot between Western University and downtown London, making it a perennial favourite with tenants and a smart long-term hold for investors. Parks, schools, shopping, restaurants, and transit are all within easy reach. Whether you're building your portfolio or adding a flagship property to an existing one, this is the kind of asset that checks all the boxes - strong location, immediate cash flow, and real scarcity value in one of London's most sought-after neighbourhoods.
Map data © OpenStreetMap contributors
No open houses are scheduled for this home.
Can't make it? Request a private viewing.
| Bedroom 2 | Main level | 3.8 x 3.6 m |
| Kitchen | Main level | 3.4 x 3.9 m |
| Bedroom | Second level | 4.4 x 3.8 m |
| Living room | Second level | 3.3 x 5.1 m |
| Living room | Main level | 3.2 x 4.1 m |
| Kitchen | Second level | 2.8 x 3.4 m |
| Bedroom 3 | Second level | 4.4 x 3.8 m |
| Bedroom 3 | Main level | 3.8 x 3.4 m |
| Bedroom 2 | Second level | 5.8 x 3.9 m |
| Bedroom | Main level | 5.9 x 4.1 m |




