
 For sale 50
$369,995
4 bed2 bath1,500–2,000 sq ft
1 Rathgar Street
East L, London East
5 months agoMLS® X13055838
EXP REALTY
208 Admiral Drive
East I, London East, Ontario N5V1H8
For sale· Added
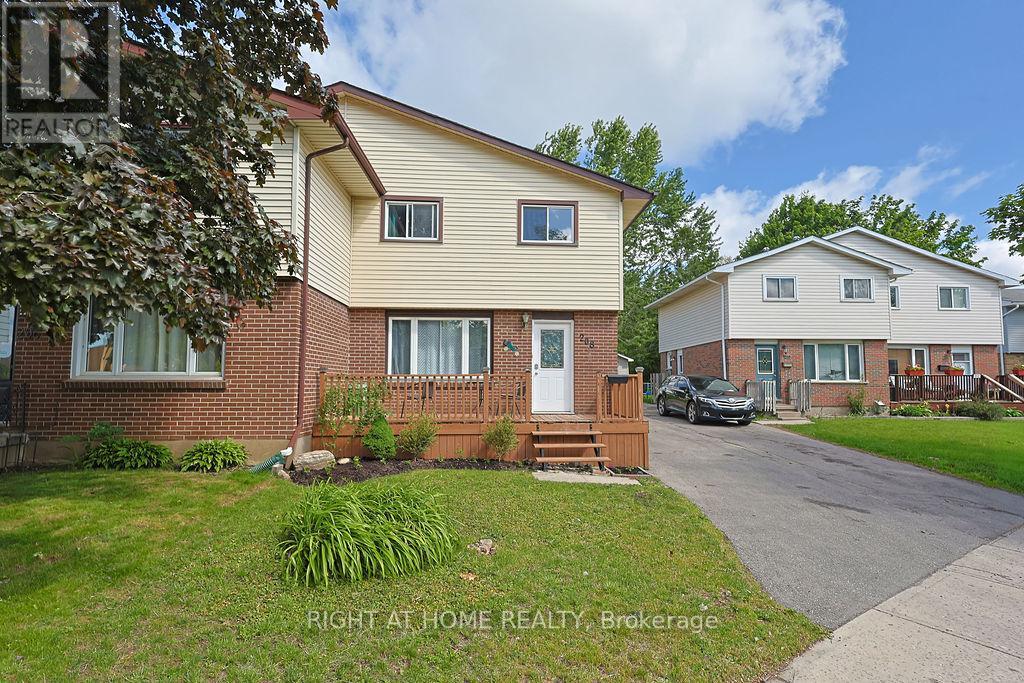
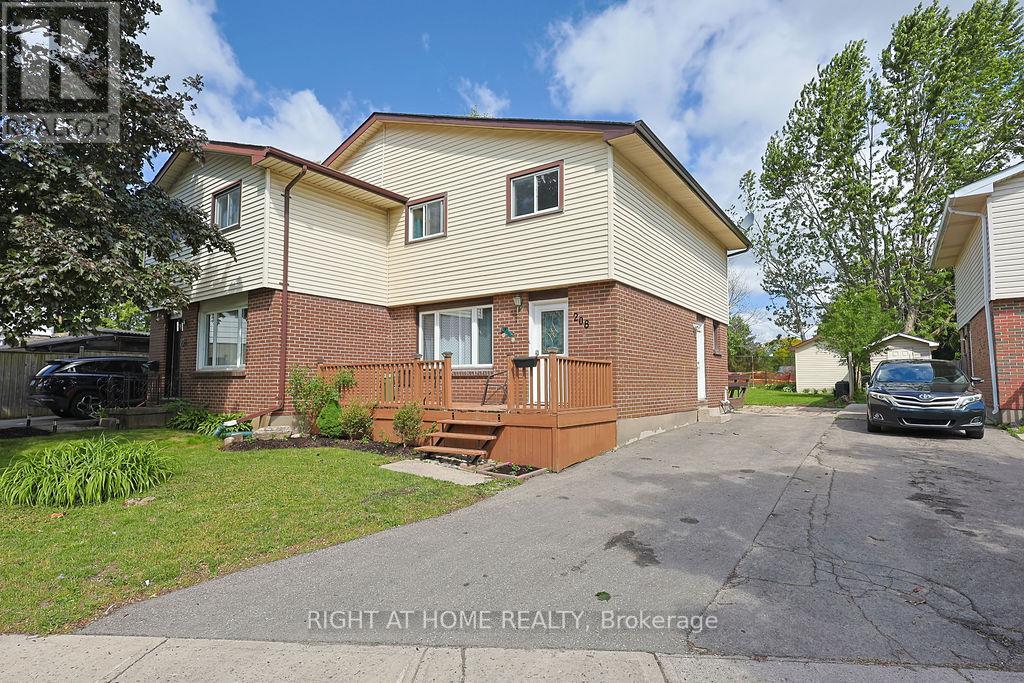
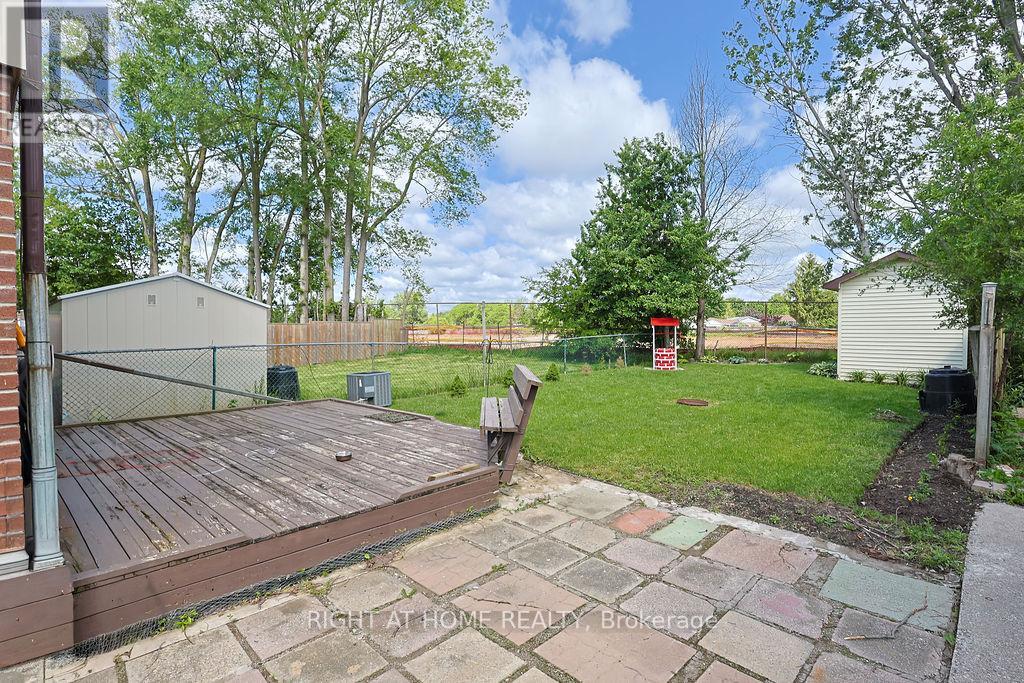
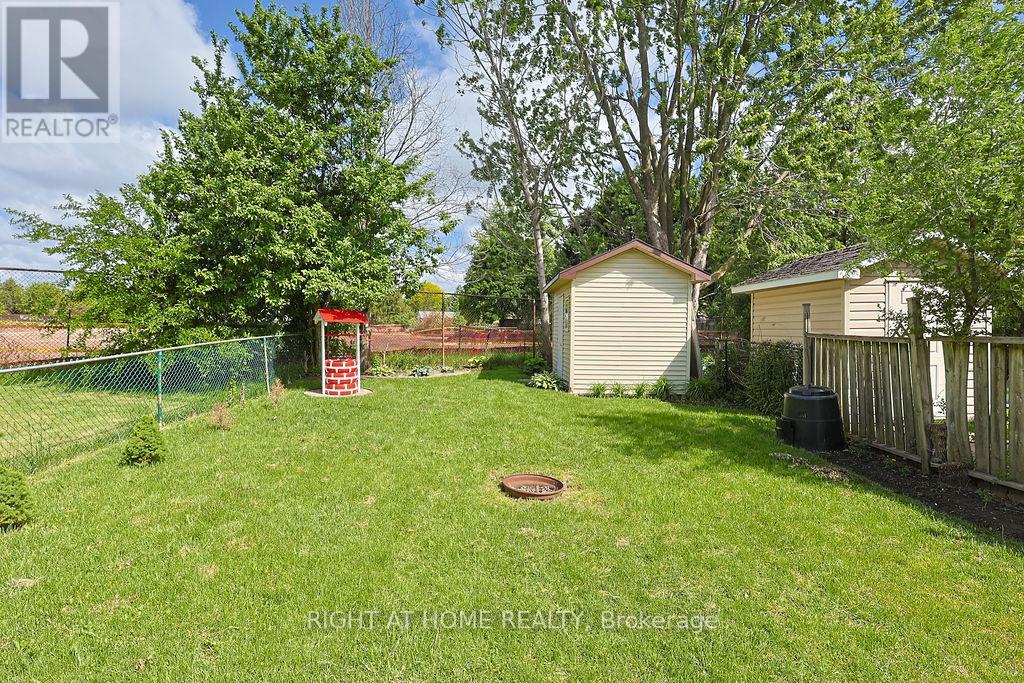
FIRST-TIME BUYERS! This newly renovated home is the perfect place for a family looking for their first home without having to worry about doing any updates. The home radiates a warm feeling with the earthy toned LVP flooring and abundant light through the windows. Head through into the stunning kitchen with stainless steel appliances, subway tile backsplash, quartz countertops, and an amazing light fixture to center your dining table. Upstairs you will find 3 bedrooms and a beautifully updated bathroom that makes you want to take a bubble bath. Downstairs a finished living room for entertaining, lounging, or whatever life brings you! outback to a great-sized yard to call your own with a large storage shed. The home is move-it-ready and awaits your personal touches! Close to Argyle Mall, various restaurants and stores and easy access to the 401. The roof was replaced in 2026.
Map data © OpenStreetMap contributors
No open houses are scheduled for this home.
Can't make it? Request a private viewing.
| Living room | Main level | 4.03 x 4.72 m |
| Kitchen | Main level | 5.48 x 3.5 m |
| Dining room | Main level | 2.28 x 3.81 m |
| Bathroom | Main level | 2.21 x 2.13 m |
| Bedroom | Second level | 2.84 x 4.08 m |
| Primary Bedroom | Second level | 3.6 x 3.92 m |
| Bedroom | Second level | 2.81 x 2.97 m |
| Bathroom | Second level | 2.21 x 2.13 m |
| Recreational, Games room | Lower level | 3.81 x 5.58 m |
| Utility room | Lower level | 5.6 x 3.58 m |




