
 For sale 50
$399,900
2 bed2 bath1,400–1,599 sq ft
250 Pall Mall Street #802
East F, London East
3 months agoMLS® X13531558
THRIVE REALTY GROUP INC.
208 Linwood Street
East C, London East, Ontario N5Y1W6
For sale· Added
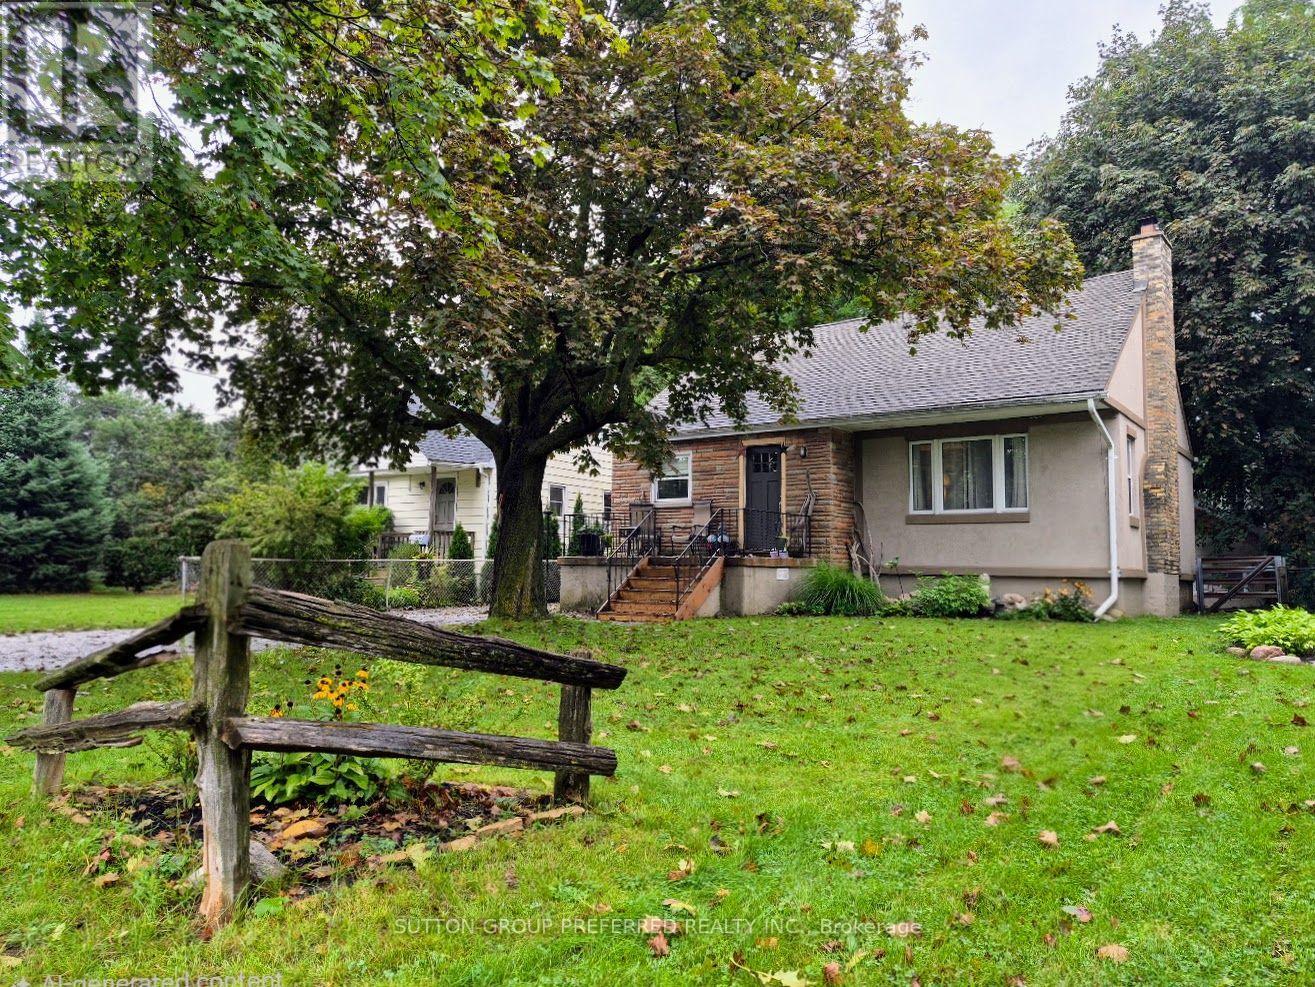
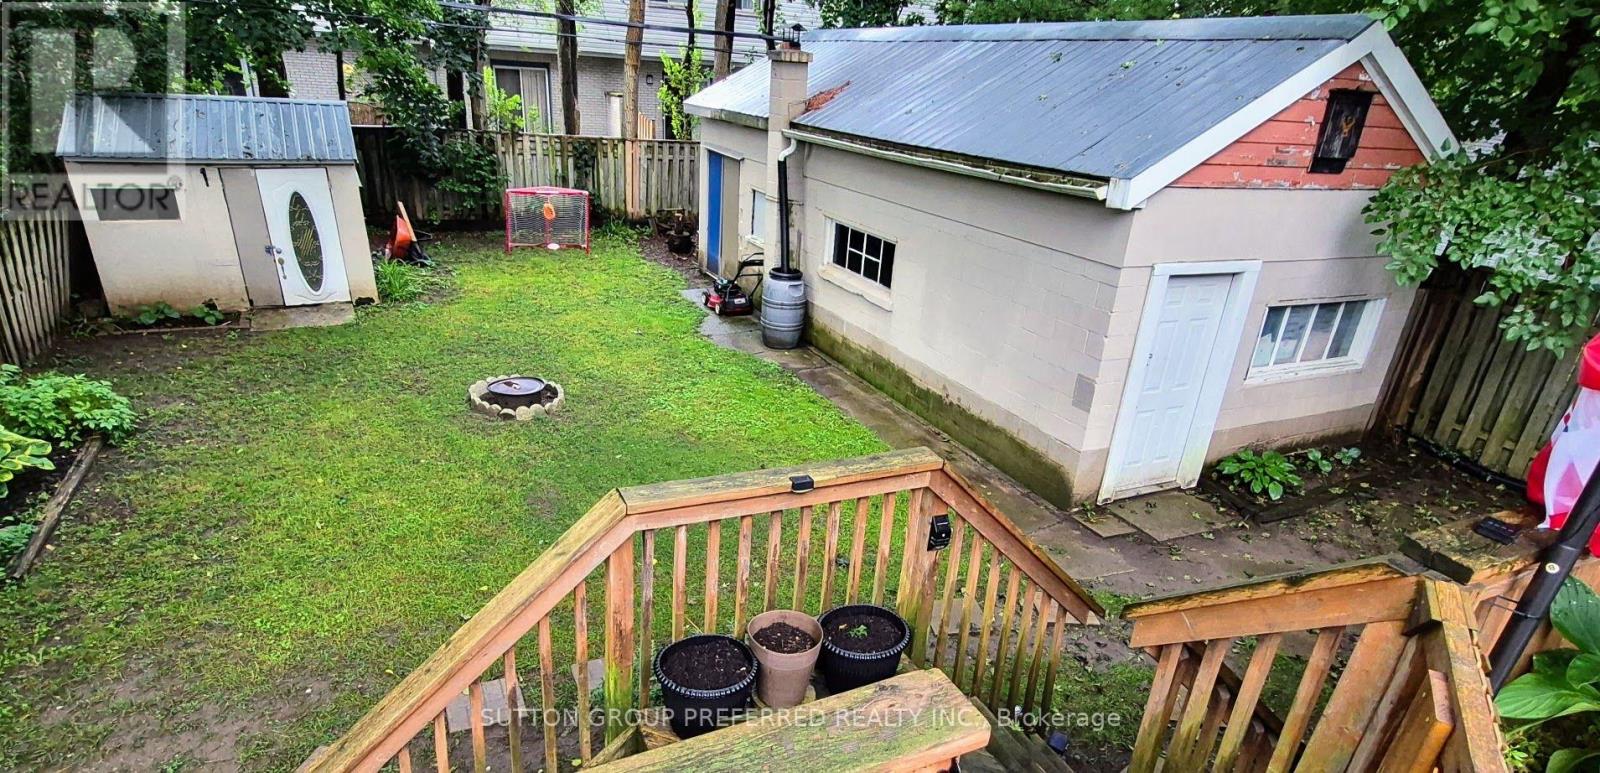
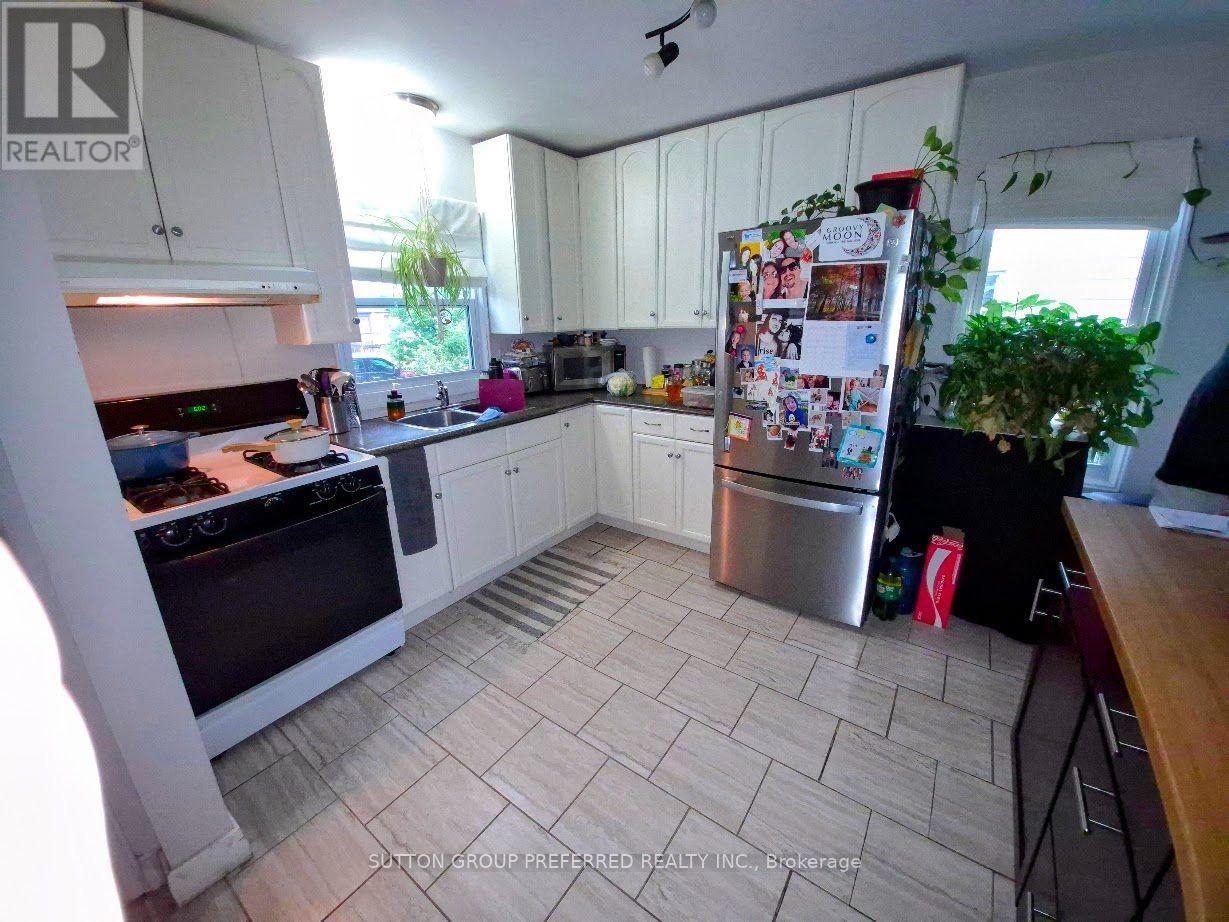
Wonderful family home or excellent investment opportunity. Well maintained and centrally located close to both Western and Fanshawe on a quiet street. This property offers a large lot, 455 square foot detached workshop, and lower level self-contained apartment with separate entrance, currently not licensed. Lower unit currently vacant. Main floor and lower level both have full kitchens, full bathrooms, and both have in-unit laundry facilities. Furnace, air conditioner, roof, and windows have all been updated. Fully fenced, private backyard includes a 12x24 ft beautiful deck, and shed along with the 33 ft by 13 1/2 ft workshop. All appliances included. Rarely do properties become available in this price range, that have so much to offer.
Map data © OpenStreetMap contributors
No open houses are scheduled for this home.
Can't make it? Request a private viewing.
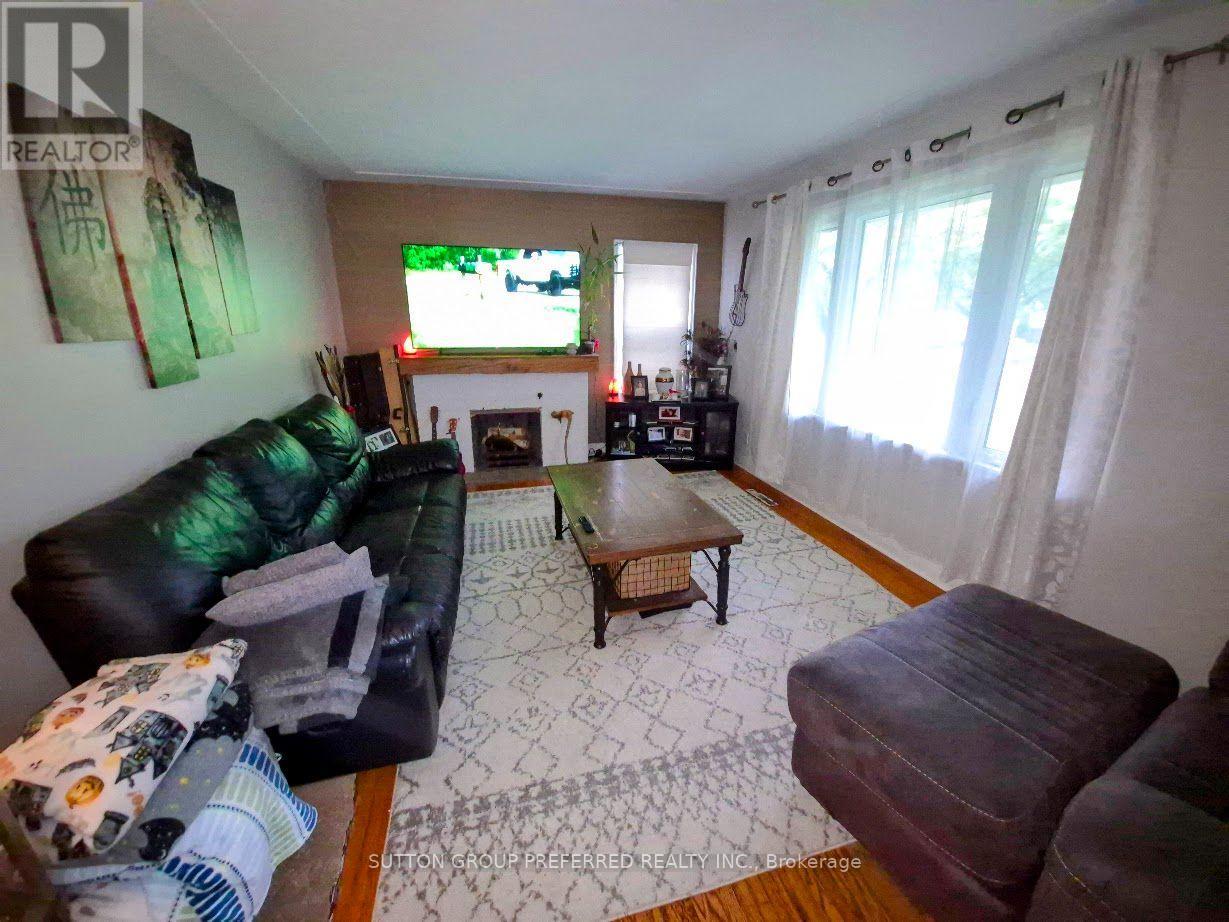
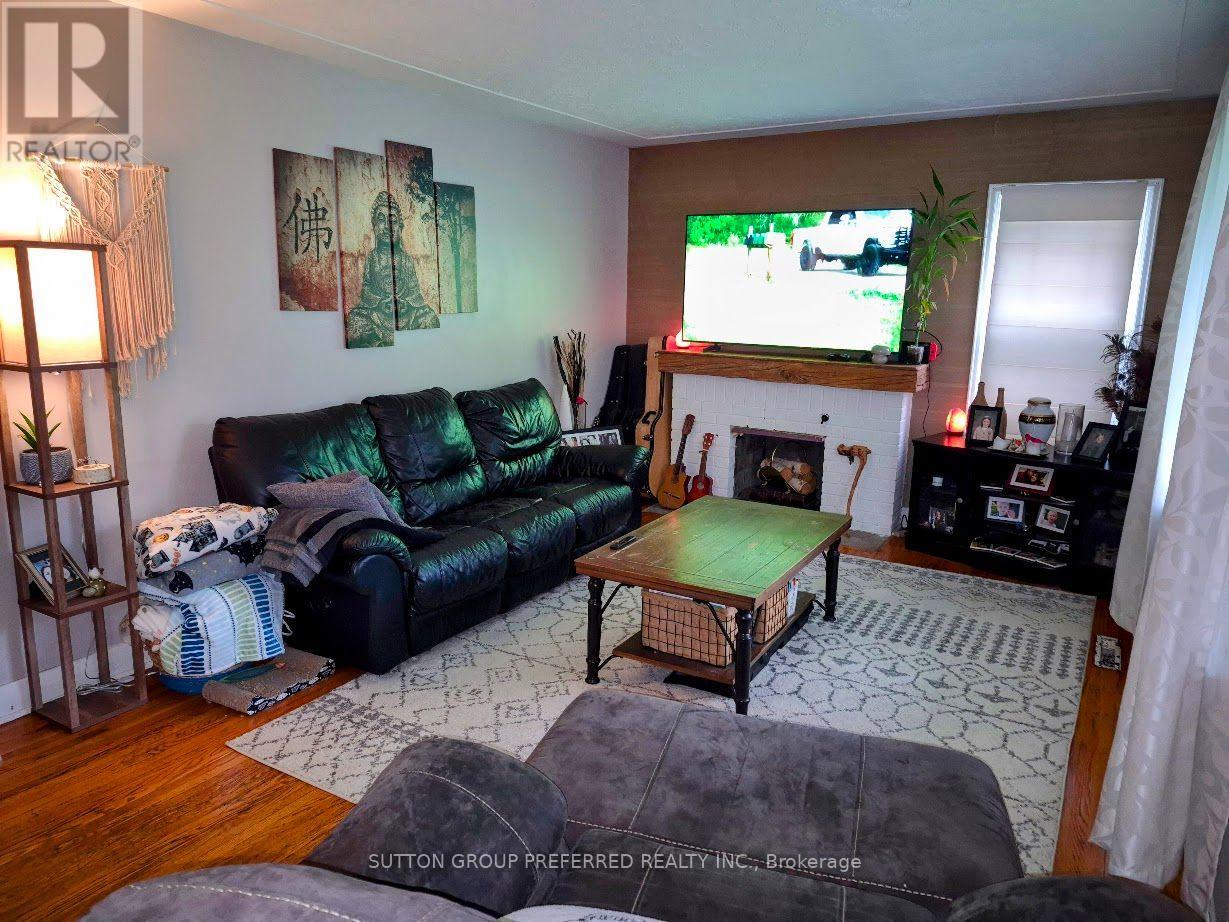
| Living room | Main level | 5.33 x 3.48 m |
| Kitchen | Main level | 3.48 x 3.05 m |
| Primary Bedroom | Main level | 3.72 x 3.51 m |
| Bedroom 2 | Second level | 5.49 x 3.48 m |
| Family room | Lower level | 6.4 x 3.96 m |
| Bedroom | Lower level | 3.35 x 3.05 m |
| Workshop | Ground level | 10.06 x 4.12 m |




