
 For sale 50
$399,900
2 bed2 bath1,400–1,599 sq ft
250 Pall Mall Street #802
East F, London East
3 months agoMLS® X13531558
THRIVE REALTY GROUP INC.
21 Jena Crescent
East I, London East, Ontario N5V1L3
For sale· Added
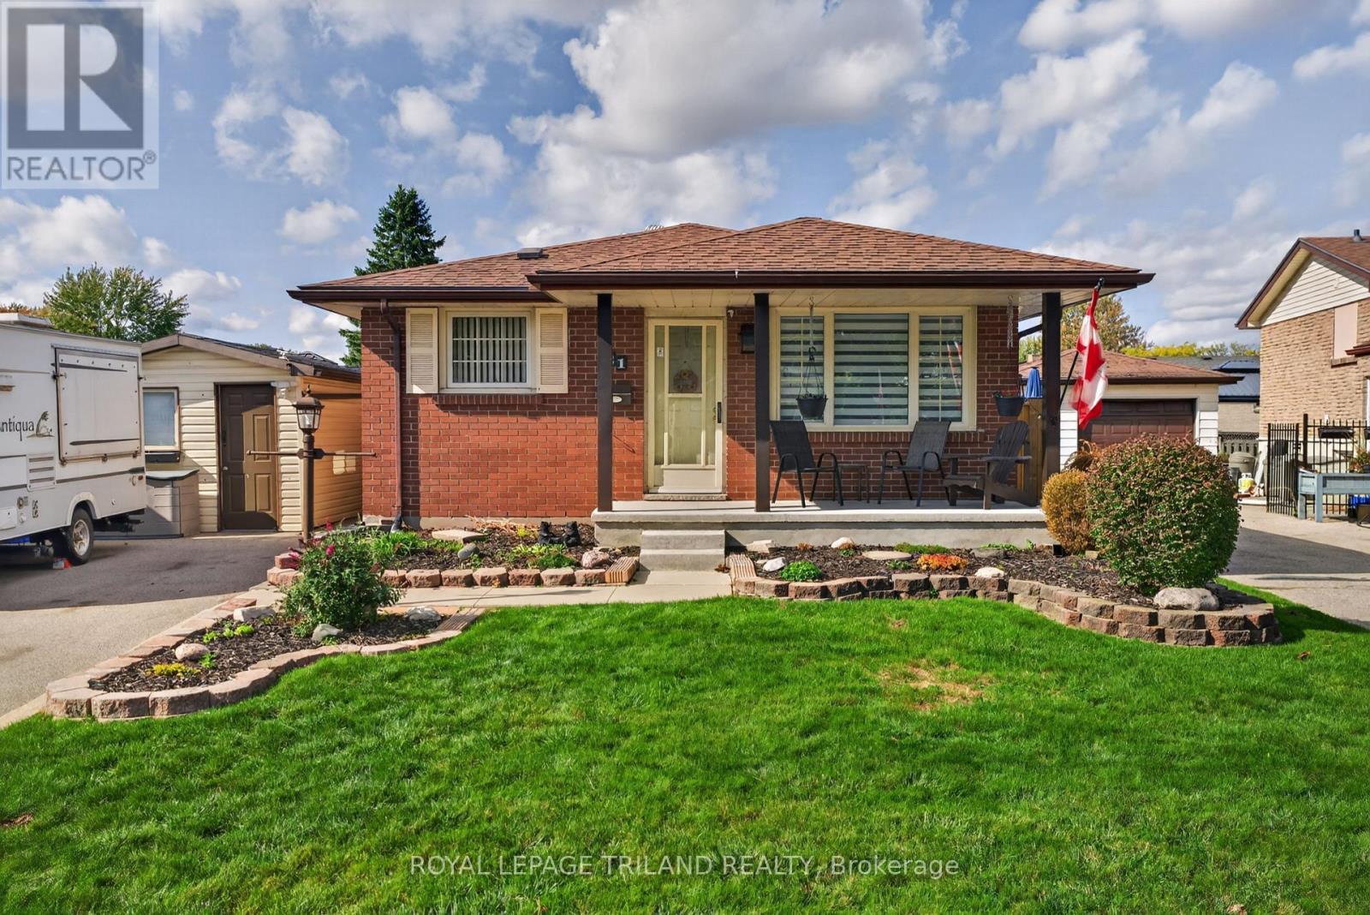
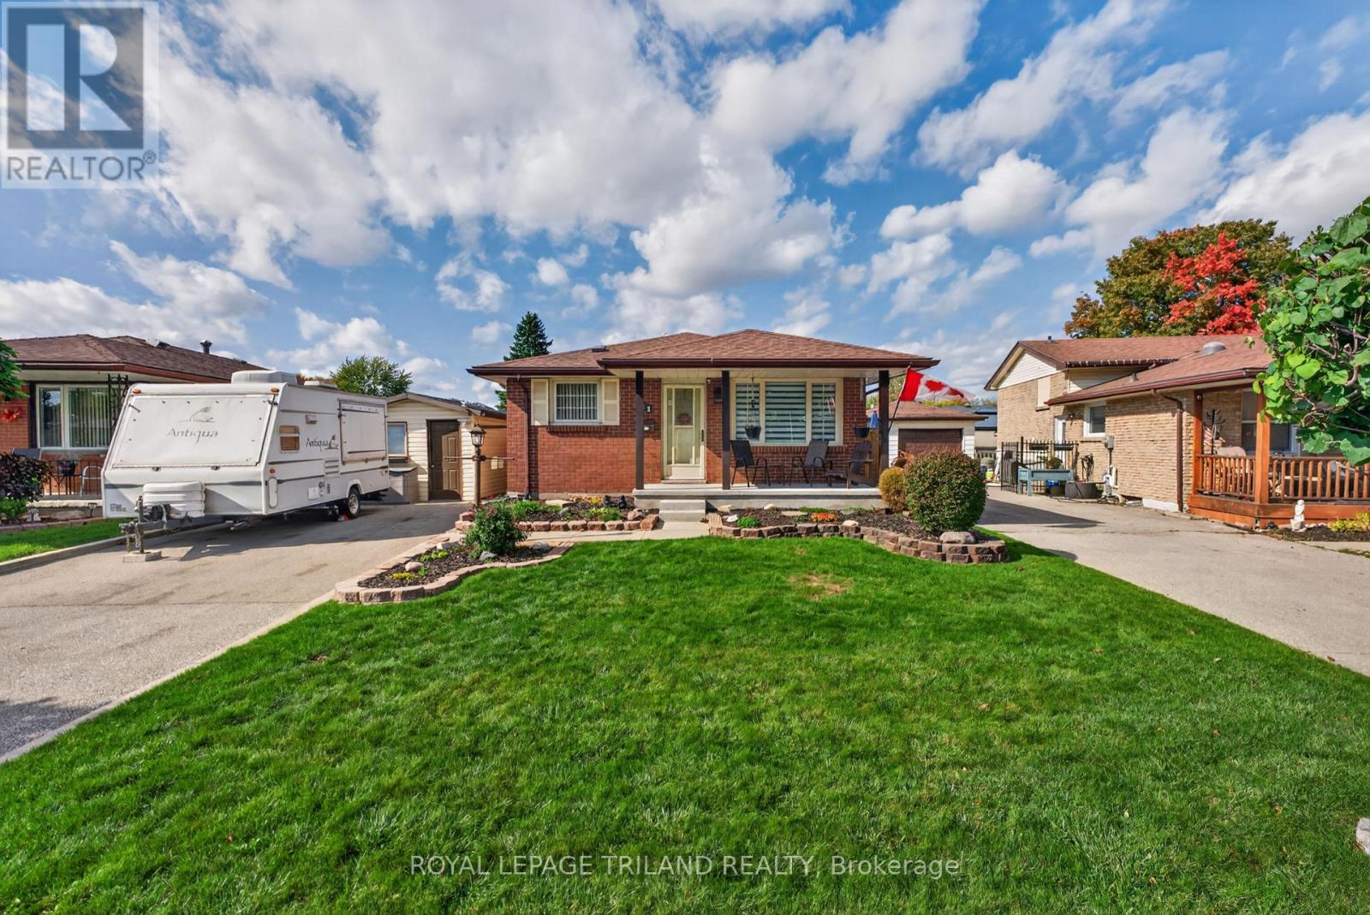
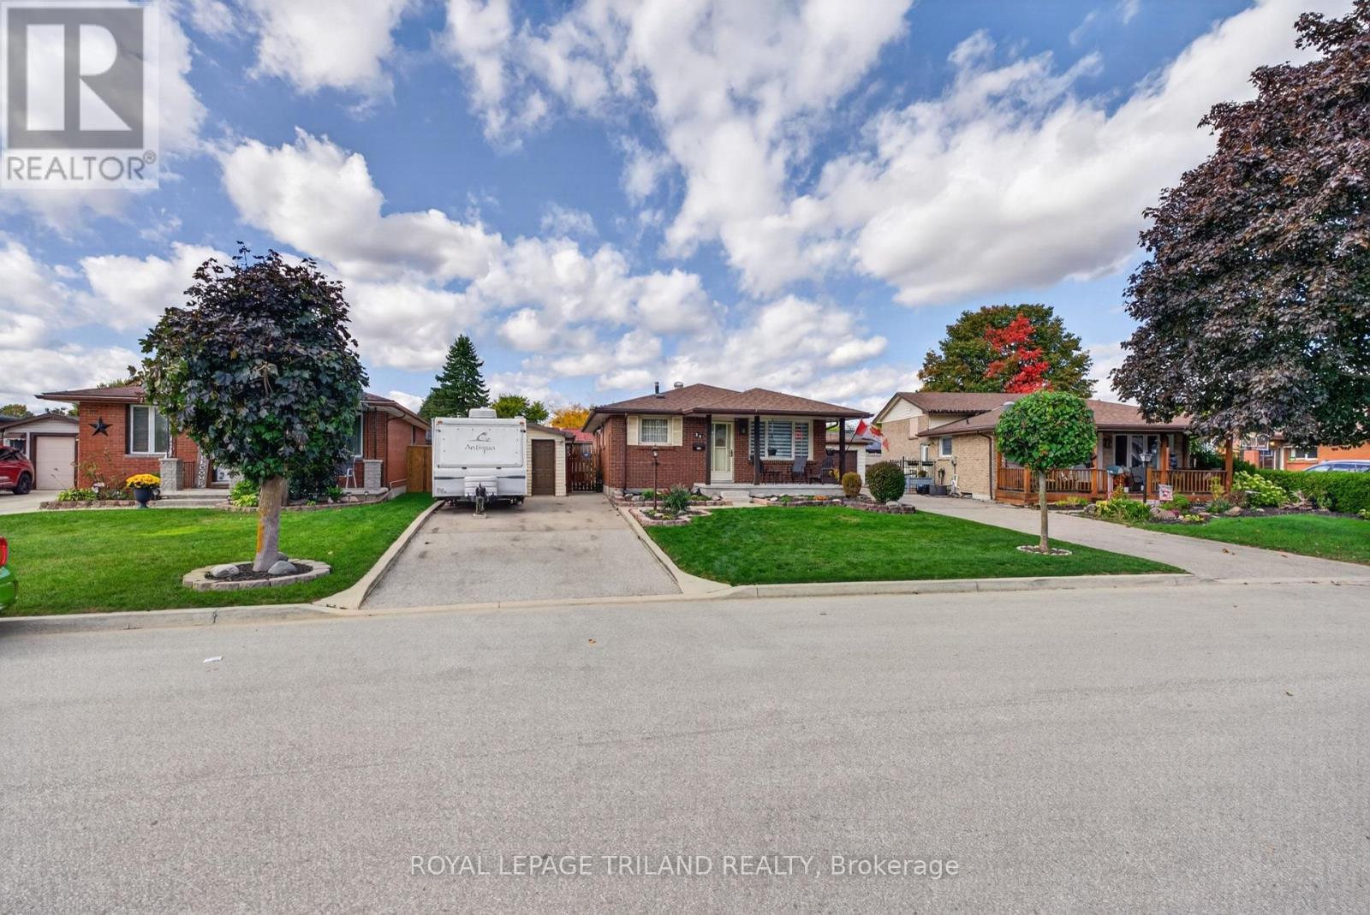
Welcome to 21 Jena Crescent . A wonderful place to call home in a quiet, family-friendly London crescent! This well kept 4-bedroom, 2-bathroom home offers the perfect blend of comfort, convenience, and outdoor enjoyment. Located close to schools, bus routes, shopping and easy access to Highway 401, this is an ideal location for families looking for a convenient lifestyle. Whether you're raising a family or looking to downsize into a home with plenty of space and functionality, this property has something for everyone. Step outside and enjoy your own private backyard retreat, complete with an above-ground pool surrounded by a new deck. 21 Jena Crescent has been lovingly cared for and enjoyed by generations. Its a home you'll want to see.
Map data © OpenStreetMap contributors
No open houses are scheduled for this home.
Can't make it? Request a private viewing.
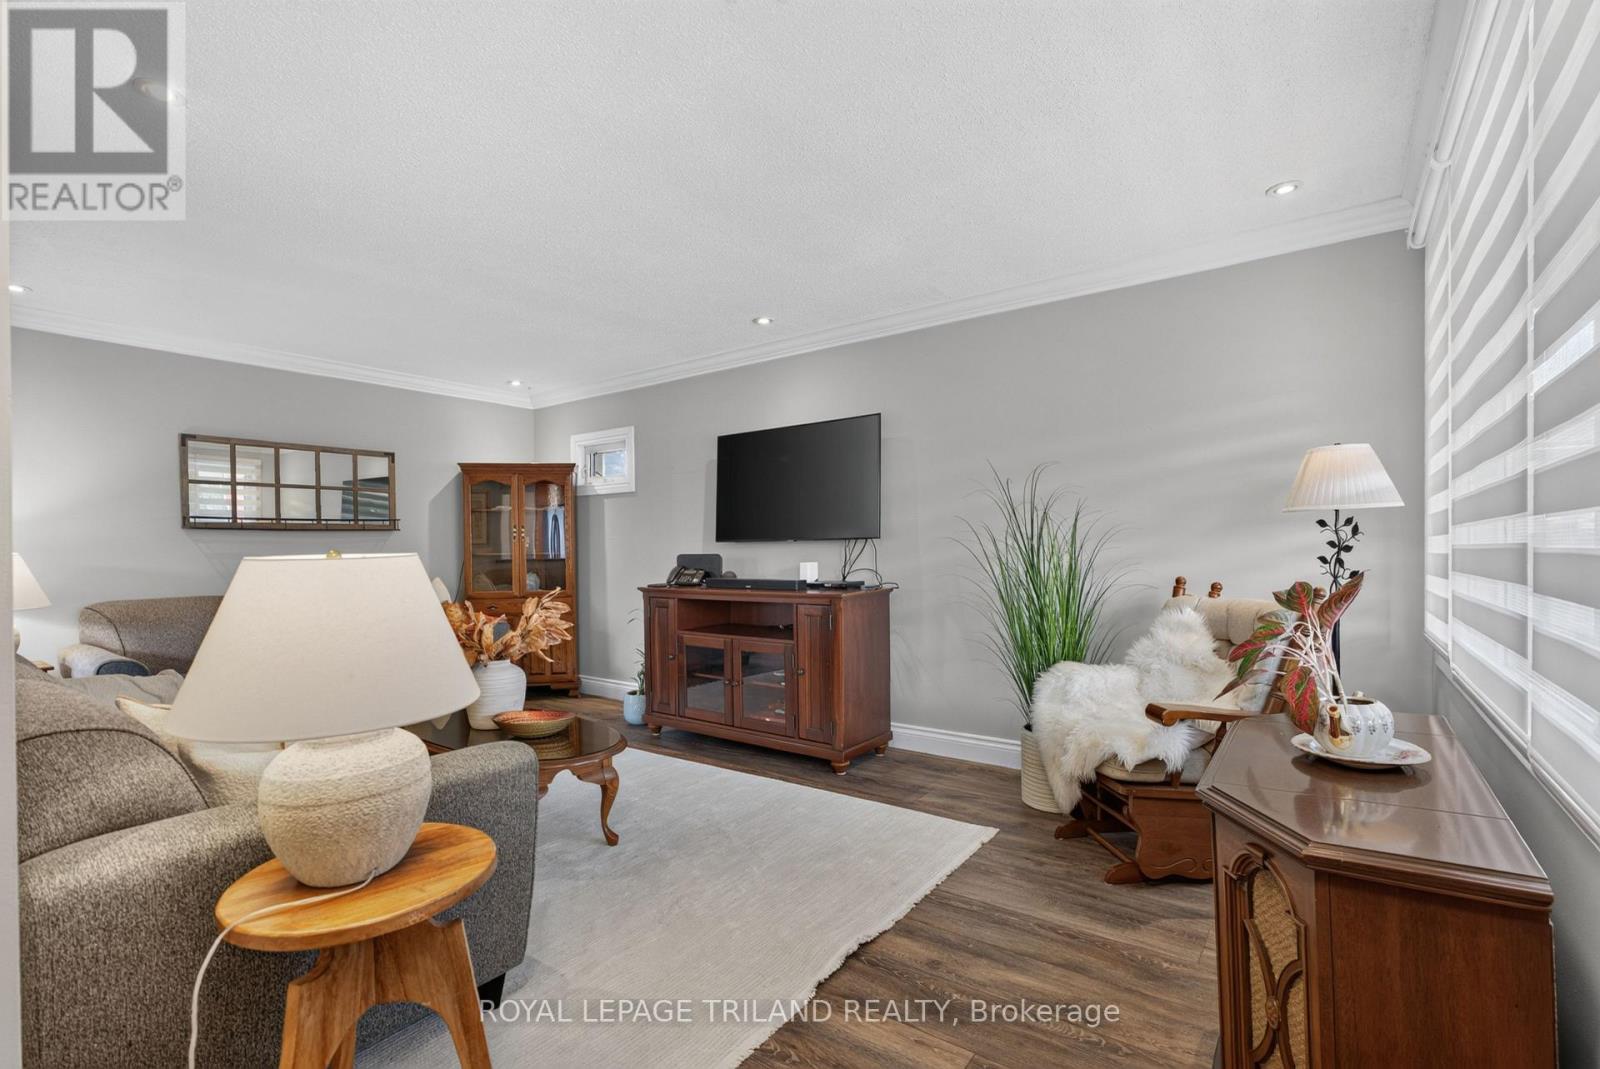
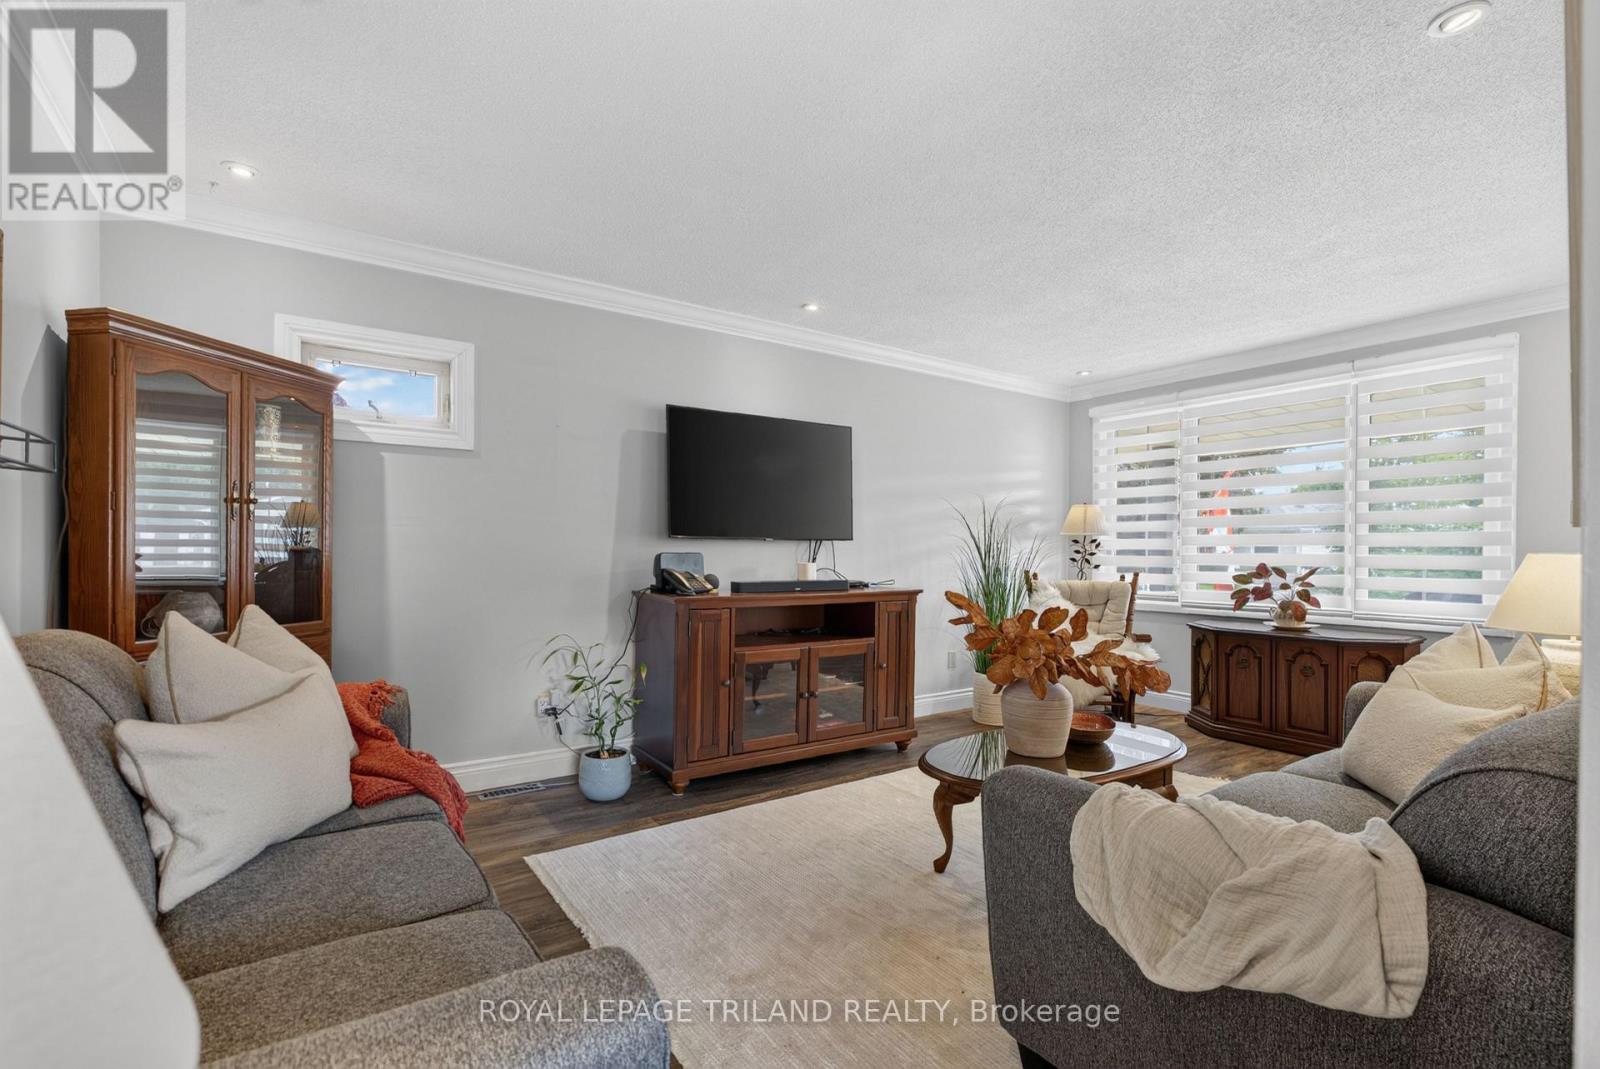
| Living room | Main level | 5.85 x 3.71 m |
| Bathroom | Basement | 2.06 x 2.11 m |
| Dining room | Main level | 3.22 x 3.4 m |
| Kitchen | Main level | 2.58 x 3.4 m |
| Primary Bedroom | Main level | 2.92 x 3.36 m |
| Bedroom 2 | Main level | 2.67 x 3.36 m |
| Bedroom 3 | Main level | 2.85 x 2.37 m |
| Bathroom | Main level | 1.7 x 2.37 m |
| Recreational, Games room | Basement | 5.68 x 6.86 m |
| Bedroom 4 | Basement | 3.31 x 3.36 m |
| Utility room | Basement | 6.3 x 3.4 m |




