
 NewFor sale 50
$324,900
2 bed2 bath1,200–1,399 sq ft
695 Richmond Street South #708
East F, London East
16 hours agoMLS® X13937090
NU-VISTA PINNACLE REALTY BROKERAGE INC
21 Wolseley Avenue
East G, London East, Ontario N5Y2K7
For sale· Added
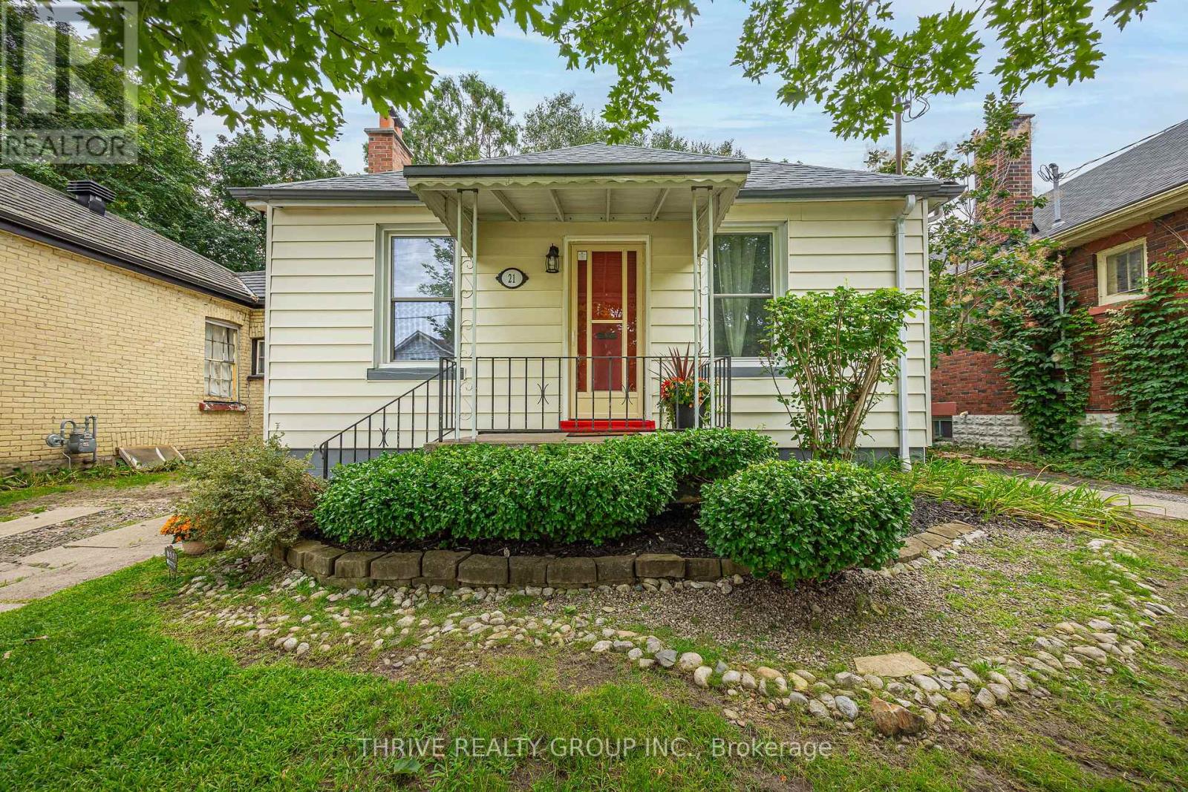
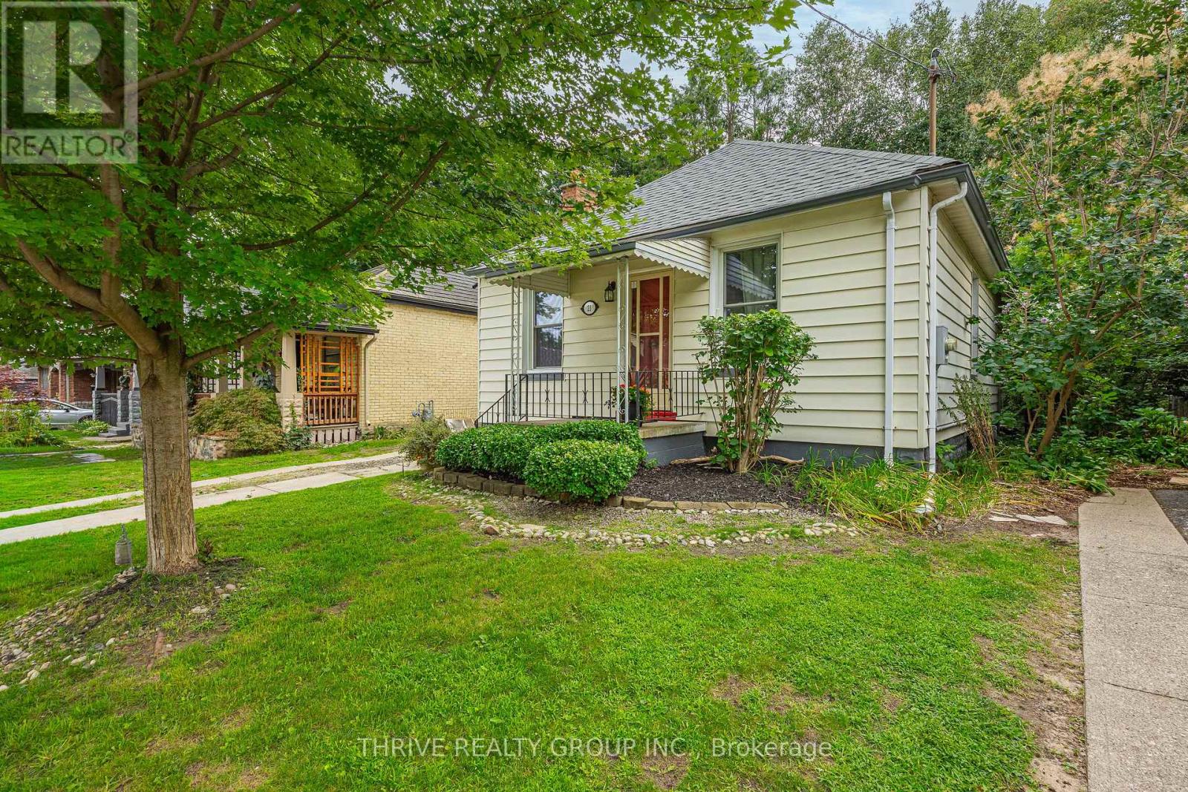
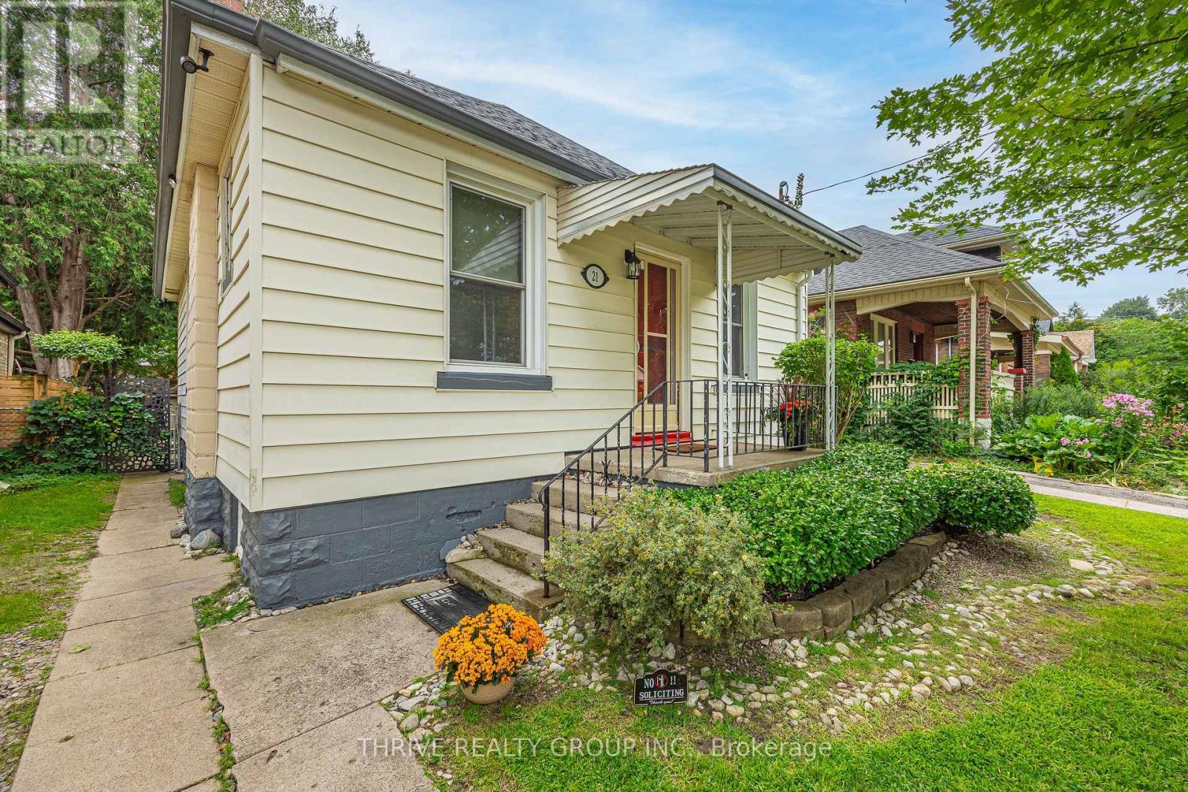
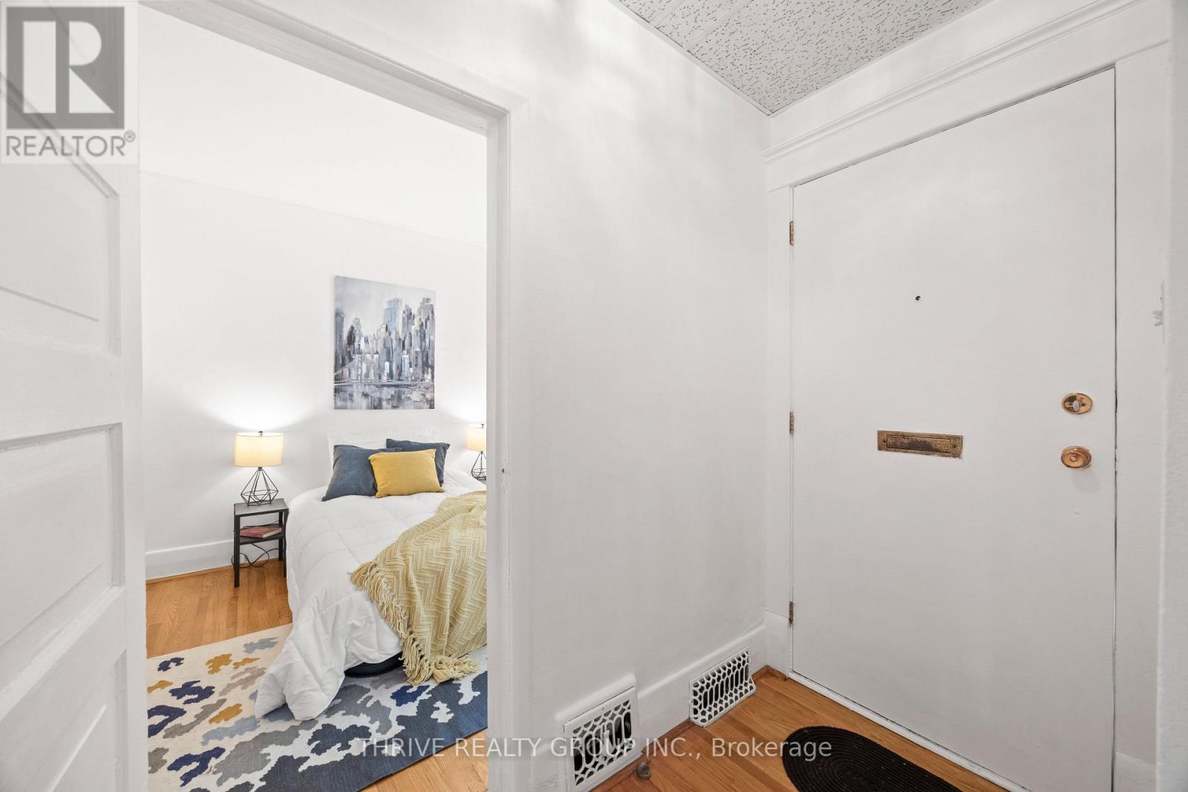
This charming home is ideal for first time buyers and those looking to downsize into a one floor home. Located on a quiet Street, this 2 bedroom bungalow with finished basement offers over 1400 sq ft of living space. Original hardwood flooring runs through out most of the main floor. Cozy little sunroom off the kitchen overlooks the 35 X 132' lot. Great privacy with mature trees. For the hobbyist there is a detached 20 x 22' workshop with cement floor. The garage is accessed by a back lane, with room for extra parking. Updated breaker panel with room for 220 amp. Main water and sewer line to road replaced. Roof approx. 2024 with 25 yr warranty. Newer HWT. California style windows are easy to clean. Great location ... convenient to downtown, shopping, restaurants, UWO, Fanshawe ... minutes walk to McMahen Park, and Carling Heights Optimist Community Centre.
Map data © OpenStreetMap contributors
No open houses are scheduled for this home.
Can't make it? Request a private viewing.
| Living room | Main level | 4.67 x 3.04 m |
| Dining room | Main level | 3.07 x 4.31 m |
| Bathroom | Main level | 1.67 x 2.38 m |
| Bedroom | Main level | 2.81 x 2.74 m |
| Bedroom 2 | Main level | 3.2 x 2.74 m |
| Kitchen | Main level | 2.76 x 4.59 m |
| Sunroom | Main level | 2.05 x 2.79 m |
| Other | Basement | 5.43 x 4.19 m |
| Recreational, Games room | Basement | 5.81 x 6.83 m |
| Other | Basement | 3.48 x 2.64 m |




