
 For sale 50
$369,995
4 bed2 bath1,500–2,000 sq ft
1 Rathgar Street
East L, London East
5 months agoMLS® X13055838
EXP REALTY
218 Vancouver Street
East H, London East, Ontario N5W4R8
For sale· Added
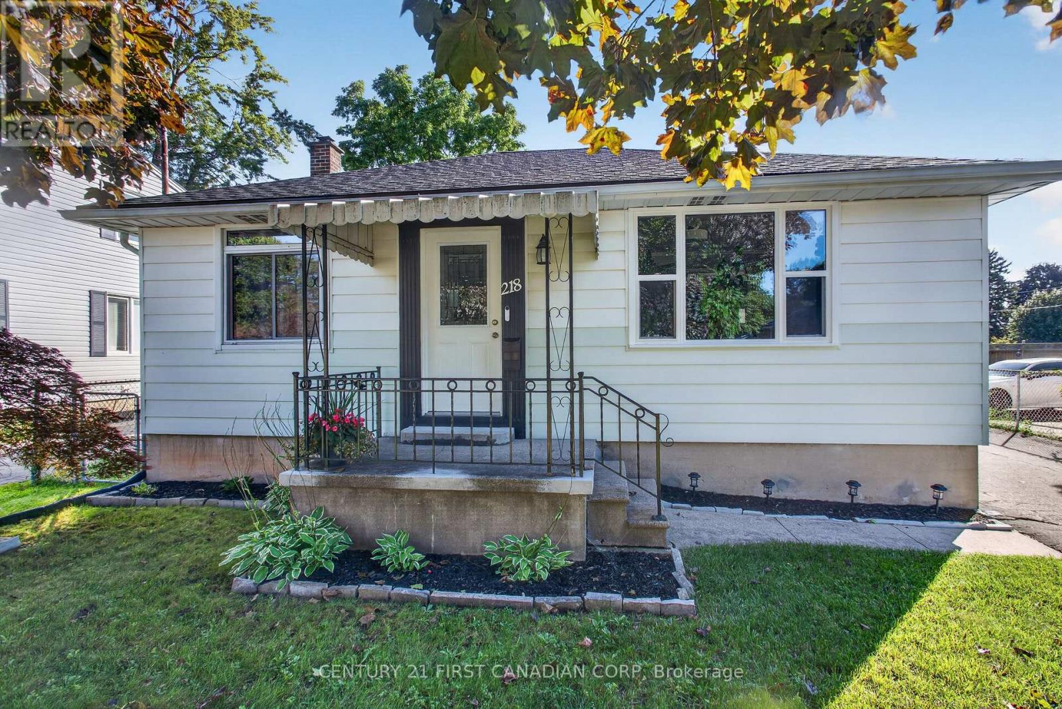
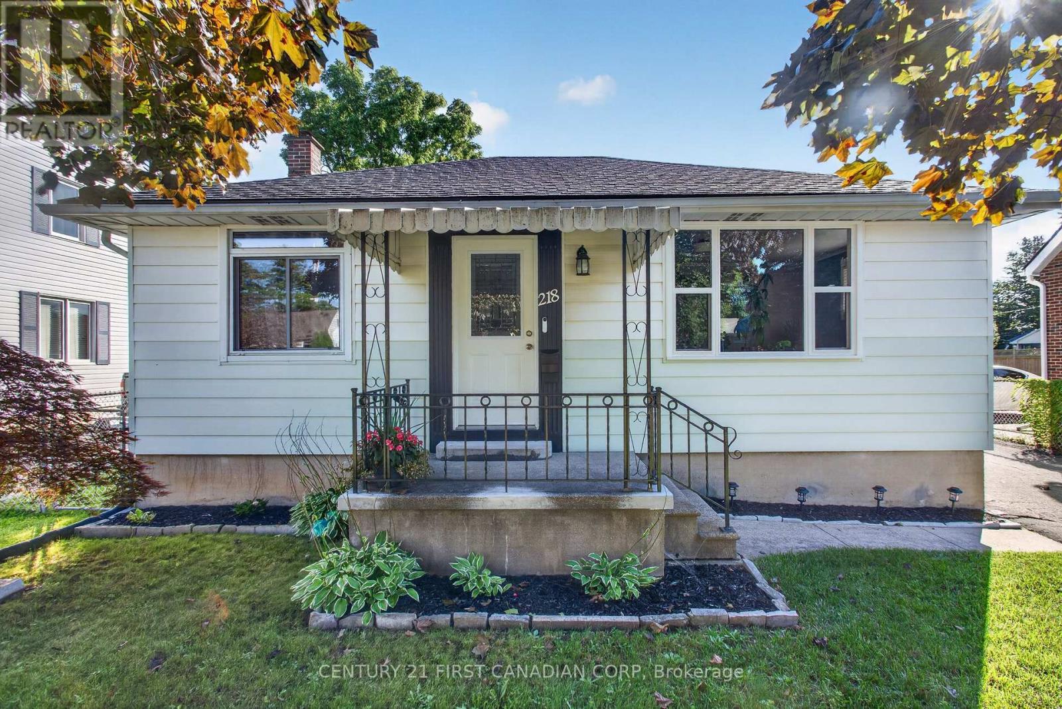
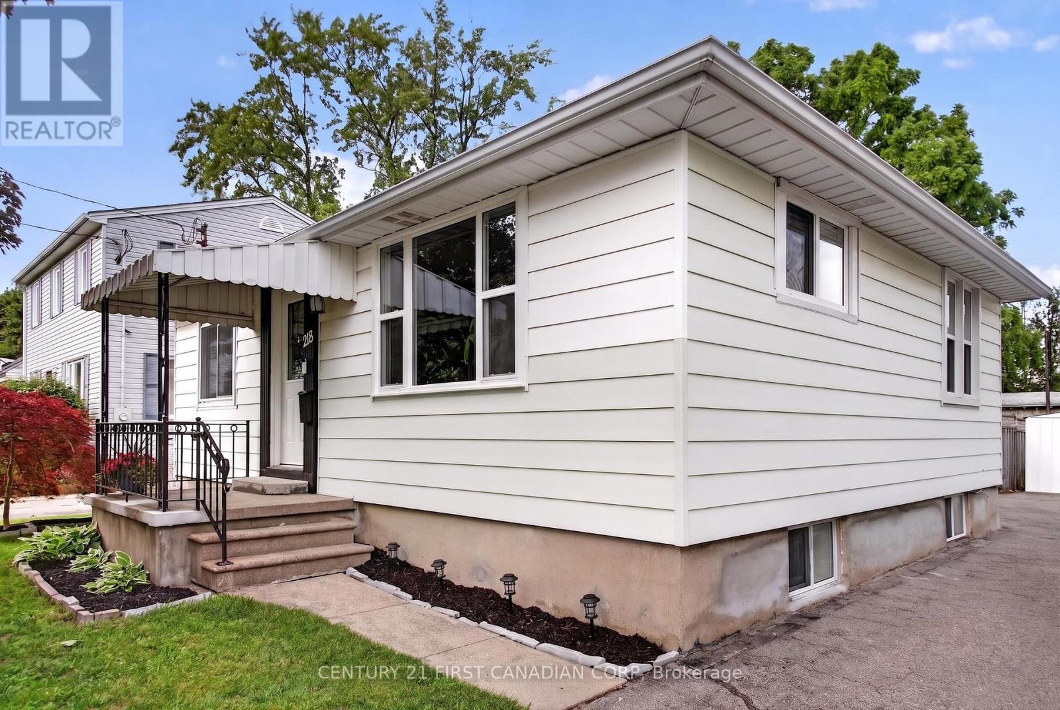
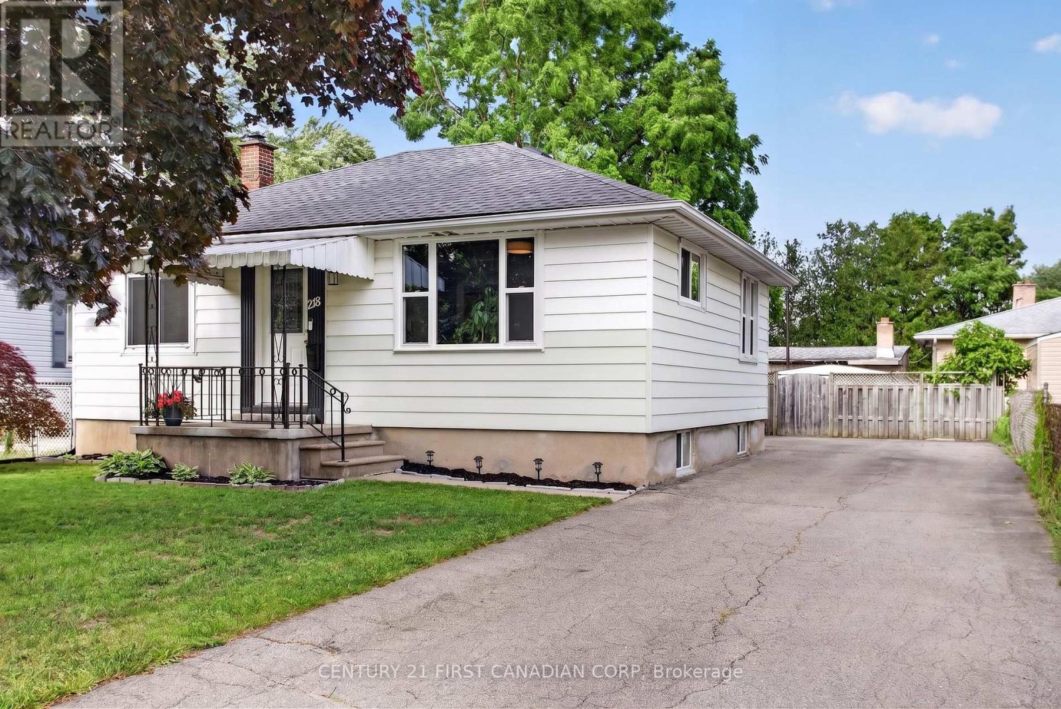
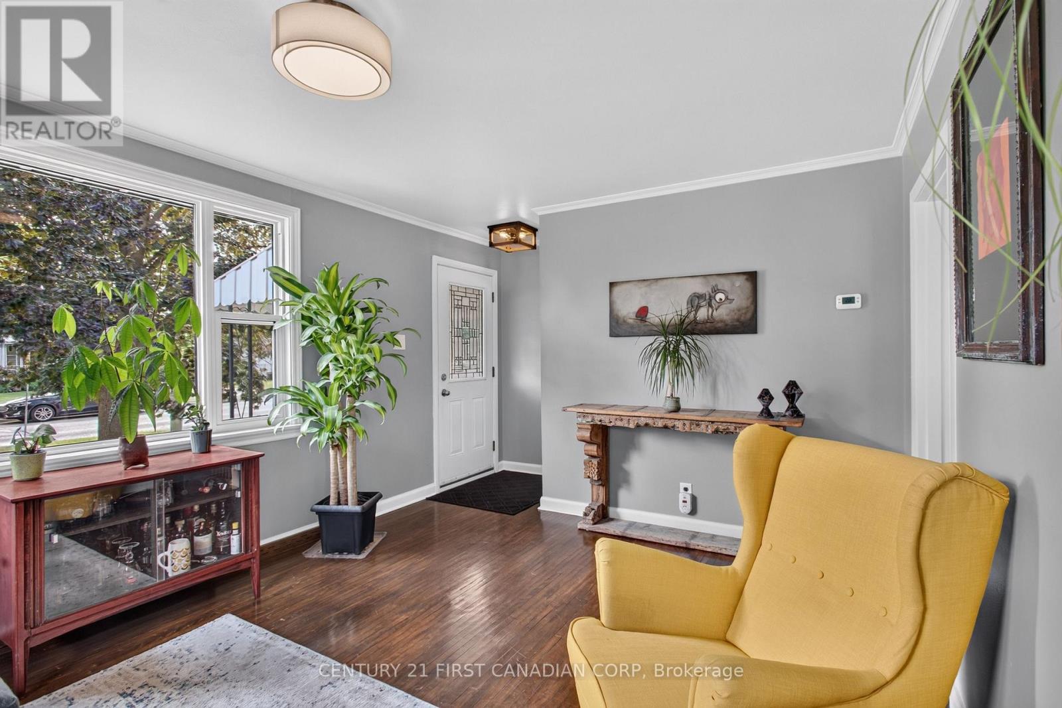
You will love this affordable and well-maintained 2+1 bedroom bungalow located in the popular Argyle neighbourhood. Situated on a generous lot, this home offers plenty of space for first-time buyers, downsizers, or investors alike. The main floor features a bright and functional layout, while the fully finished lower level, completed in 2023, adds valuable living space with super intriguing and durable epoxy flooring, a 2-piece bathroom, and an additional bedroom or office. Major updates include newer windows, a roof replaced in 2020, and spray foam insulation on the lower foundation walls and rim joists for improved energy efficiency and comfort. Enjoy the added living space provided by the rear sunroom and deck, perfect for relaxing or entertaining. Large rear yard, enjoy summer nights around the fire pit. With room to add your own personal touches and continue building equity, this home offers exceptional value in a family-friendly neighbourhood close to schools, parks, shopping, and amenities. Don't miss this opportunity!
Map data © OpenStreetMap contributors
No open houses are scheduled for this home.
Can't make it? Request a private viewing.
| Family room | Lower level | 5.37 x 3.12 m |
| Bedroom | Main level | 2.99 x 2.44 m |
| Kitchen | Main level | 4.36 x 3.44 m |
| Living room | Main level | 5.91 x 3.66 m |
| Recreational, Games room | Lower level | 5.37 x 3.12 m |
| Bedroom | Lower level | 3.08 x 2.72 m |
| Primary Bedroom | Main level | 3.66 x 2.99 m |




