
 For sale 50
$369,995
4 bed2 bath1,500–2,000 sq ft
1 Rathgar Street
East L, London East
5 months agoMLS® X13055838
EXP REALTY
227 Sterling Street
East C, London East, Ontario N5Y1Z3
For sale· Added
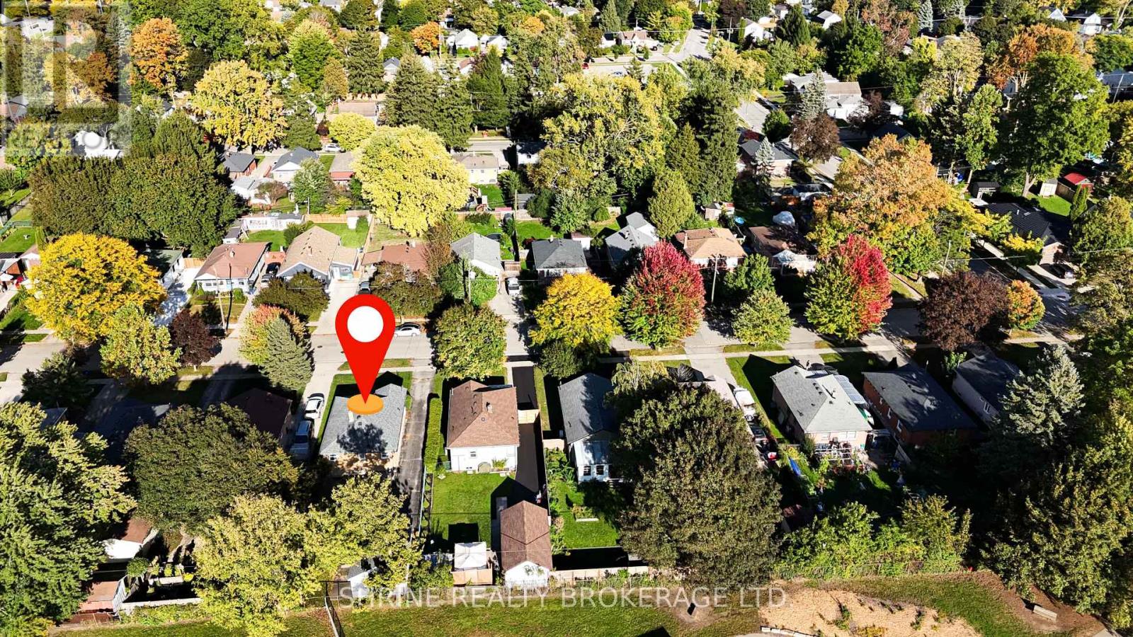
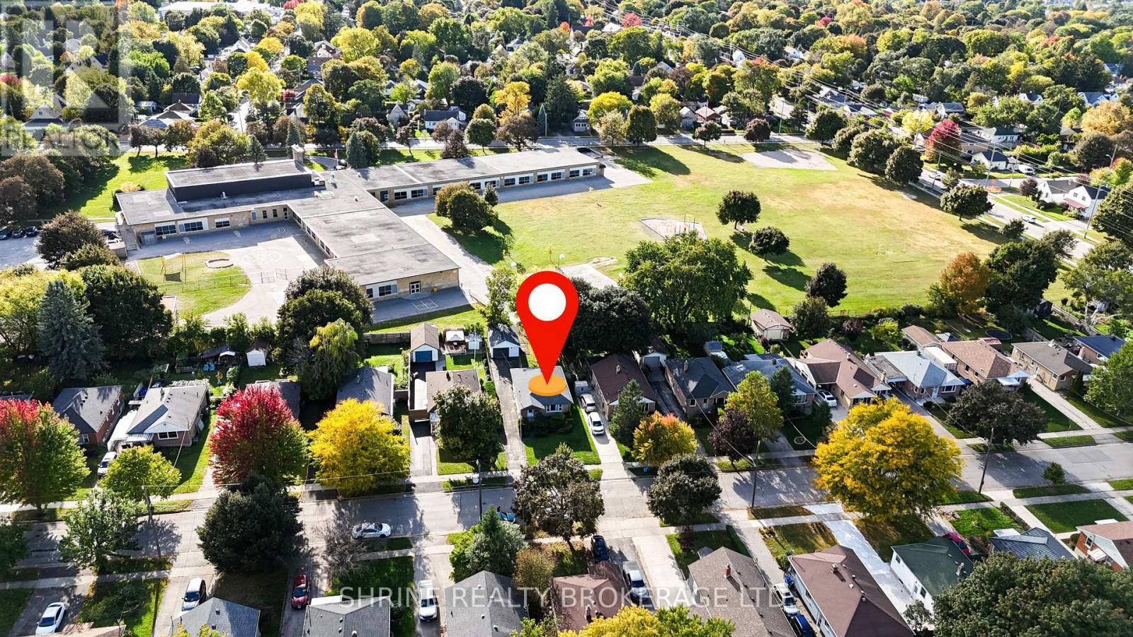
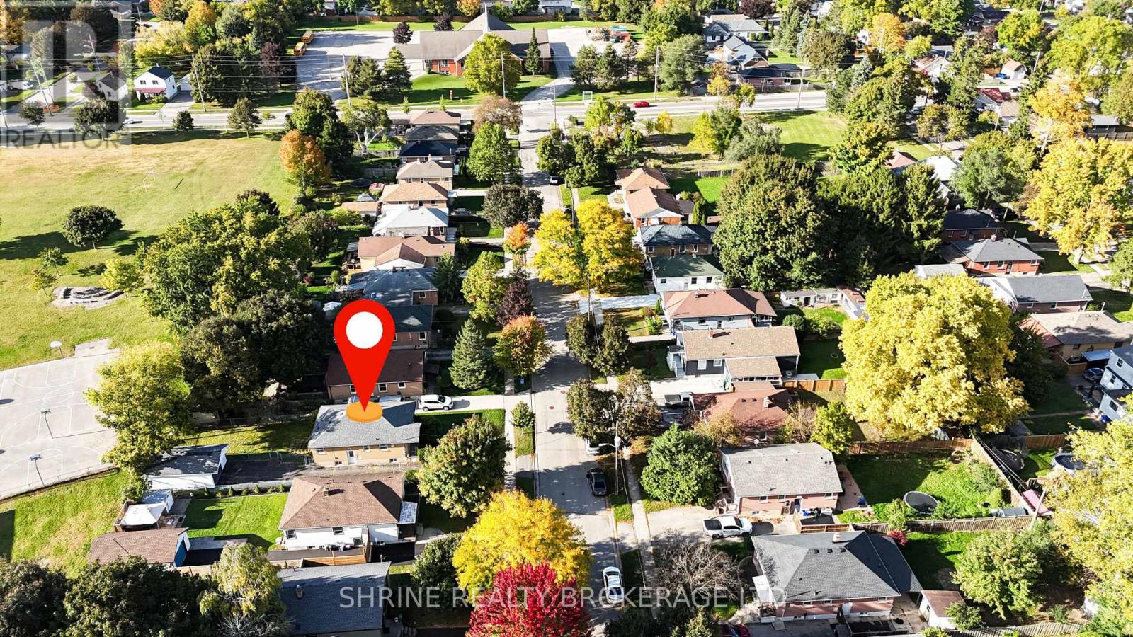
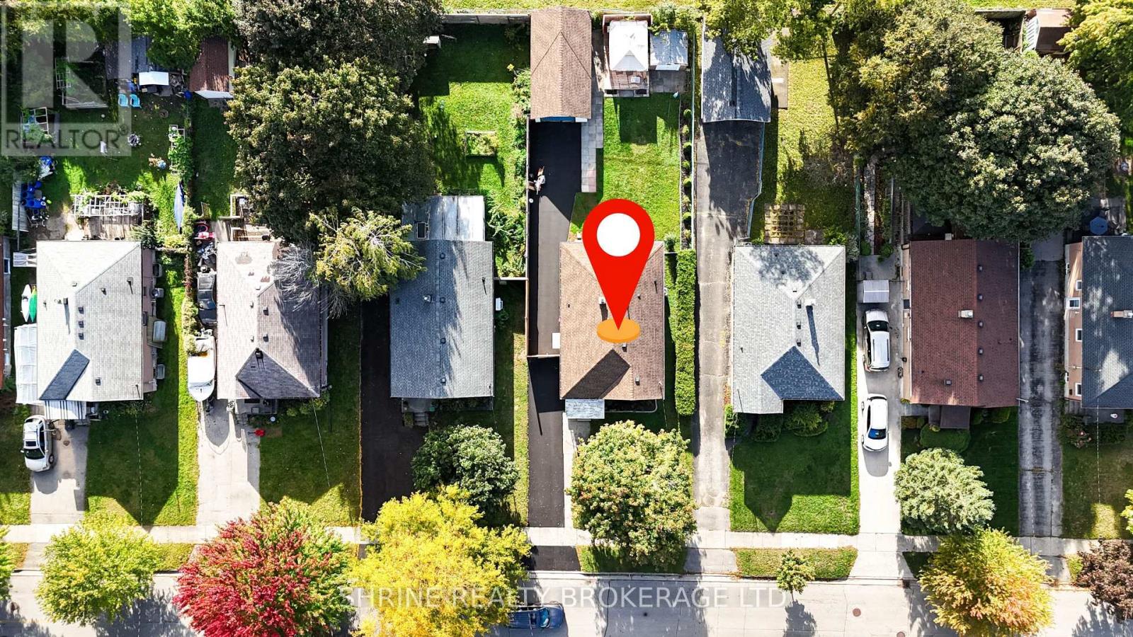
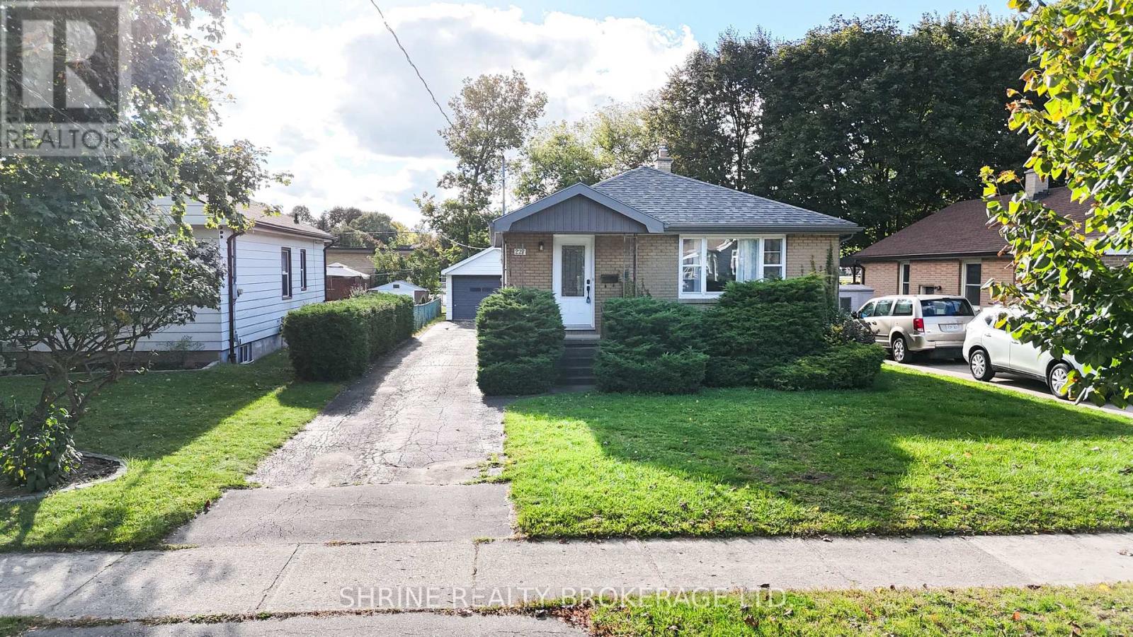
Move-in ready all-brick bungalow at 227 Sterling St, just minutes from downtown London, the college and Western University. The main floor offers 3 bedrooms, one bathroom, hardwood flooring throughout (excluding the kitchen), and a well-maintained kitchen. A separate entrance to the lower level adds flexibility, with the opportunity to create an additional full bedroom. Outside, the fully fenced backyard backs onto a public school yard, giving you open green space and no rear neighbours. A detached garage, paved driveway and parking for 5 vehicles complete the package. Key updates include shingles (2019) and central air conditioning (2023), so the big-ticket items are taken care of. Close to schools, parks, shopping and transit, this home is ideal for first-time buyers, downsizers and investors alike. Book your private showing today!
Map data © OpenStreetMap contributors
No open houses are scheduled for this home.
Can't make it? Request a private viewing.
| Bedroom | Main level | 3.4 x 3.02 m |
| Bedroom 2 | Main level | 3.02 x 2.77 m |
| Bedroom 3 | Main level | 3.56 x 3.02 m |
| Dining room | Main level | 4.11 x 2.82 m |
| Kitchen | Main level | 2.62 x 2.61 m |
| Living room | Main level | 4.5 x 3.6 m |
| Family room | Basement | 10.1 x 4.8 m |
| Laundry room | Basement | 3.99 x 2.54 m |
| Utility room | Basement | 3.48 x 2.24 m |
| Other | Basement | 6.02 x 2.25 m |




