
 NewFor sale 50
$324,900
2 bed2 bath1,200–1,399 sq ft
695 Richmond Street South #708
East F, London East
21 hours agoMLS® X13937090
NU-VISTA PINNACLE REALTY BROKERAGE INC
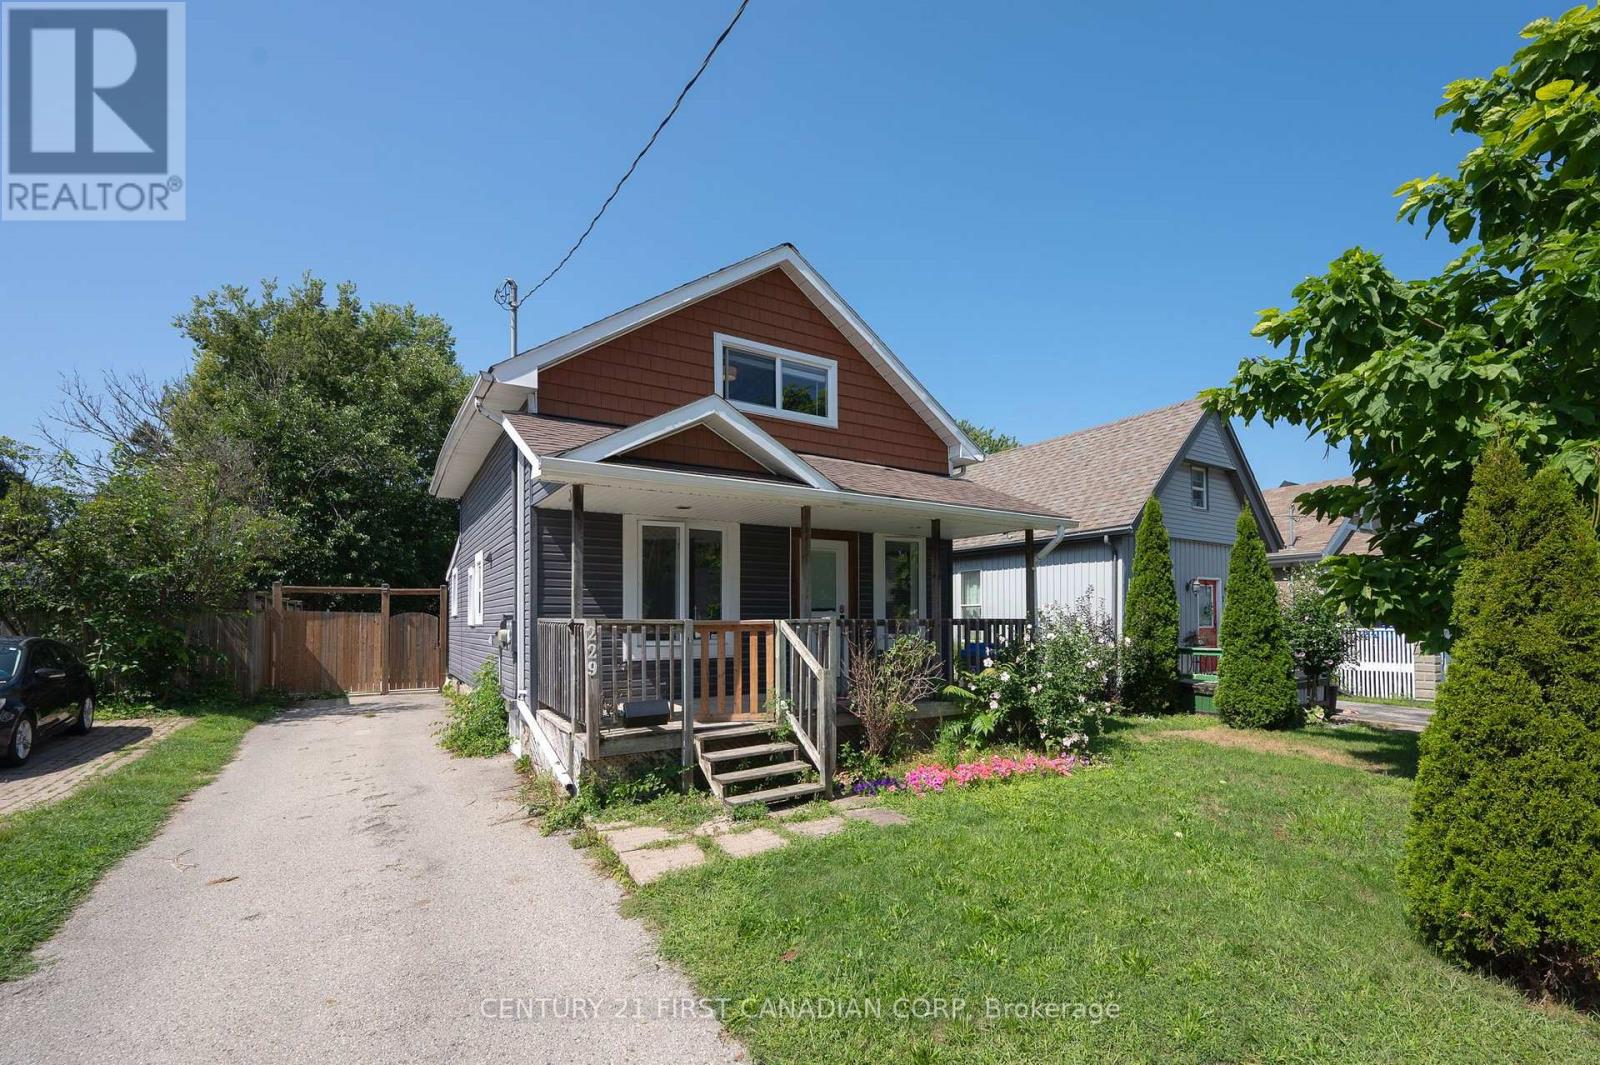
229 St Julien Street
East M, London East, Ontario N5Z2N2
For sale· Added
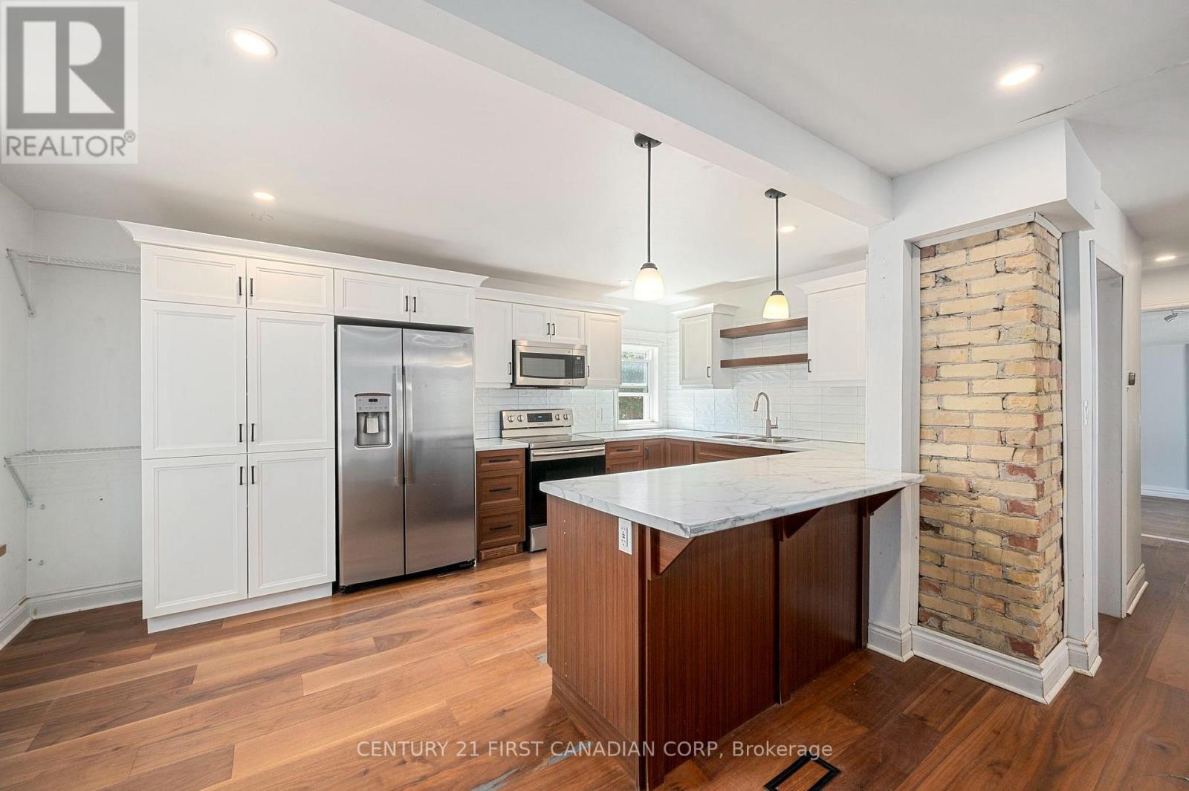
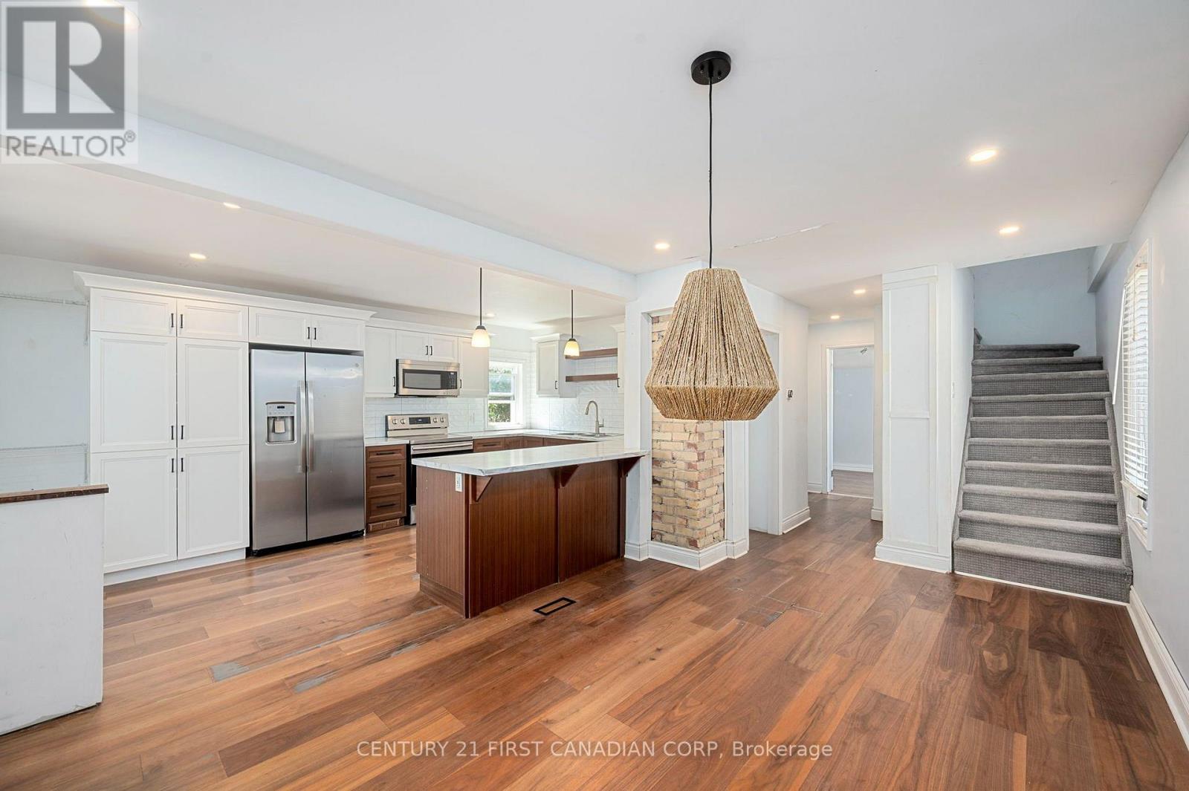
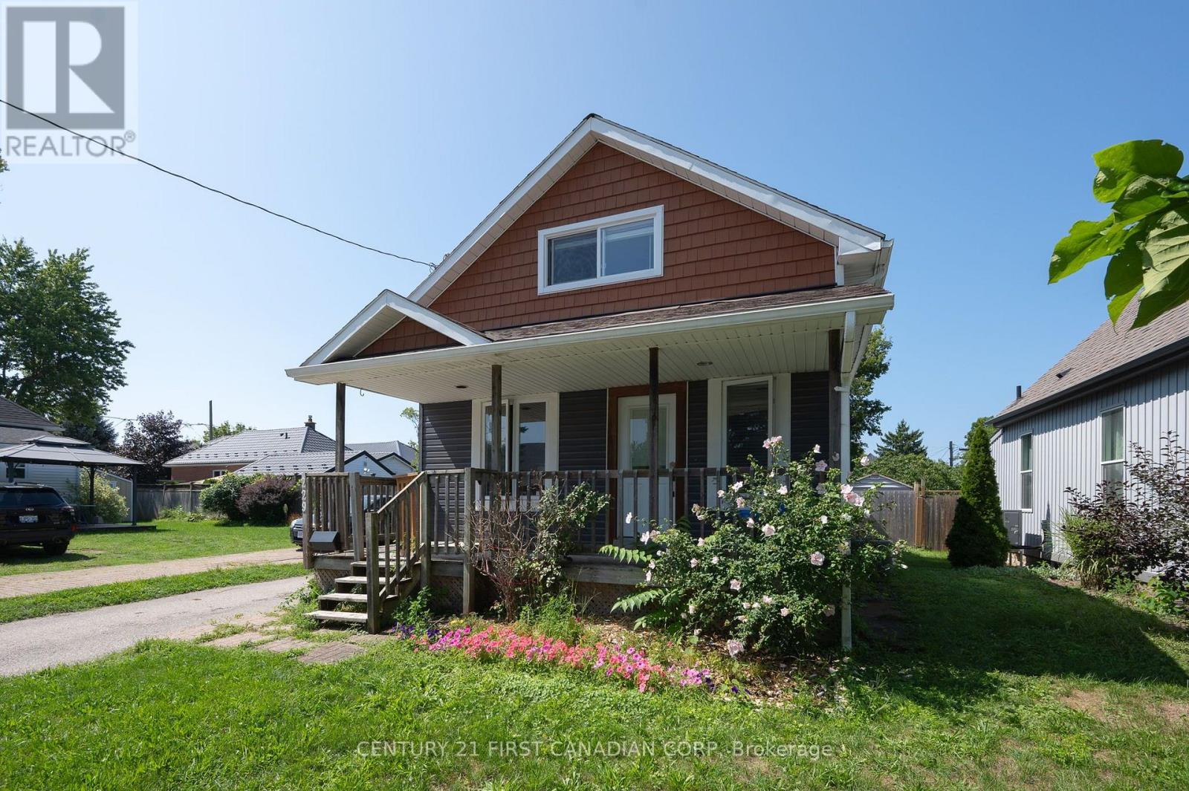
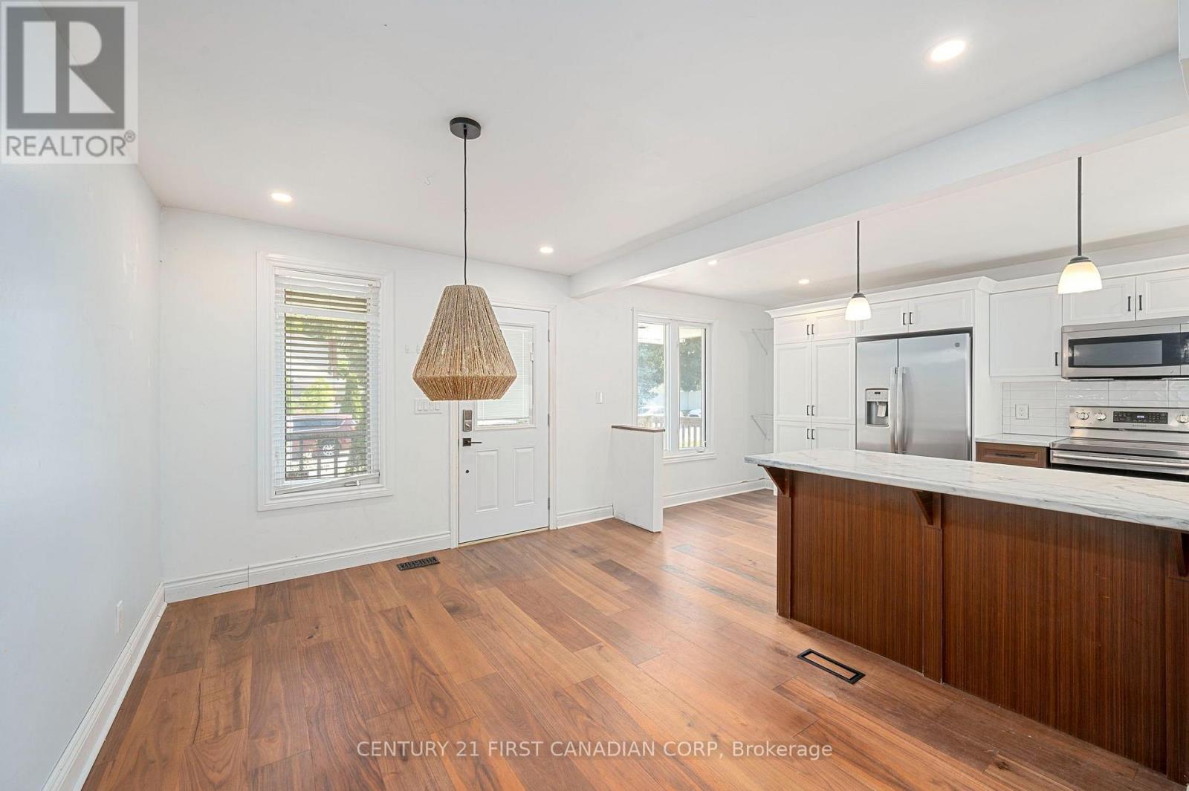
Welcome to 229 St. Julien Street! This detached home features three bedrooms, two beautifully renovated bathrooms, and a spacious, fully fenced west-facing backyard-perfect for family fun and enjoying evening sunsets.The open-concept kitchen offers ample storage and counter space, stainless steel appliances, and a convenient island with seating for two. It flows seamlessly into the dining area, located just off the foyer. At the rear of the home, you'll find a comfortable living room and convenient main-floor laundry.Upstairs features two bedrooms and a second full bathroom with a stand-up shower. With just a few finishing touches, such as fresh paint and your own personal design style, this home can truly become your own. Conveniently located near highway access, public transit routes, and everyday amenities!
Map data © OpenStreetMap contributors
No open houses are scheduled for this home.
Can't make it? Request a private viewing.
| Bedroom | Main level | 3.03 x 5.07 m |
| Kitchen | Main level | 2.94 x 5 m |
| Bedroom | Main level | 2.94 x 2.54 m |
| Living room | Main level | 4 x 2.95 m |
| Bathroom | Second level | 1.48 x 2.95 m |
| Laundry room | Main level | 4.96 x 2.42 m |
| Primary Bedroom | Second level | 3.9 x 3.48 m |
| Bedroom | Second level | 2.49 x 4.06 m |
| Bathroom | Second level | 2.46 x 2.38 m |




