 For sale 50
$369,995
4 bed2 bath1,500–2,000 sq ft
1 Rathgar Street
East L, London East
5 months agoMLS® X13055838
EXP REALTY
230 Clarke Road #226
East I, London East, Ontario N5W5P8
For sale· Added
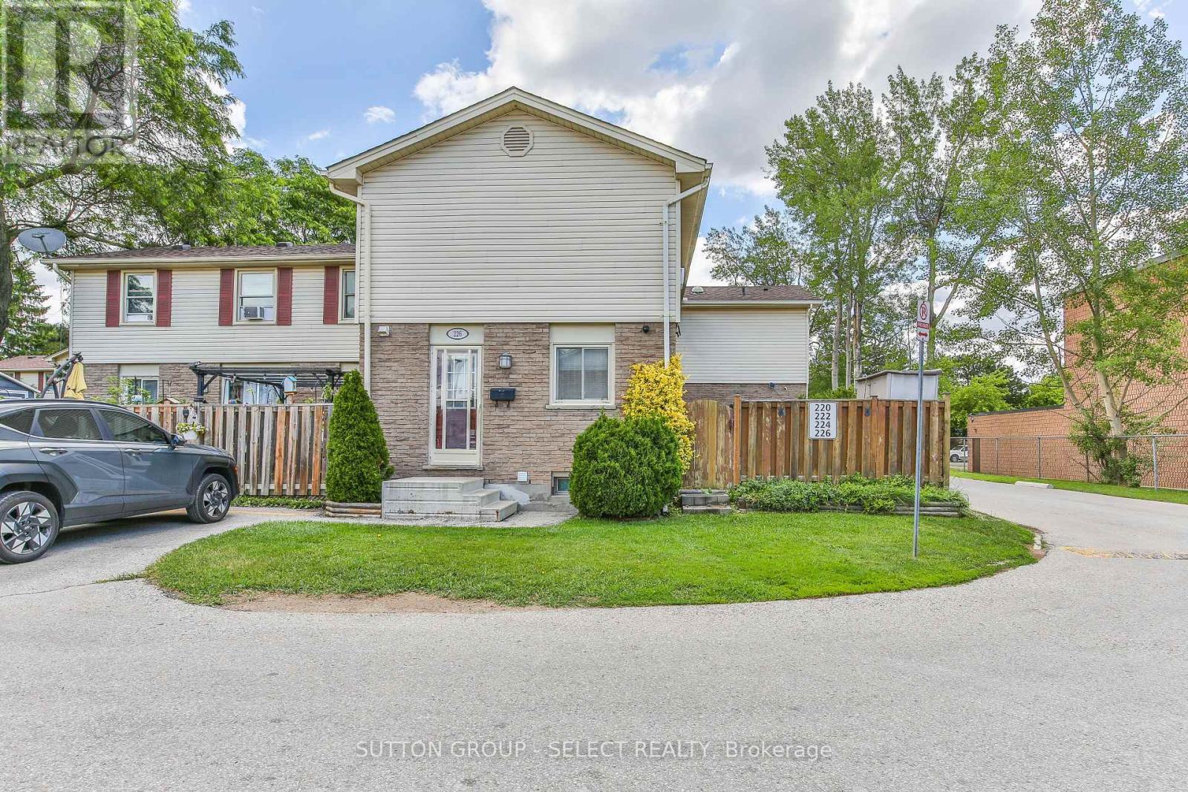
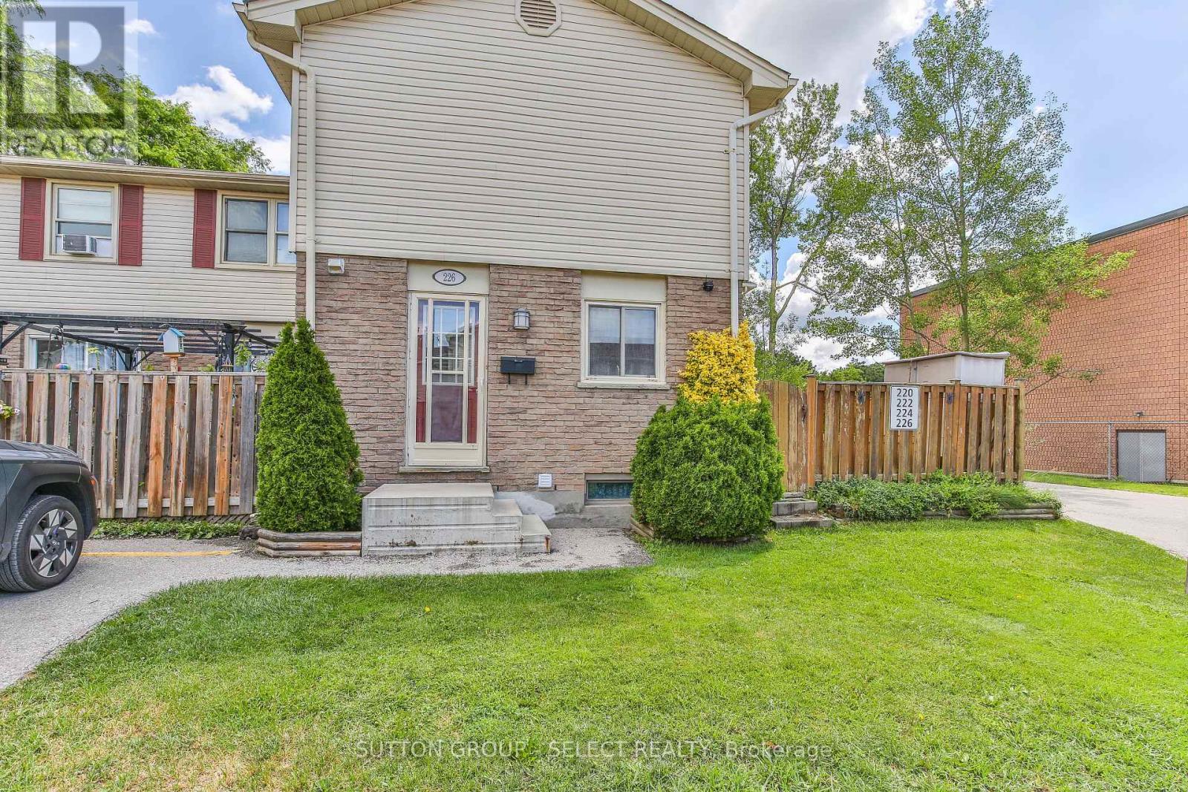
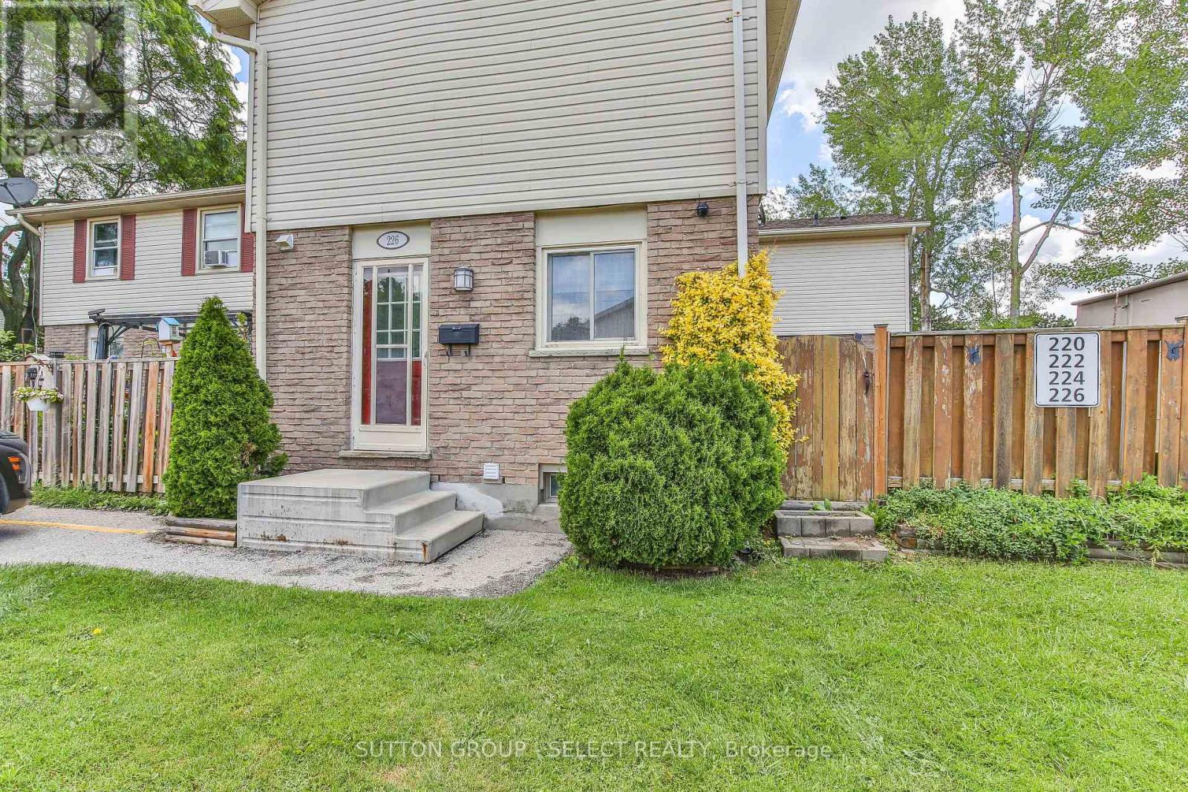
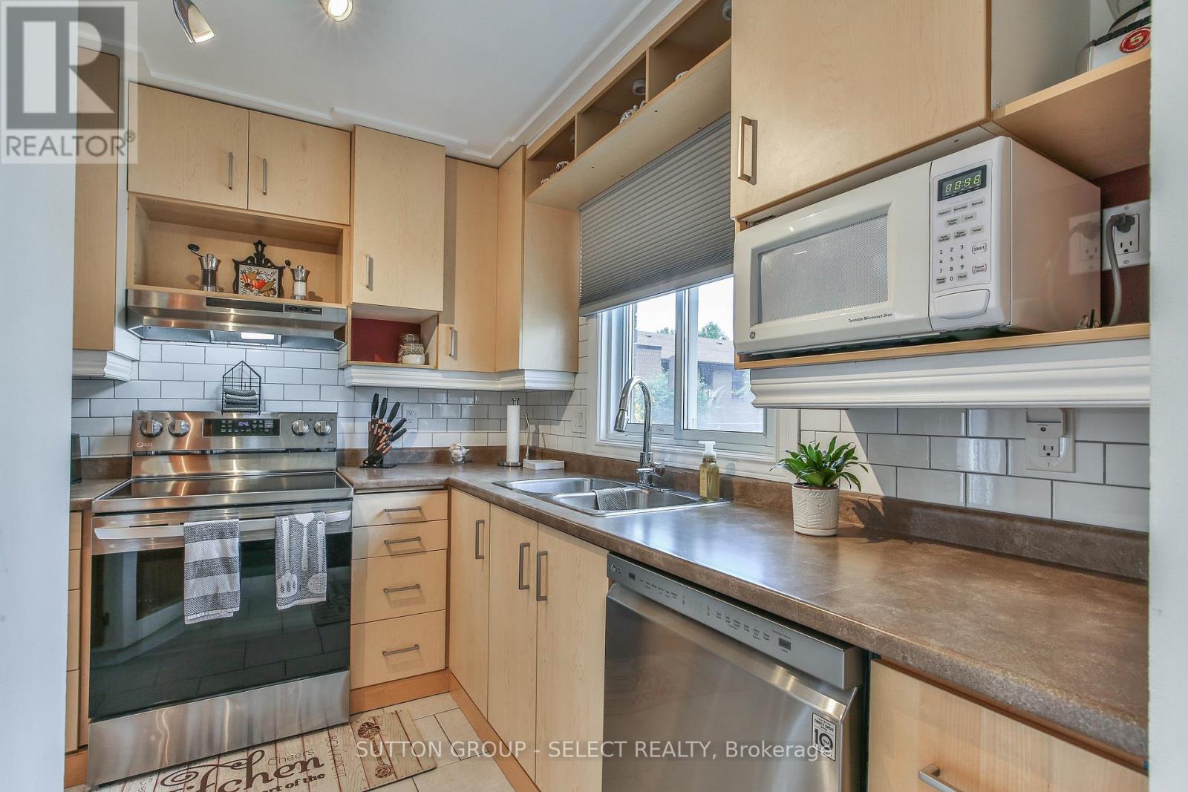
Outstanding home buyer opportunity describes this 3 bedroom 2 bath townhome situated in a desirable east end complex. Stylishly updated throughout, this property offers the ease of simply putting your furniture down and instantly enjoying your new home. The bright open concept main floor level features an updated kitchen, with an abundance of cupboard space, new luxury vinyl plank flooring, spacious living and dining space and a patio walkout to a private deck and fully fenced landscaped yard. The upper floor boasts three spacious bedrooms and an updated 4 piece bath. The lower level provides an oversized family room plus laundry and storage. Truly an exciting possibility for any discerning buyer.
Map data © OpenStreetMap contributors
No open houses are scheduled for this home.
Can't make it? Request a private viewing.
| Recreational, Games room | Lower level | 4.65 x 6.56 m |
| Primary Bedroom | Second level | 4.99 x 4.13 m |
| Laundry room | Lower level | 3.63 x 2.55 m |
| Utility room | Lower level | 0.94 x 1.72 m |
| Living room | Main level | 4.84 x 3.42 m |
| Kitchen | Main level | 2.75 x 3.63 m |
| Bedroom | Second level | 2.68 x 2.81 m |
| Dining room | Main level | 3.71 x 3.23 m |
| Bedroom | Second level | 3 x 2.83 m |