
 For sale 50
$469,900
2 bed1 bath700–1,100 sq ft
544 Pall Mall Street
East F, London East
2 months agoMLS® X13641074
CENTURY 21 FIRST CANADIAN CORP
236 Highbury Avenue North
East O, London East, Ontario N5Z2W7
For sale· Added
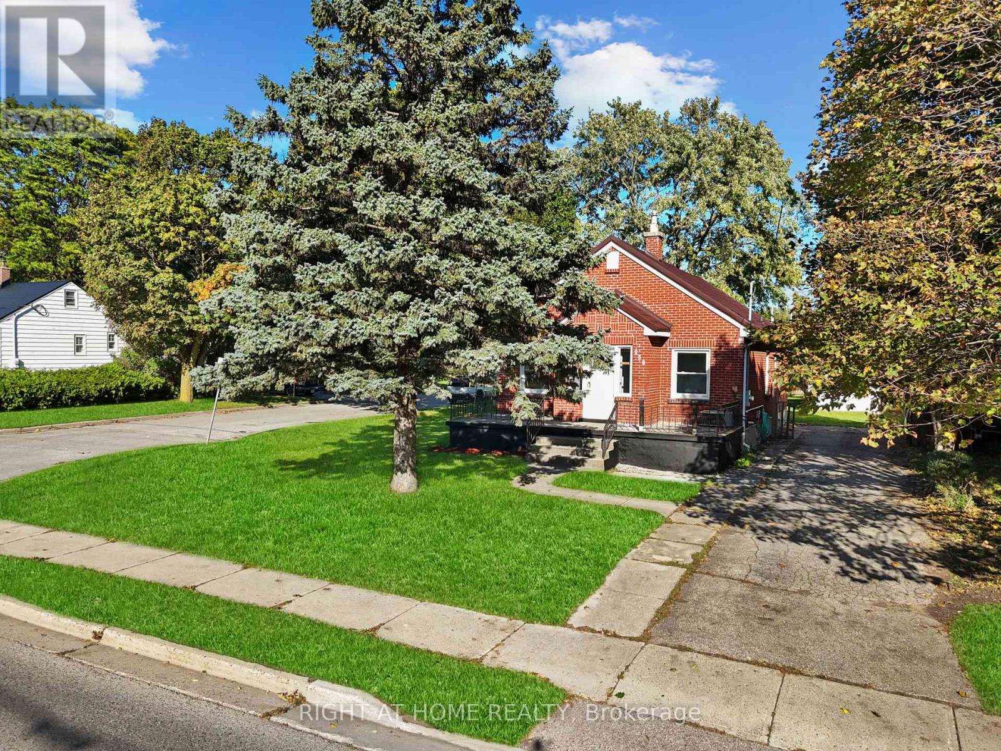
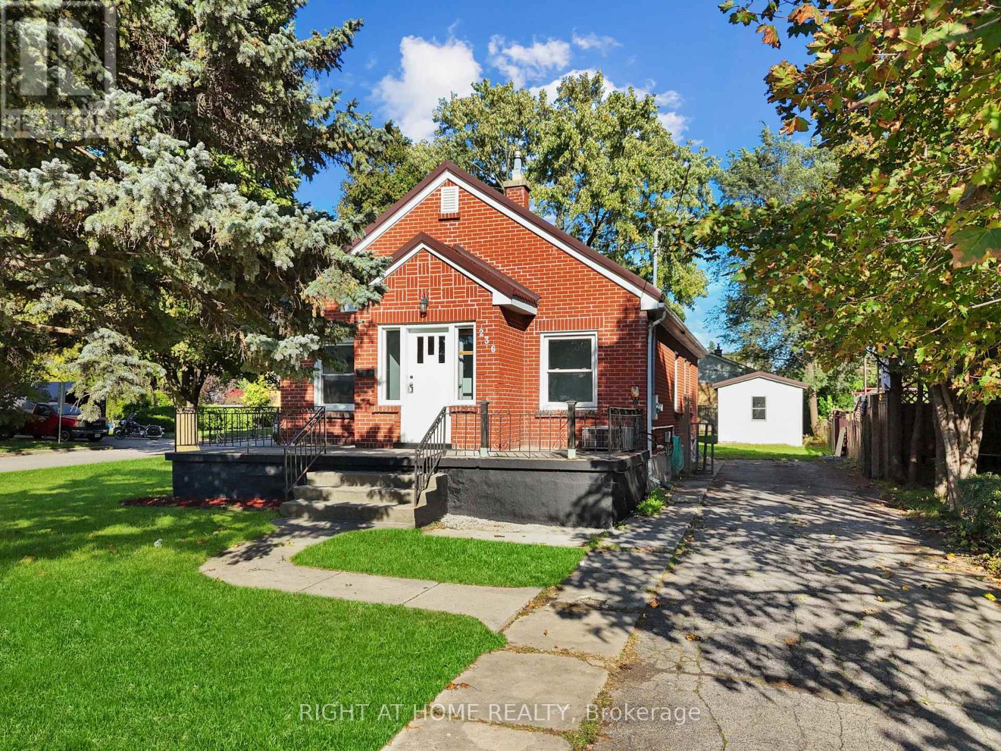
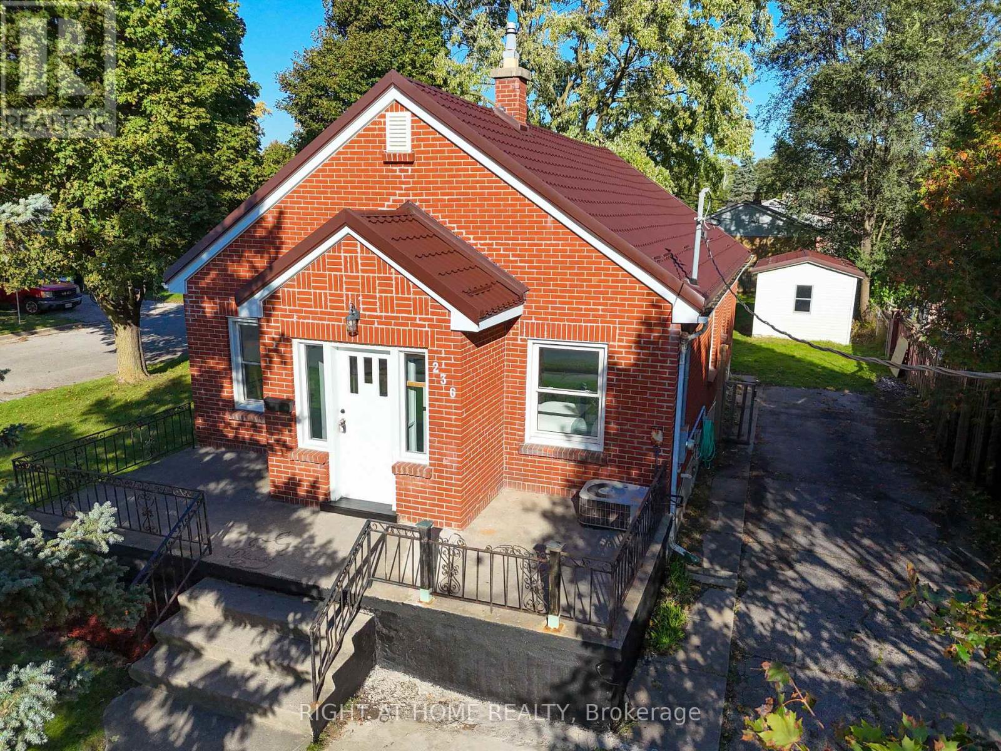
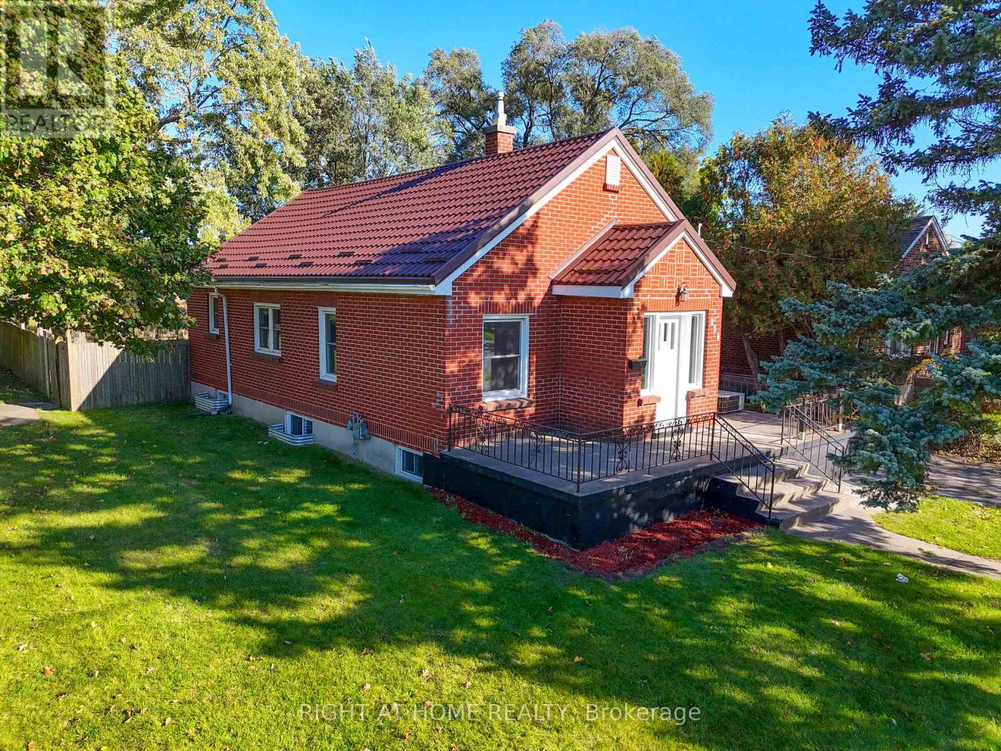
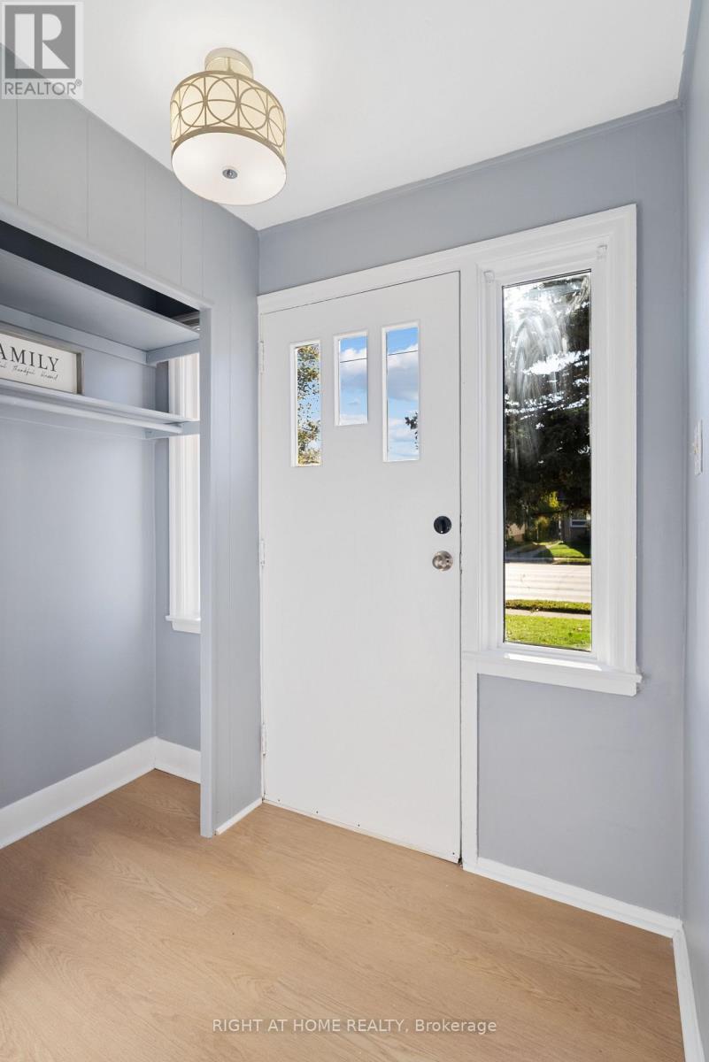
Opportunities like this don't come often! Perfect extended -family or granny suite. $$$ For additional income potential or extra living space in fully finished Basement with separate entrance and separate cooking area- this is a prime opportunity for investors or savvy buyers seeking built-in rental income from day one. Beautifully maintained Brick Bungalow , lovingly cared for the owners. Conveniently located with easy highway access, this home offers a quick commute to the college and is close to a wide range of amenities. The main level features an open-concept living room, Dining hall & renovated kitchen with new appliances. 3 generous bedrooms and 1 full bathroom. The lower level offers 2 bedrooms, 1 full bathroom and cooking area and SEPARATE ENTRANCE, providing excellent flexibility for extended family. Enjoy a large fenced backyard with sheds. Long driveway, with 6 parking. Corner lot offering-Possibility for Garden suite, additional residential unitor other permitted infrastructure, subject to applicable city zoning bylaws and municipal approvals. New appliances, new metal roof. SEPARATE ENTRANCE quick access to Highway 401.
Map data © OpenStreetMap contributors
No open houses are scheduled for this home.
Can't make it? Request a private viewing.
| Living room | Main level | 4.36 x 5.89 m |
| Kitchen | Main level | 3.91 x 4.61 m |
| Dining room | Main level | 3.6 x 3.04 m |
| Primary Bedroom | Main level | 5.38 x 4.01 m |
| Bedroom 2 | Main level | 3.06 x 3.3 m |
| Bedroom 3 | Main level | 3.06 x 3.3 m |
| Bedroom 4 | Lower level | 3.32 x 2.99 m |
| Bedroom 5 | Lower level | 3.67 x 3.01 m |
| Laundry room | Lower level | 3.65 x 2.69 m |
| Family room | Lower level | 8.48 x 6.05 m |




