
 For sale 50
$464,900
3 bed3 bath1,200–1,399 sq ft
1625 Purser Street #31
East D, London East
13 days agoMLS® X13842724
LONDON LIVING REAL ESTATE LTD.
250 Sydenham Street #310
East B, London East, Ontario N6A5S1
For sale· Added
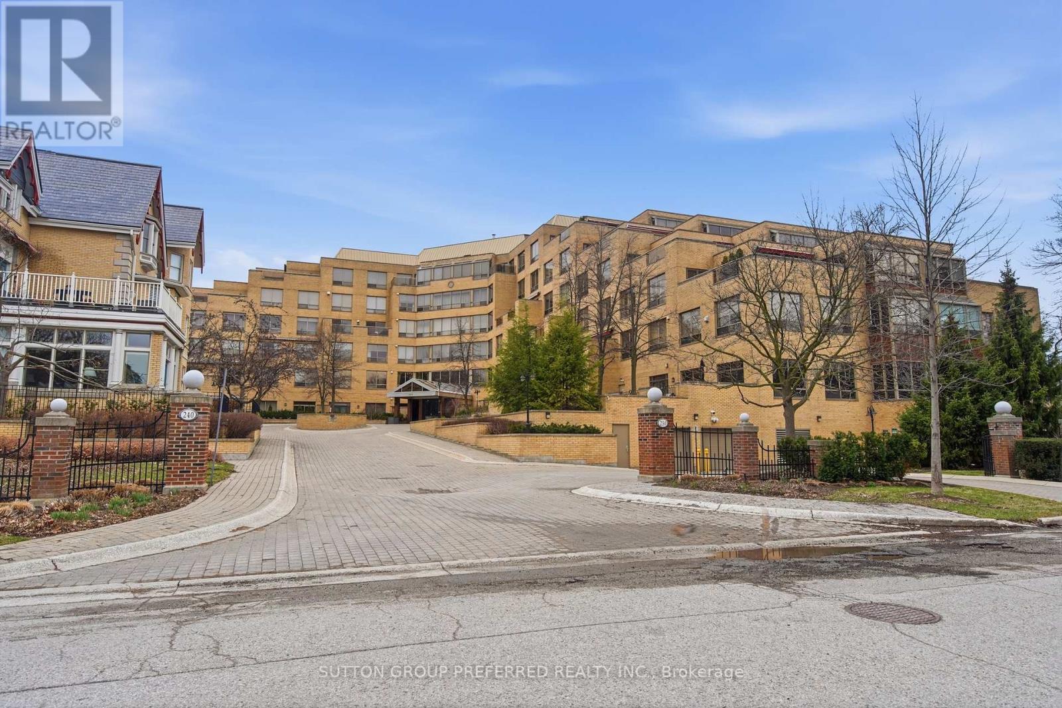
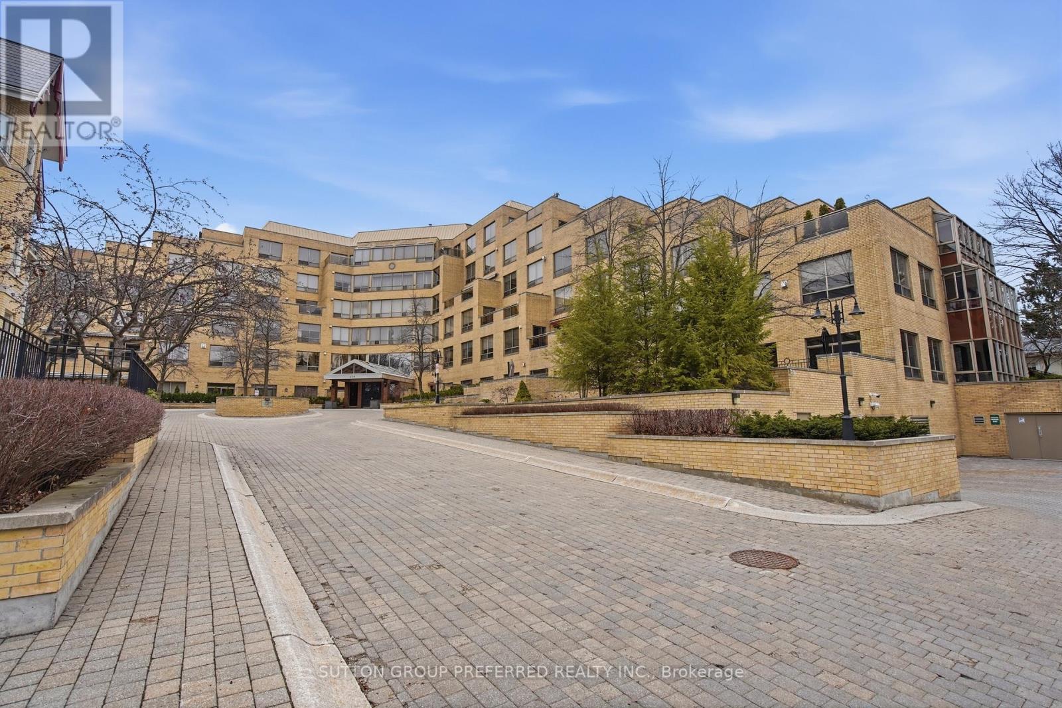
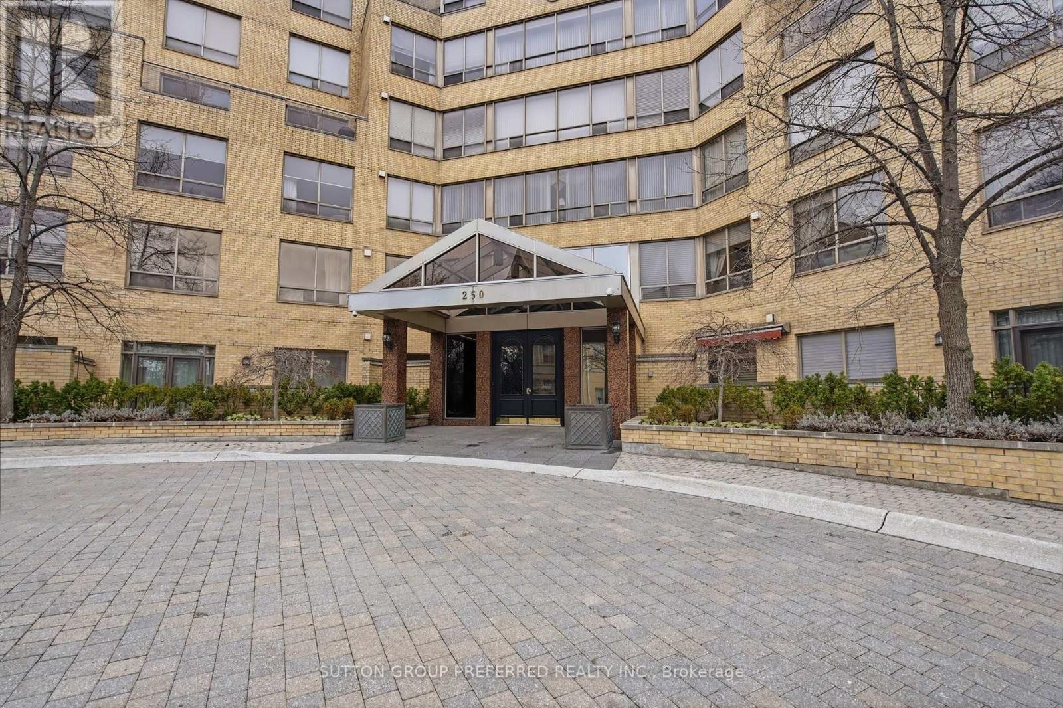
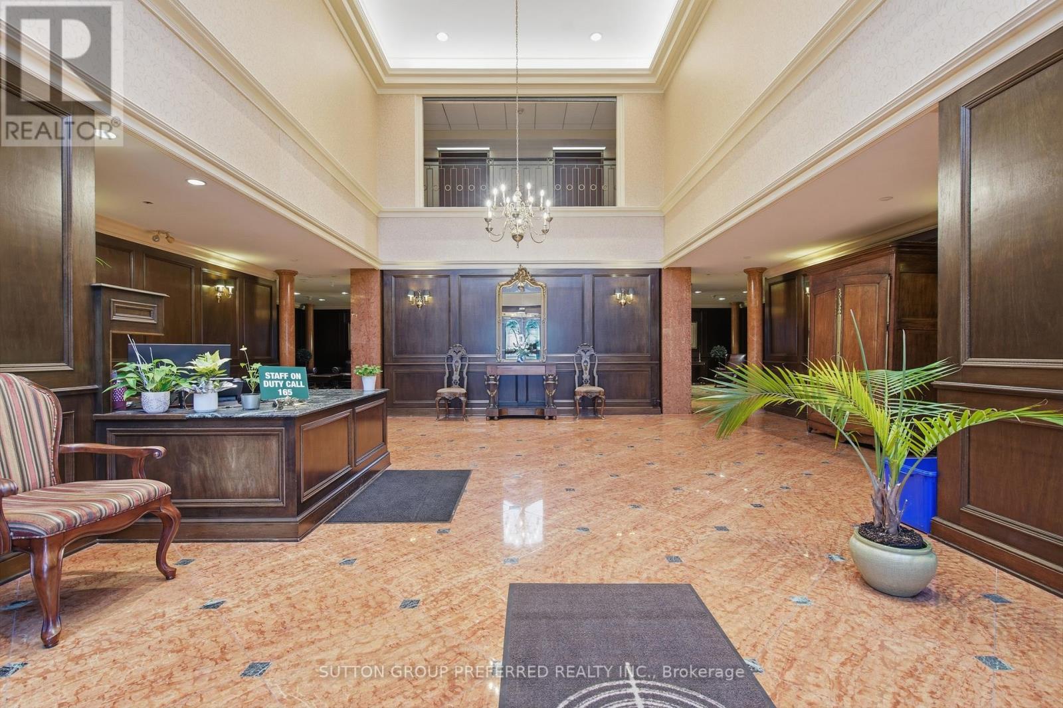
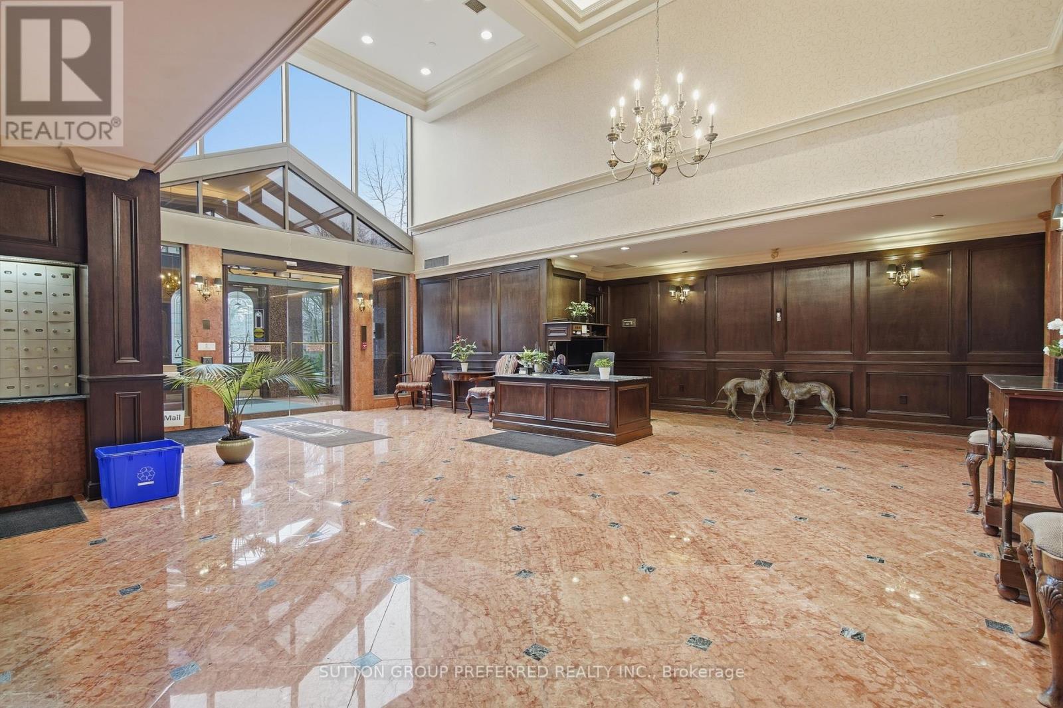
This is not just a condominium. It's a lifestyle. Spacious (approx 2000 sq. ft) completely renovated condo apartment in the luxurious Sir Adam Beck Manor. Large living space. Family room with gas fireplace, formal dining room plus an extra seating room to relax or read with windows overlooking large terrace with great view (south exposure). Kitchen with an island, quartz counter tops and stainless steel appliances. 2 great size bedrooms. Primary bedroom with 4 pc ensuite and make up vanity. Den could be used as an office or a guest room. This is a one of a kind building in London with a concierge & on site property management, Amenities: heated indoor pool, party room, board room, outdoors patio, wine cellar, workout room and a hobby room, underground visitor parking, car wash bay. Walking distance to all downtown has to offer: restaurants, parks, art galleries, theatre, shopping.
Map data © OpenStreetMap contributors
No open houses are scheduled for this home.
Can't make it? Request a private viewing.
| Foyer | Main level | 2.26 x 3.35 m |
| Living room | Main level | 3.81 x 5.59 m |
| Dining room | Main level | 4.88 x 3.35 m |
| Kitchen | Main level | 3.35 x 3.05 m |
| Eating area | Main level | 3.35 x 1.83 m |
| Primary Bedroom | Main level | 3.35 x 1.83 m |
| Bedroom 2 | Main level | 3.66 x 3.66 m |
| Den | Main level | 4.19 x 3.66 m |
| Laundry room | Main level | 3.51 x 2.9 m |
| Other | Main level | 3.96 x 3.96 m |




