
 For sale 50
$399,900
2 bed2 bath1,400–1,599 sq ft
250 Pall Mall Street #802
East F, London East
3 months agoMLS® X13531558
THRIVE REALTY GROUP INC.
26 Joliet Street
East I, London East, Ontario N5V4V9
For sale· Added
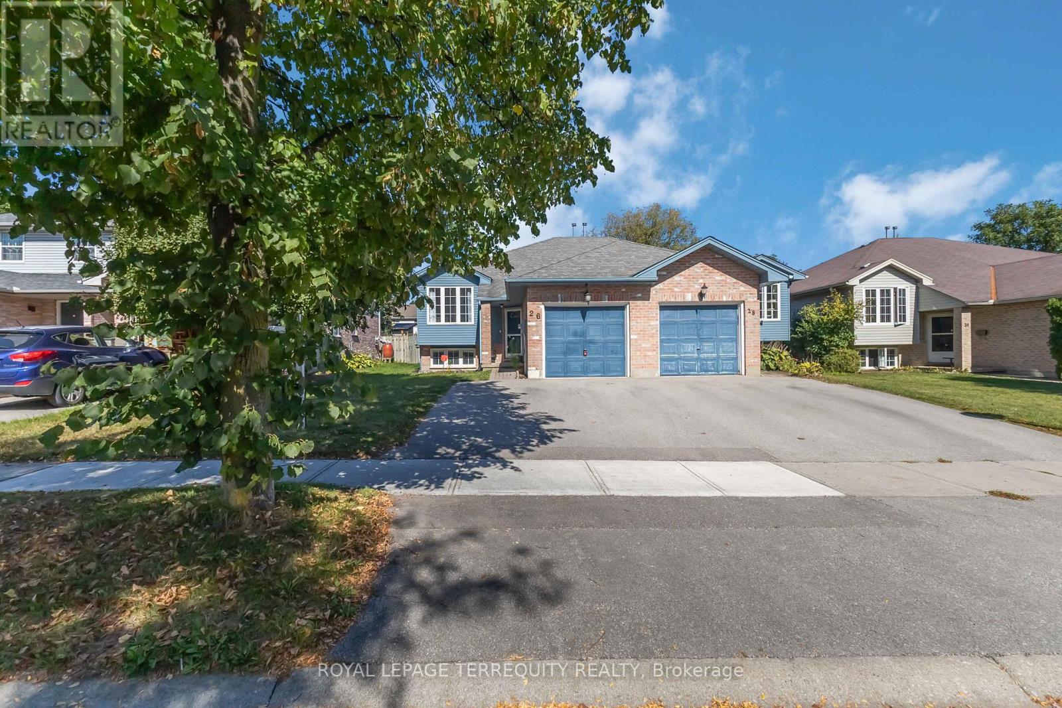
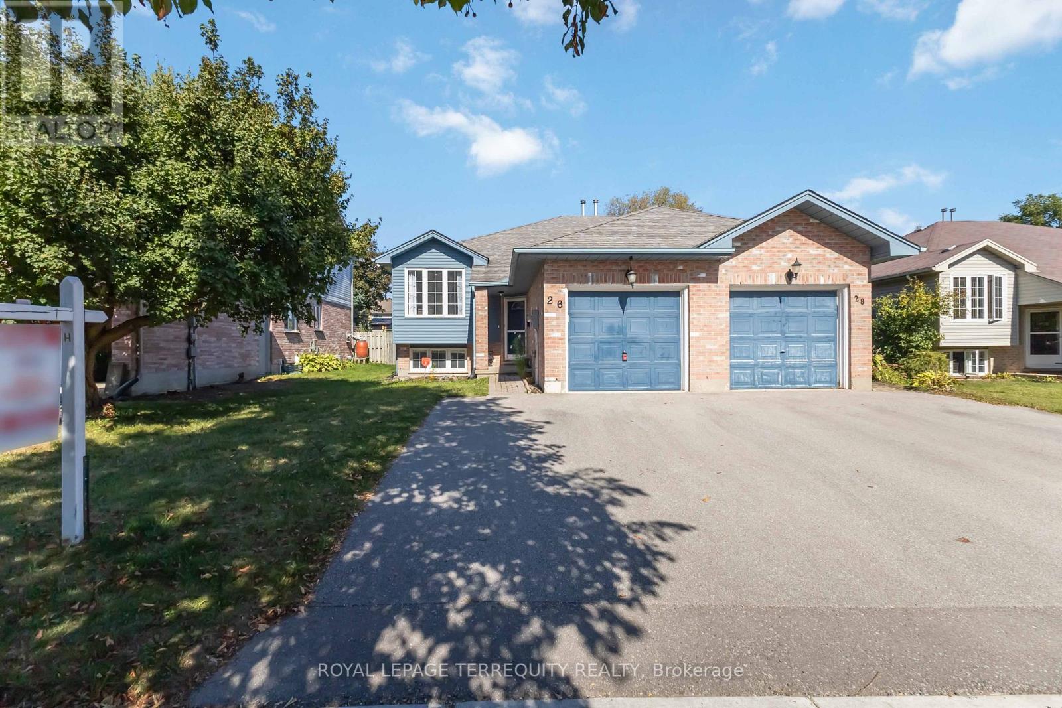
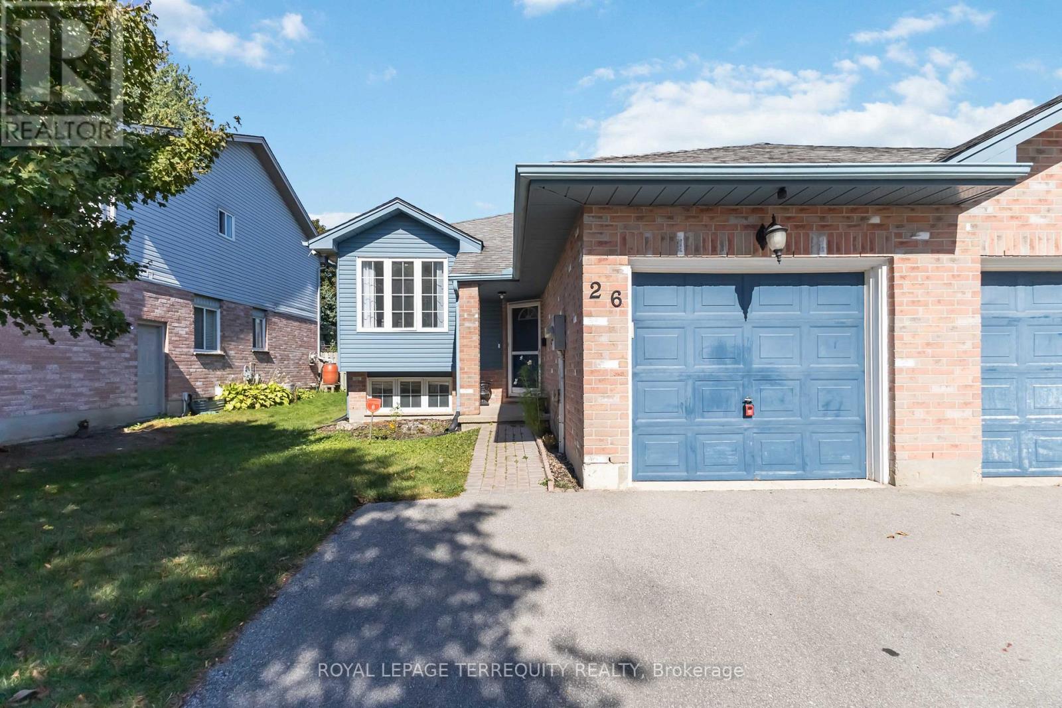
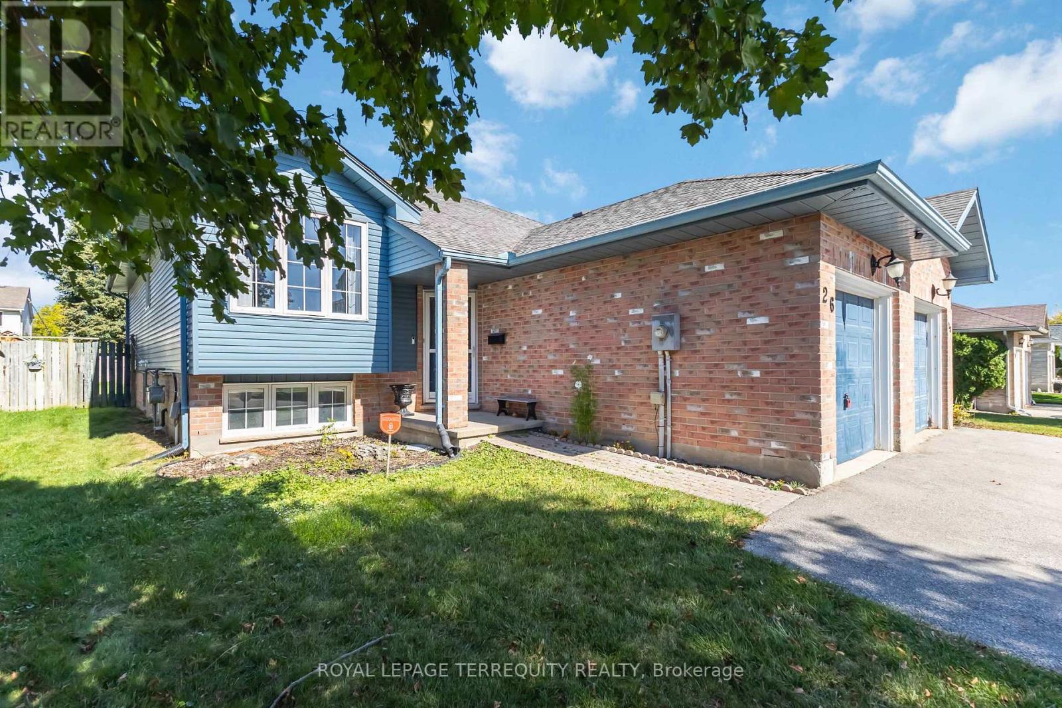
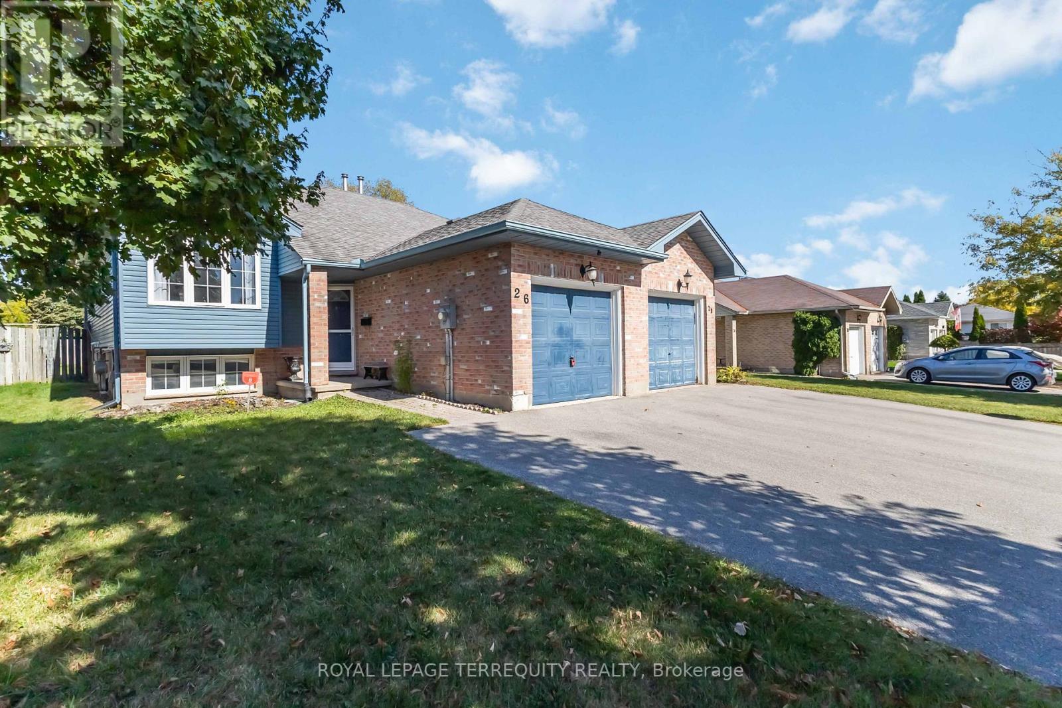
Welcome to 26 Joliet St, a beautifully maintained semi-detached raised bungalow offering 4 bedrooms and 2 full bathrooms in a highly convenient London location. This home is perfectly set up for multi-generational living or to maximize income potential with a versatile layout. The main floor features a bright, open-concept living/dining area and two spacious bedrooms. The lower level provides an additional two bedrooms, a second full bathroom, and a separate living space. Enjoy outdoor living in the generous backyard, complete with a hot tub-ideal for relaxing and entertaining guests! The property also boasts a huge driveway accommodating up to 4 vehicles plus an attached garage for added convenience. With its excellent location just minutes from Highway 401, schools, and major amenities, this home combines comfort, space, and unbeatable accessibility. Don't miss this smart investment opportunity!
Map data © OpenStreetMap contributors
No open houses are scheduled for this home.
Can't make it? Request a private viewing.
| Living room | Main level | 4.17 x 4.5 m |
| Dining room | Main level | 4.26 x 4.15 m |
| Kitchen | Main level | 3 x 3.04 m |
| Primary Bedroom | Main level | 4.45 x 3.25 m |
| Bedroom 2 | Main level | 3.1 x 3.4 m |
| Recreational, Games room | Lower level | 5.41 x 5.32 m |
| Bedroom 3 | Lower level | 3.06 x 3.38 m |
| Bedroom 4 | Lower level | 2.98 x 3.21 m |




