
 For sale 50
$399,900
2 bed2 bath1,400–1,599 sq ft
250 Pall Mall Street #802
East F, London East
3 months agoMLS® X13531558
THRIVE REALTY GROUP INC.
27 Toulon Crescent
East I, London East, Ontario N5V1J4
For sale· Added
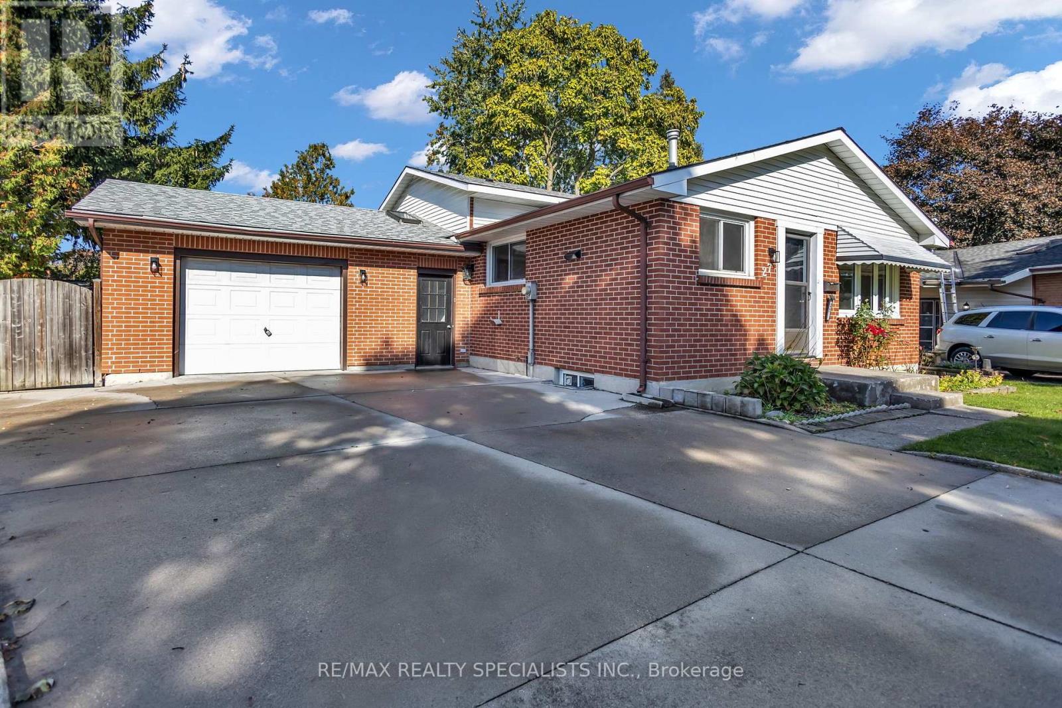
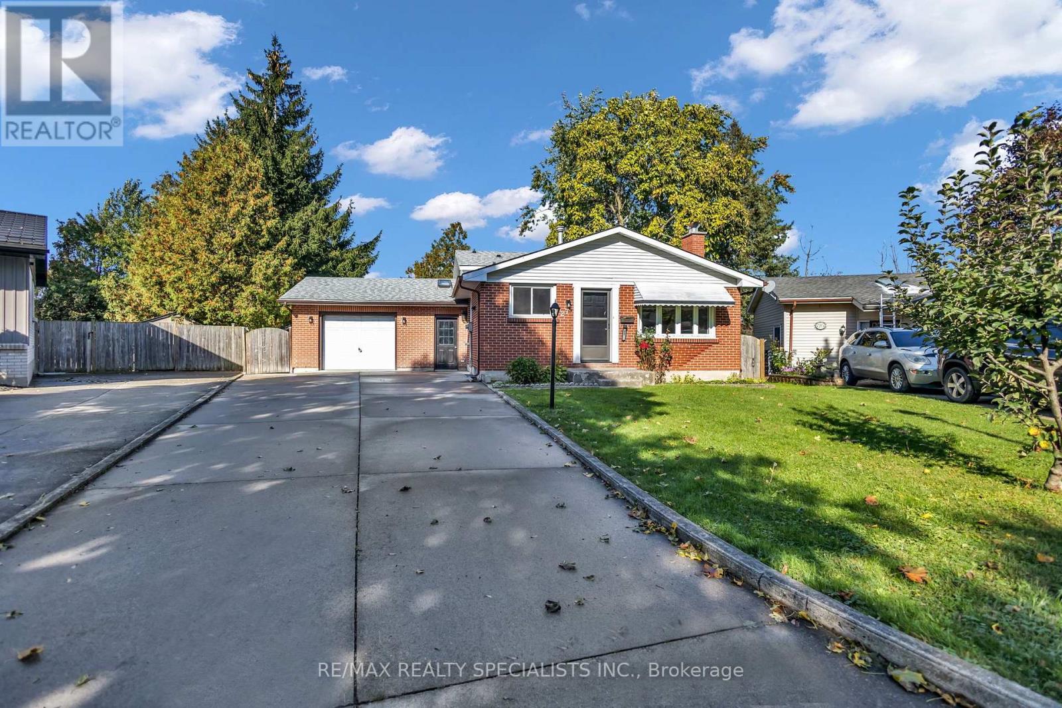
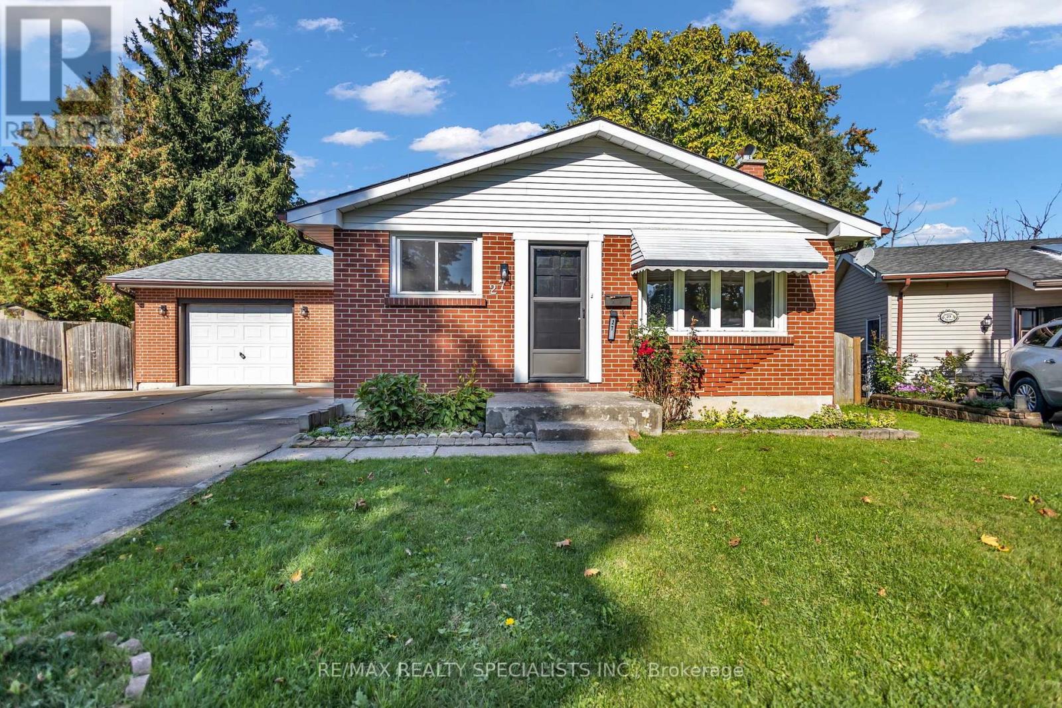
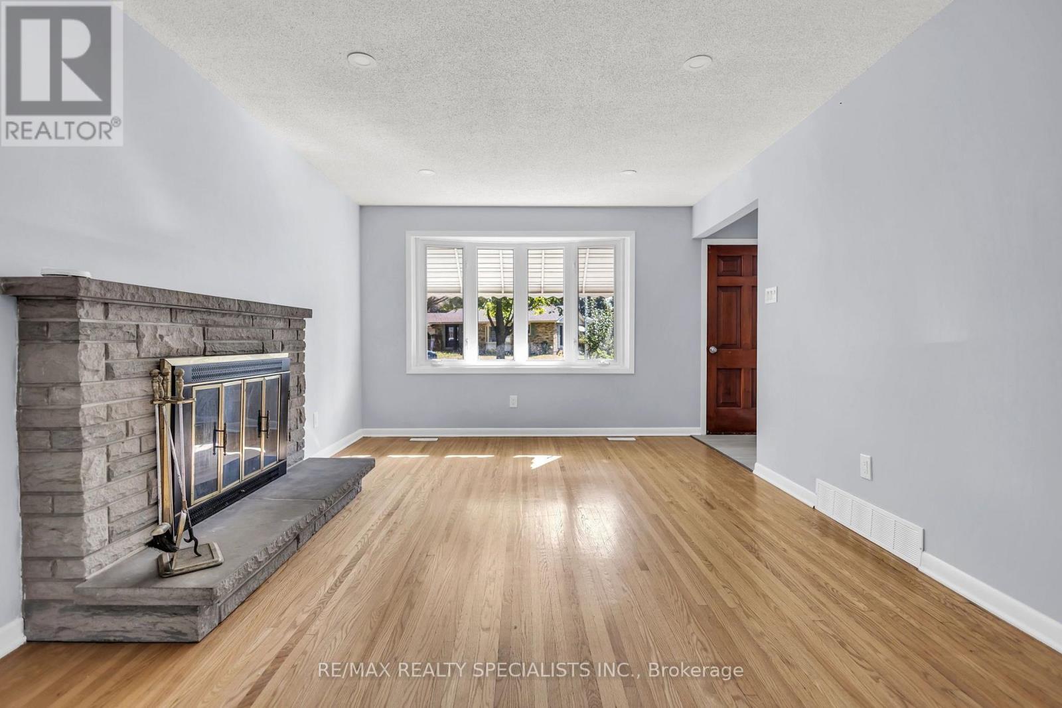
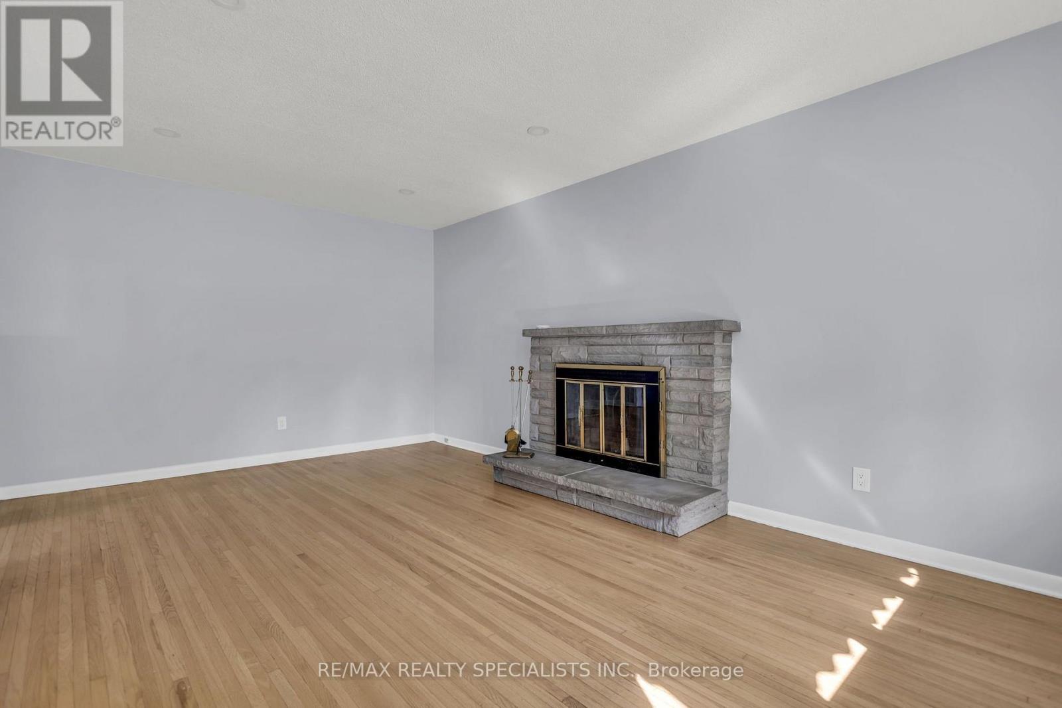
Turnkey Renovated 4-Level Backsplit On A Desirable Corner Lot! Welcome To 27 Toulon Crescent In Family-Friendly East London (Argyle), Tucked Away On A Peaceful Crescent Offering Exceptional Space, Location, And Recent Upgrades. Pride Of Ownership Shines With Tastefully Renovated, Modern Bathrooms Delivering Clean, Contemporary Finishes For Immediate Turnkey Living.This Sun-Filled 3+1 Bedroom, 2 Full Bathroom Layout Features A Functional Main Level With A Bright Living Room And Dining Area Overlooking The Kitchen. The Upper Level Boasts Three Sizable Bedrooms Serviced By A Fully Updated Main Bath. The Lower Third Level Offers A Large Family Room, A Fourth Bedroom, And A Renovated Full Bathroom, While The Unfinished Fourth Basement Level Provides Ample Laundry Facilities And Storage Space.Key Highlights Include A Separate Lower Entrance, Plus A Unique Three-Season Sunroom Wrapping Around The Home Connecting The Yard And Attached Garage. Hobbyists And Trades Will Love The Garage Outfitted As A Dedicated Workshop, Complete With Workbenches And Its Own Electrical Sub-Panel. Step Outside To A Large Sundeck, Storage Shed, And Generous Fenced Corner Lot Perfect For Entertaining. Unbeatable East London Location: Parks & Community: Walking Distance To Tulan Park, Kiwanis Park Trails, And East Lions Community Centre (Pool & Gym).Schools: Minutes To St. Anne Catholic Elementary, John P. Robarts Public School, And Clarke Road Secondary.Commuting & Amenities: Fast Access To Veterans Memorial Parkway Connecting To Highway 401, Oxford Street Transit Corridors, And Minutes To Argyle Mall Shopping.
Map data © OpenStreetMap contributors
No open houses are scheduled for this home.
Can't make it? Request a private viewing.
| Sunroom | Main level | 7.92 x 2.51 m |
| Bathroom | Second level | 2 x 1.5 m |
| Bathroom | Lower level | 2.3 x 1.8 m |
| Kitchen | Main level | 5.41 x 3.53 m |
| Living room | Main level | 3.53 x 5.38 m |
| Bedroom | Second level | 3.61 x 2.64 m |
| Bedroom | Second level | 3.25 x 3.56 m |
| Bedroom | Second level | 3.43 x 2.72 m |
| Bedroom | Lower level | 3.35 x 3.38 m |
| Family room | Lower level | 3.43 x 6.02 m |
| Other | Lower level | 7.21 x 5.49 m |
| Cold room | Lower level | 2.77 x 1.98 m |




